
Address
40 Bluff View Terrace, Crossville, TN
Price
$ 989,000
Property Attributes
- MLS#3001849
- TypeSingle Family
- Listing Status Active
- CountyCUMBERLAND
- CityCrossville
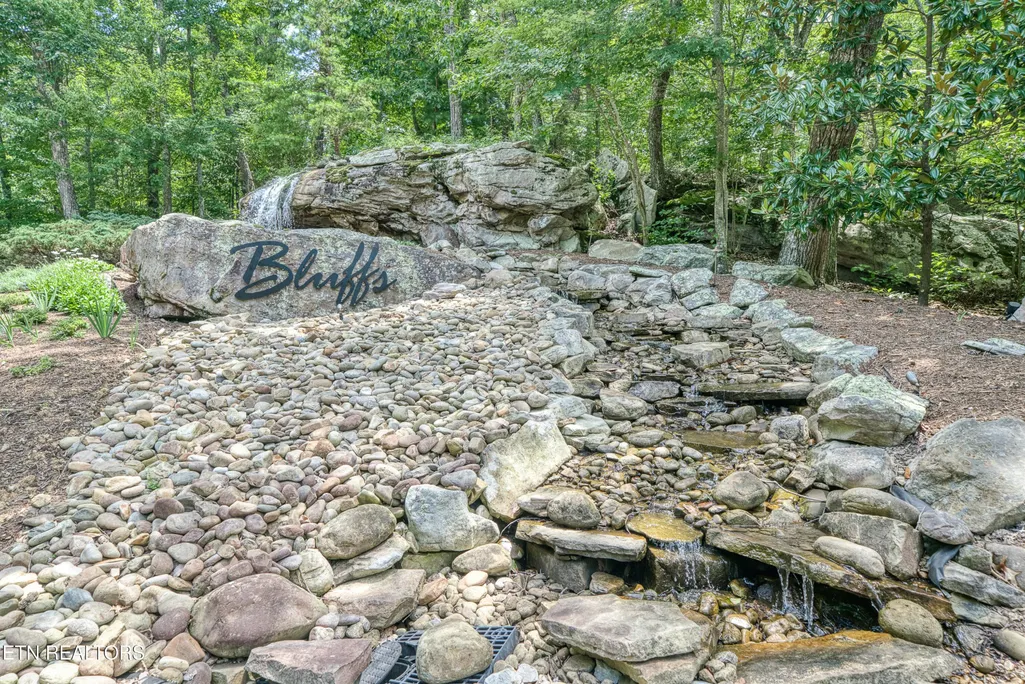
- NeighborhoodThe Bluffs
- Zip38558
- StyleTraditional
- Year Built2011
- Taxes$ 1884
- Price$ 989,000
- Bedrooms3
- Full Bathrooms2
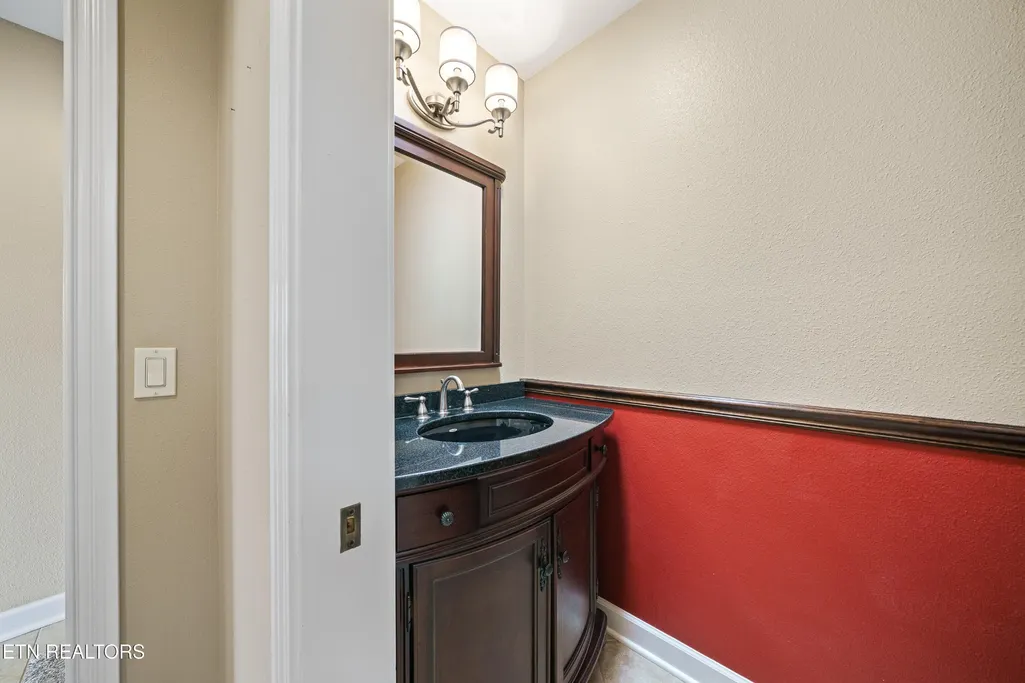
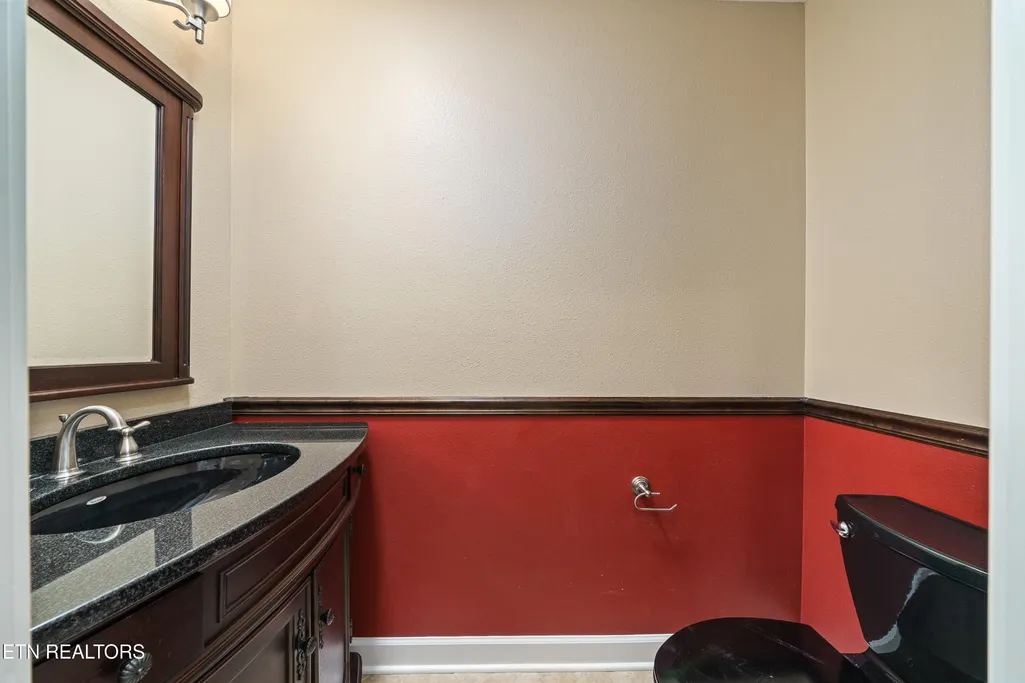
- Half Bathrooms1
- Sqr Footage3089
- Lot Size0.82 Acres
Data Source:
Listing courtesy of RealTracs MLS as distributed by MLS GRID
Property Description
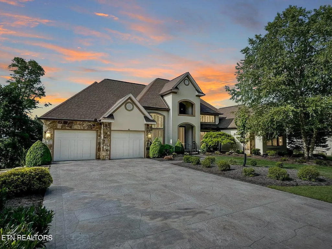
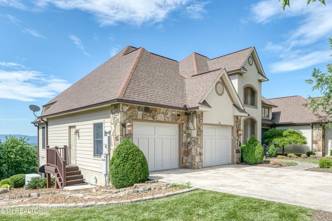
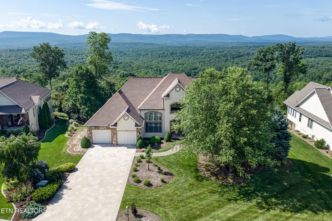
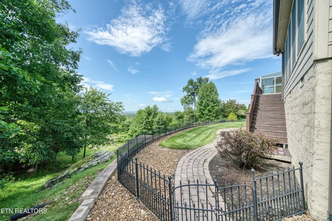
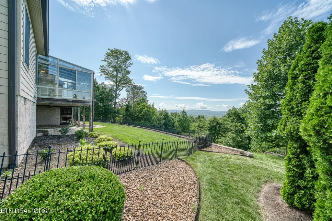
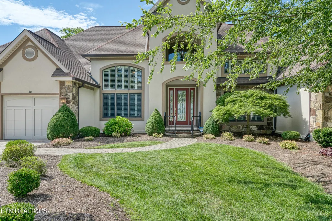
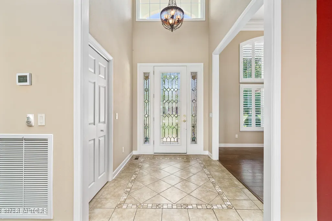
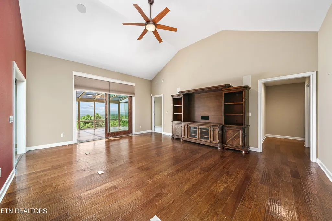
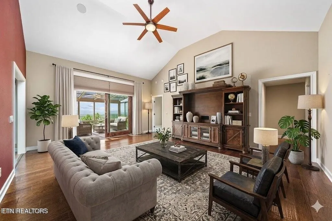
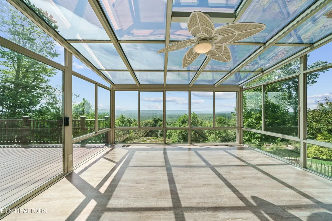
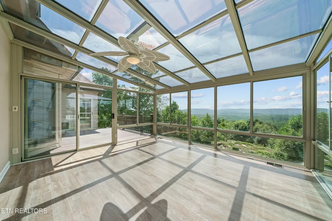
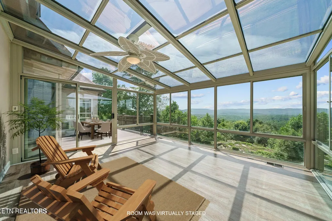
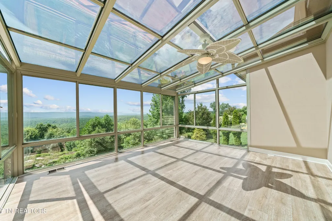
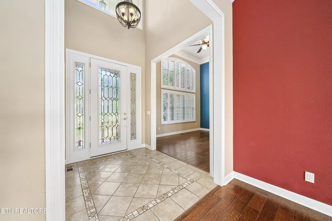
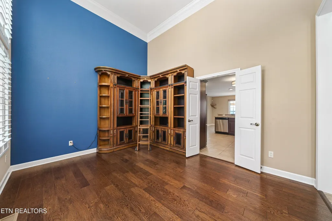
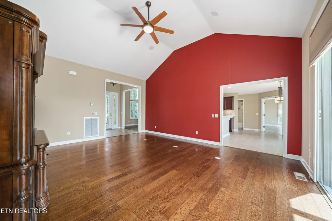
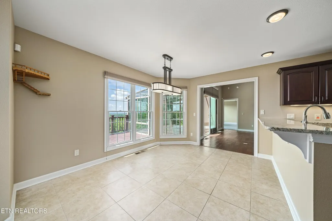
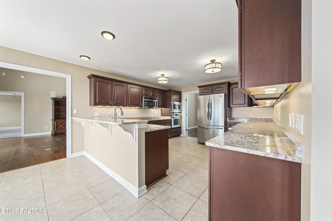
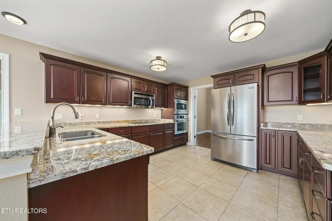
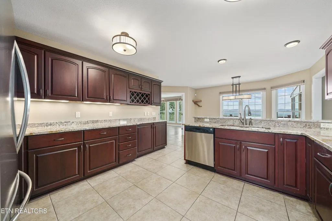
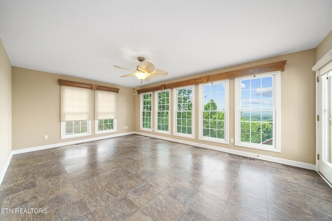
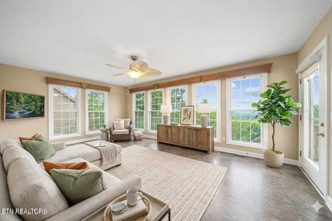
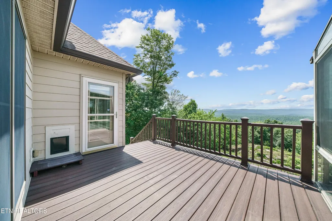
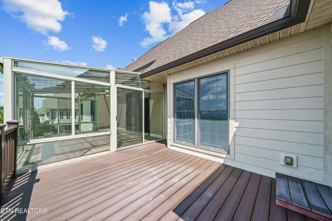
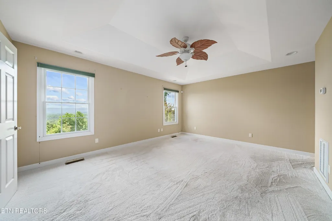
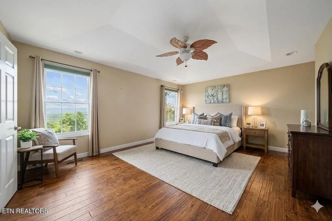
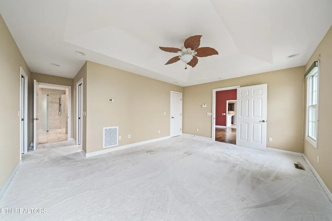
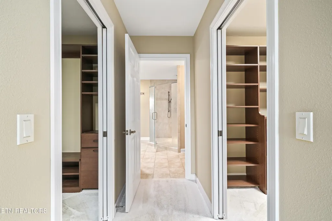
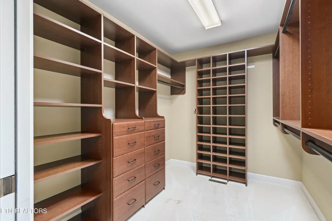
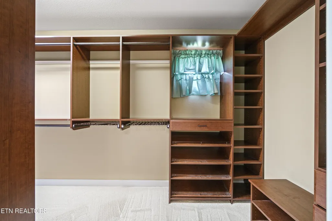
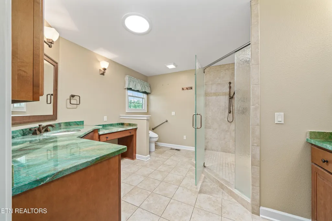
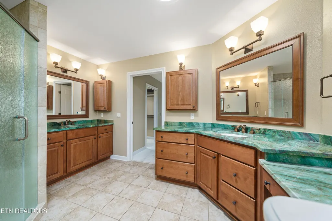
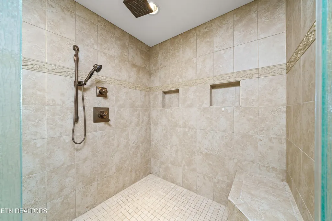
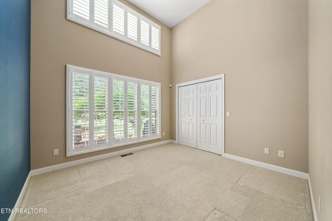
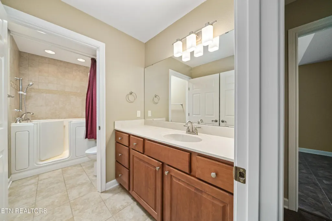
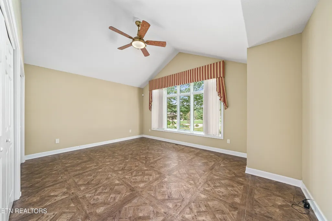
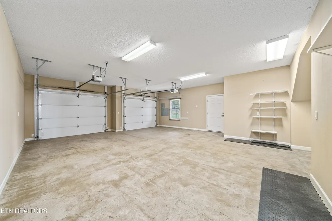
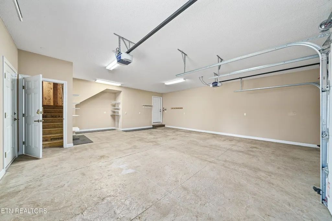
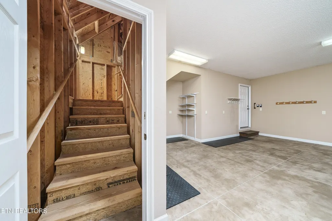
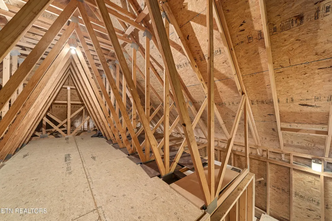
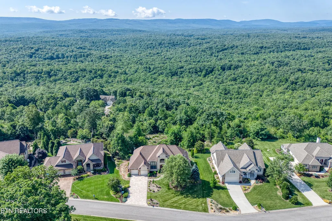
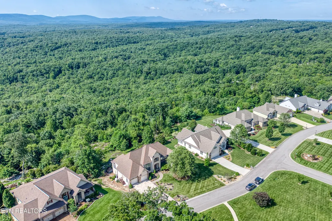
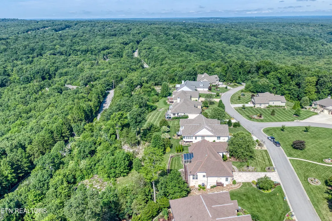
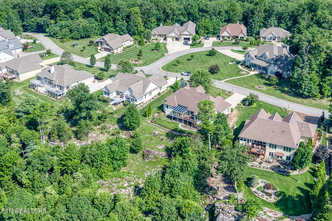
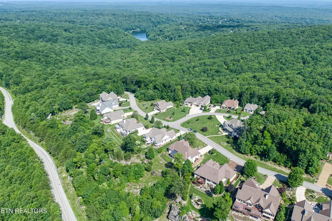
Step into this one-of-a-kind home to the awe-inspiring, sprawling mountain views of the Cumberland Plateau. The densely forested landscape also features rocky outcrops, bluffs, gorges and waterfalls. The home features a fully glassed sunroom including the ceiling for views beyond compare. Open the windows for cool evening breezes. A second sunroom is very spacious with beautiful views as well with a Trex deck that connects the two sunrooms. The spacious living room has an entertainment center with a media room behind (off the master bedroom). The home was built with a fireplace flue where the entertainment center and media room is located in case the owners wanted a fireplace in the future. The living room features cathedral ceilings and scraped hardwood flooring. The formal dining room and front bedroom/office feature soaring ceilings with plantation shutters. The spacious kitchen features custom cabinets, beautiful granite countertops, stainless steel appliances and a casual dining space. The master suite has two huge closets with custom organizers, master bath has beautiful marble countertops, twin vanities and oversized walk-in, tile shower. There are two guest bedrooms and the guest bath includes a walk-in tub with shower. The extra large, 2-car garage has room for a workbench and there is a staircase to a 7x25' floored storage area! Other features include an encapsulated, stand-up crawl space with room for storage, full-house generator and 2-year old heat pump with duel fuel. This is a home you won't want to leave. Make your appointment today! HOA is $137.00/month for FFG; $399/year for The Bluffs. There is an amenities reserve fee of $6,000 to buy in Fairfield Glade. THERE IS AN ASSUMABLE LOAN WITH A 2.5% INTEREST RATE. Call for details.
| Price History | |
|---|---|
| 9/25/2025 | Listed $992,000 |
| 4/14/2026 | 1$989,000 |
General Features
| Living Area | 3089 |
|---|---|
| Sewer | Public Sewer |
| Heating | Central,Electric,Heat Pump,Natural Gas,Other |
| Cooling | Central Air,Ceiling Fan(s) |
| Utilities | Electricity Available,Natural Gas Available,Water Available |
| Possession | Immediate |
| Appliances | Dishwasher,Disposal,Dryer,Microwave,Refrigerator,Washer |
| HOA Fee | 170 |
| Garage Spaces | 2 |
| Association Fee Includes | Trash,Sewer |
| Patio/Porch Features | Deck |
| Architectural Style | Traditional |
| Construction Materials | Fiber Cement,Frame,Stone,Other |
| Year Built | 2011 |
| View | Mountain(s) |
| Stories Count | 1 |
| Topography | Wooded,Other,Rolling Slope |
| Levels | One |
| Property Subtype | Single Family Residence |
| Assoc Fee Paid Per | Monthly |
| County | Cumberland County,TN |
| New Construction | No |
| Property Type | Residential |
| Association Amenities | Pool,Golf Course,Playground |
| Attached Garage | Yes |
| Subdivision Name | The Bluffs |
| Garage Y/N | Yes |
| Full Baths | 2 |
| Status | Active |
| Buyer Financing | Other,Conventional,Assumed |
| Directions | North on Peavine Road from I-40 (exit 322),LEFT on Catoosa Blvd,LEFT on Bluff View Terrace to property on the right. |
| City | Crossville |
| Senior Community Y/N | No |
| Lot Size Units | Acres |
| Property Attached Y/N | No |
| Year Built Details | Existing |
| Tax Annual Amount | 1884 |
| Building Area Units | Square Feet |
| Living Area Units | Square Feet |
| Standard Status | Active |
| Tax Lot | 6 |
Interior Features
| Interior Amenities | Walk-In Closet(s),Pantry,Ceiling Fan(s) |
|---|---|
| Basement | Crawl Space |
| Flooring | Carpet,Wood,Laminate,Tile,Vinyl |
| Air Conditioning Y/N | Yes |
| Heating Y/N | Yes |
| Fireplace Y/N | No |
| Above Grade Finished Area | 3089 |
| Half Baths | 1 |
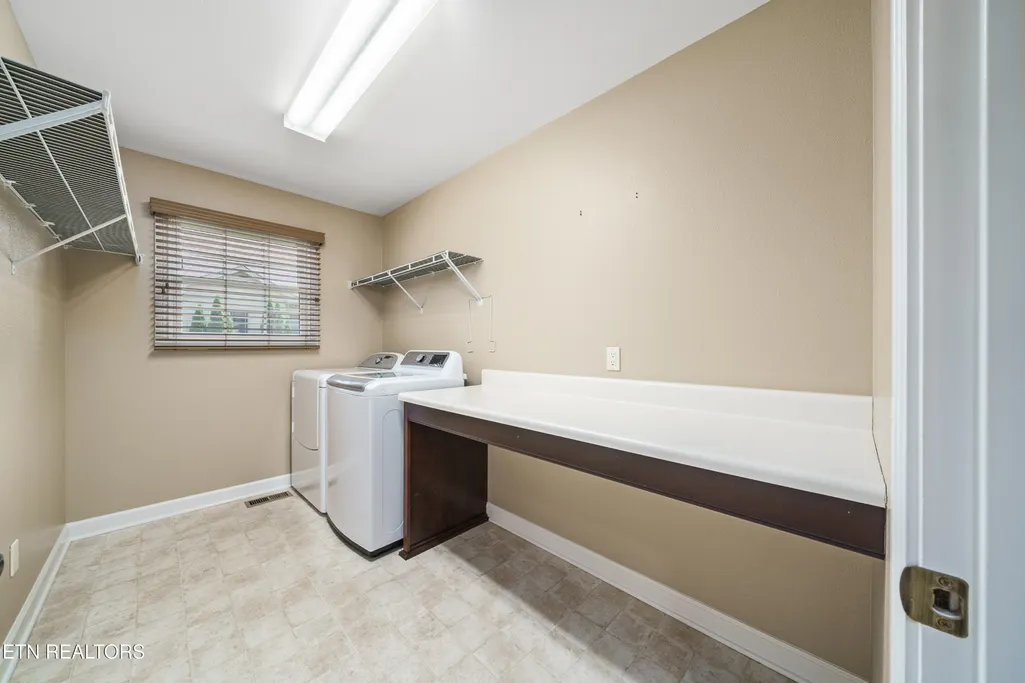
| Laundry Features | Washer Hookup,Electric Dryer Hookup |
| Total Bedrooms | 3 |
| Below Grade Finished Area Unit Type | Square Feet |
| LivingAreaSource | Assessor |
| Below Grade Finished Area Source | Assessor |
| Above Grade Finished Area Source | Assessor |
| Above Grade Finished Area Unit Type | Square Feet |
| Total Baths | 3 |
Exterior Features
| Parking Features | Garage Door Opener,Attached |
|---|---|
| Lot Features | Wooded,Other,Rolling Slope |
| Water Source | Public |
| Total Parking | 2 |
| Lot Size Area | 0.82 |
| Building Area Total | 3089 |
| Lot Dimensions | 93.39x318.29 |
| Lot Size Acres | 0.82 |
| Lot Size Source | Assessor |
| Waterfront Y/N | No |
| Covered Spaces | 2 |
Amenities
- Foreclosure
- Views
- Short Sale
- New Construction
- Adult 55+
- Lease To Own
- No HOA Fees
- Furnished
- Primary On Main
- Air Conditioning
- Seller Finance
- Green
- Fixer Upper
- Horse
- Golf
- Fireplace
- Deck
- Garage
- Basement
- Pool
Property vs Single Family Average in 38558
Price
Taxes
Year Built
Visits
 The data relating to real estate for sale on this web site comes in part from the Internet Data Exchange Program of RealTracs Solutions as distributed by MLS Grid. Real estate listings held by brokerage firms other than The Ashton Real Estate Group are marked with the Internet Data Exchange Program logo or thumbnail logo and detailed information about them includes the name of the listing brokers.
