

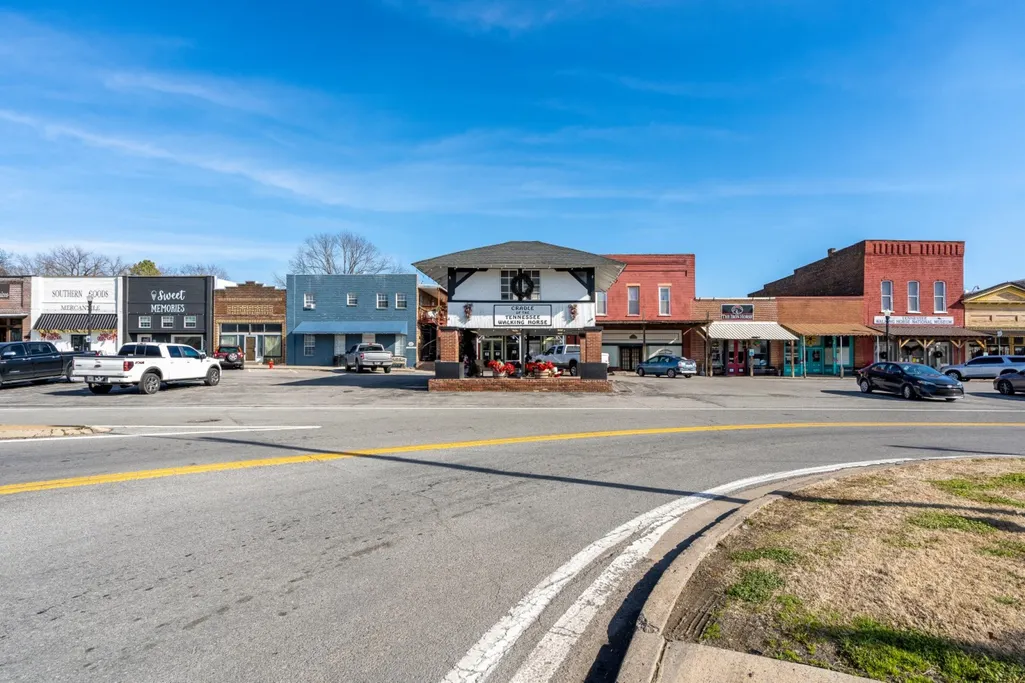
Address
307 Vine St S, Wartrace, TN
Price
$ 574,900
Property Attributes
- MLS#3131418
- TypeSingle Family
- Listing Status Active
- CountyBEDFORD
- CityWartrace
- NeighborhoodWartrace
- Zip37183
- Style
- Year Built1875
- Taxes$ 4596
- Price$ 574,900
- Bedrooms5
- Full Bathrooms3
- Half Bathrooms0
- Sqr Footage5471
- Lot Size0.88 Acres
Data Source:
Listing courtesy of RealTracs MLS as distributed by MLS GRID
Property Description
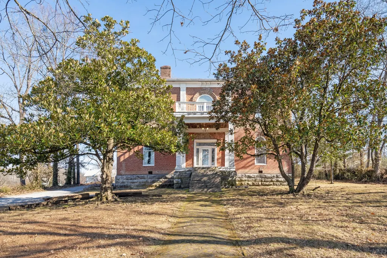
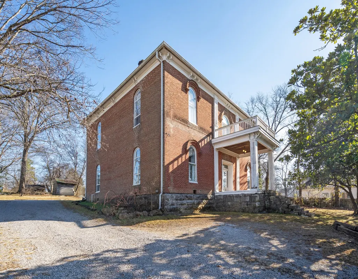
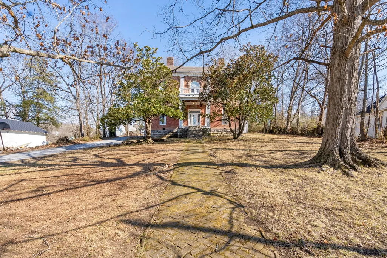
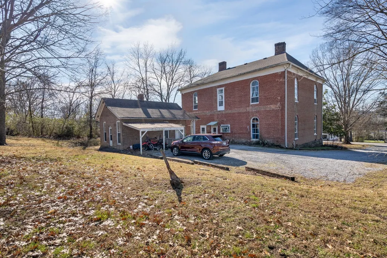
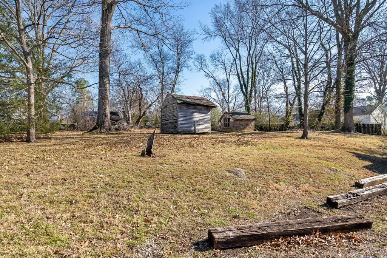
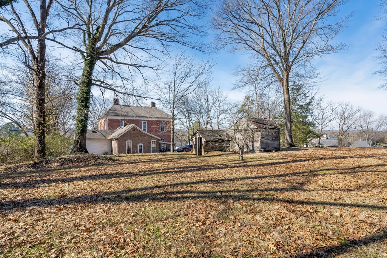
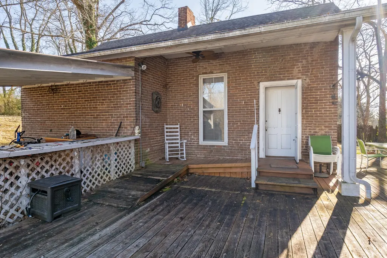
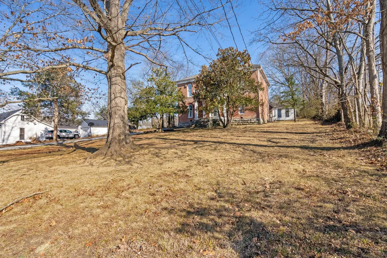
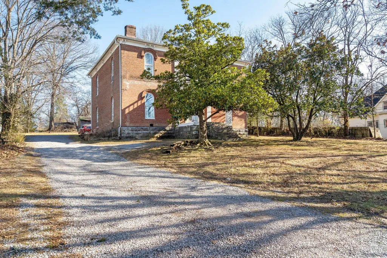
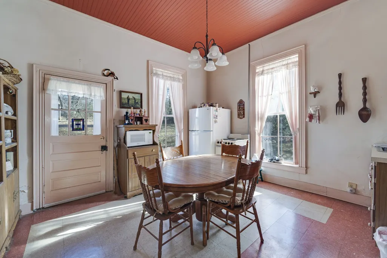
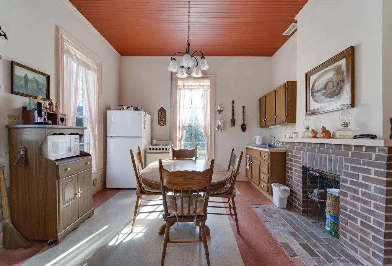
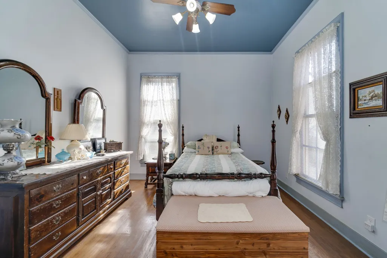
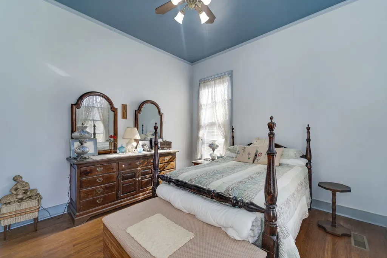
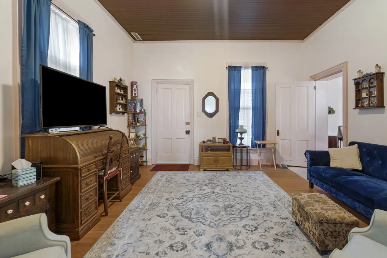
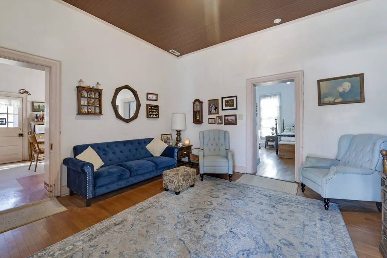
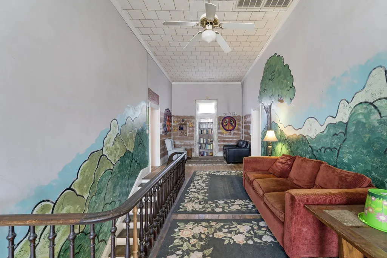
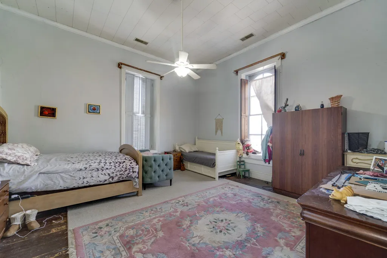
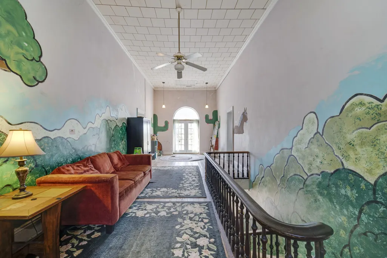
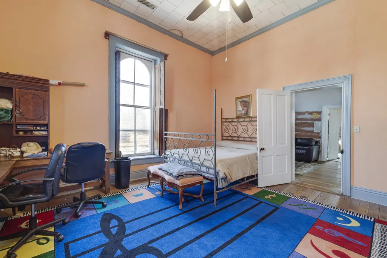
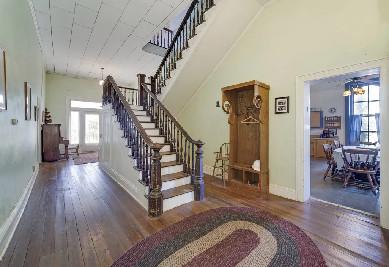
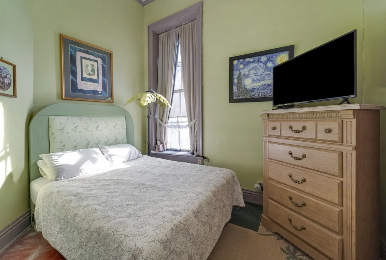
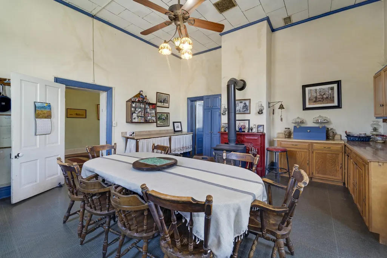
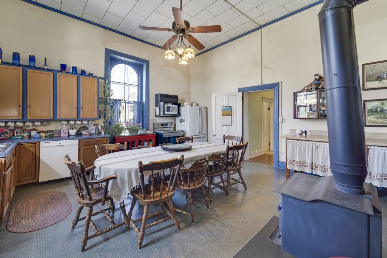
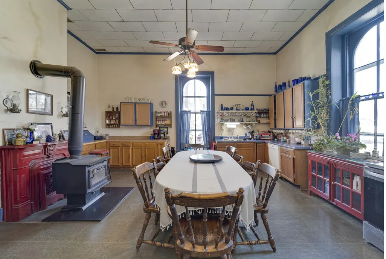
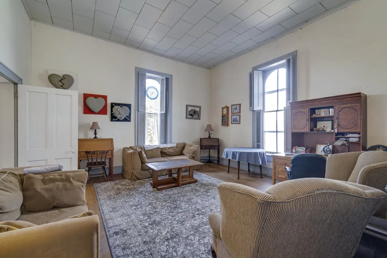
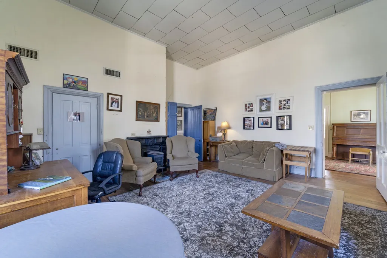
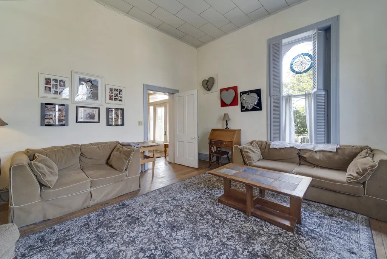
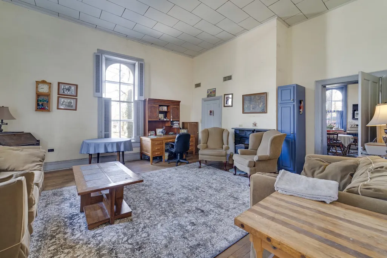
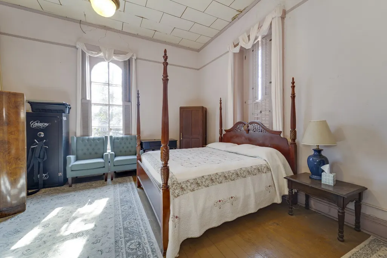
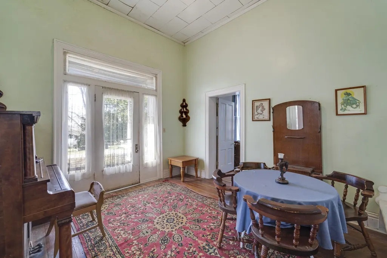
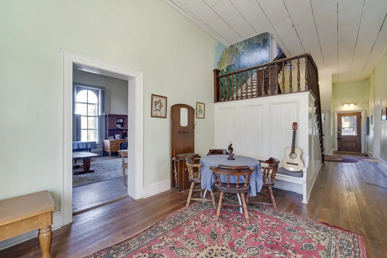
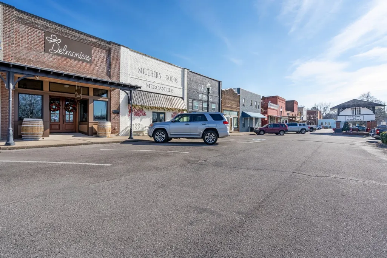
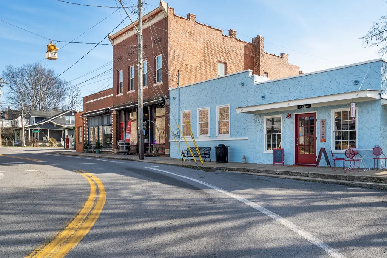
Don’t miss this once-in-a-lifetime opportunity in the historic town of Wartrace, Tennessee. This grand, Italianate brick mansion was custom-built for the town’s mayor, B.W. Blanton in 1875. Mr. Blanton was a respected Navy Captain during the Civil War, and a respected Wartrace merchant, owning and operating the Blanton Store on Main Street for many years. This is a rare opportunity to own a time-capsule, with all the original features still intact. This immense home and guest house is situated on just shy of 1 acre, overlooking the town’s Main Street district and countryside. The property offers mature trees, a large private backyard with two small original outbuildings. The home is walking distance to all the charming shops along Main Street. The elegance of this home is perfectly sighted away from the street and offers supreme privacy. The main house boasts a total of 4,664 SF. The brick guest house is a 1BD/1BA, and a spacious 807 SF, perfect for in-law quarters or possible air-b-b. Details include a formal foyer with a grand staircase, original fireplaces in every room with cast-iron mantles, original doors & hardware, beautiful wood trim and wood floors. The natural light this gracious home offers through the massive arched wood windows is unmatched by contemporary homes built today. Banquet sized hallways with ceiling heights reaching over 12 FT tall. With this property, you can have it all; the grand presence of the old “Mayor’s House” and the history to match it, 4+ Bedrooms, a study/library, formal dining room, living room and a charming guest house to match it within a few steps from the main house. This home has been loved for the last 150 years by a small number of families over the years. The massive stoutness and incredible construction are a testament to why it still stands today. It is time for the torch of this historic home to be passed on. With your vision, love and appreciation, its historic legacy can live on. Home is in need of repairs.
| Elementary School | Middle School | High School |
|---|---|---|
| Cascade Elementary | Cascade Middle School | Cascade High School |
| Price History | |
|---|---|
| 2/16/2026 | Listed $749,900 |
| 6/18/2026 | 11$674,900 |
| 8/31/2026 | 15$574,900 |
General Features
| Living Area | 5471 |
|---|---|
| Sewer | Public Sewer |
| Heating | Heat Pump,Wood |
| Cooling | Central Air |
| Utilities | Water Available |
| Possession | Close Of Escrow |
| Roof | Shingle |
| Appliances | Electric Oven,Electric Range,Refrigerator |
| Construction Materials | Brick |
| Year Built | 1875 |
| Stories Count | 2 |
| Topography | Sloped,Views |
| Levels | Two |
| Property Subtype | Single Family Residence |
| County | Bedford County,TN |
| New Construction | No |
| Property Type | Residential |
| Attached Garage | No |
| Subdivision Name | Wartrace |
| Garage Y/N | No |
| Full Baths | 3 |
| Status | Active |
| Directions | From HWY 64,drive into the Historic Downtown of Wartrace onto Main Street,and turn Right on Vine Street South. Property is approximately 1/4 mile down,and on your Left. |
| High School | Cascade High School |
| City | Wartrace |
| Senior Community Y/N | No |
| Lot Size Units | Acres |
| Elementary School | Cascade Elementary |
| Property Attached Y/N | No |
| Year Built Details | Historic |
| Tax Annual Amount | 4596 |
| Middle/Junior High School | Cascade Middle School |
| Building Area Units | Square Feet |
| Living Area Units | Square Feet |
| Standard Status | Active |
Interior Features
| Basement | Crawl Space |
|---|---|
| Flooring | Wood |
| Total Fireplaces | 9 |
| Air Conditioning Y/N | Yes |
| Heating Y/N | Yes |
| Fireplace Y/N | Yes |
| Above Grade Finished Area | 5471 |
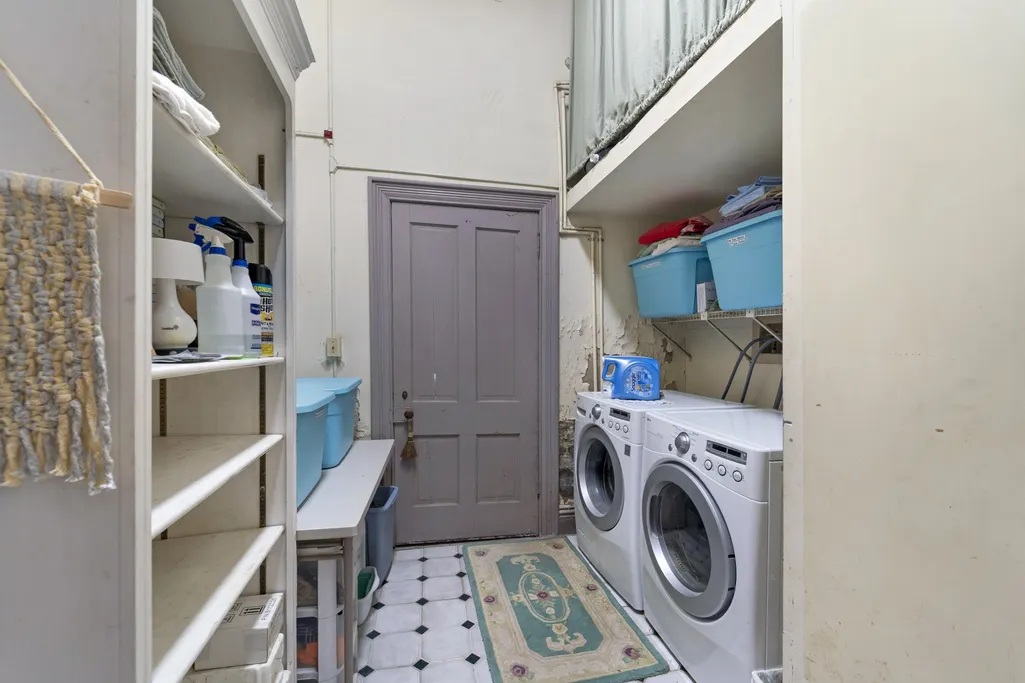
| Laundry Features | Electric Dryer Hookup,Washer Hookup |
| Total Bedrooms | 5 |
| Main Level Bedrooms | 1 |
| Below Grade Finished Area Unit Type | Square Feet |
| LivingAreaSource | Assessor |
| Below Grade Finished Area Source | Assessor |
| Above Grade Finished Area Source | Assessor |
| Above Grade Finished Area Unit Type | Square Feet |
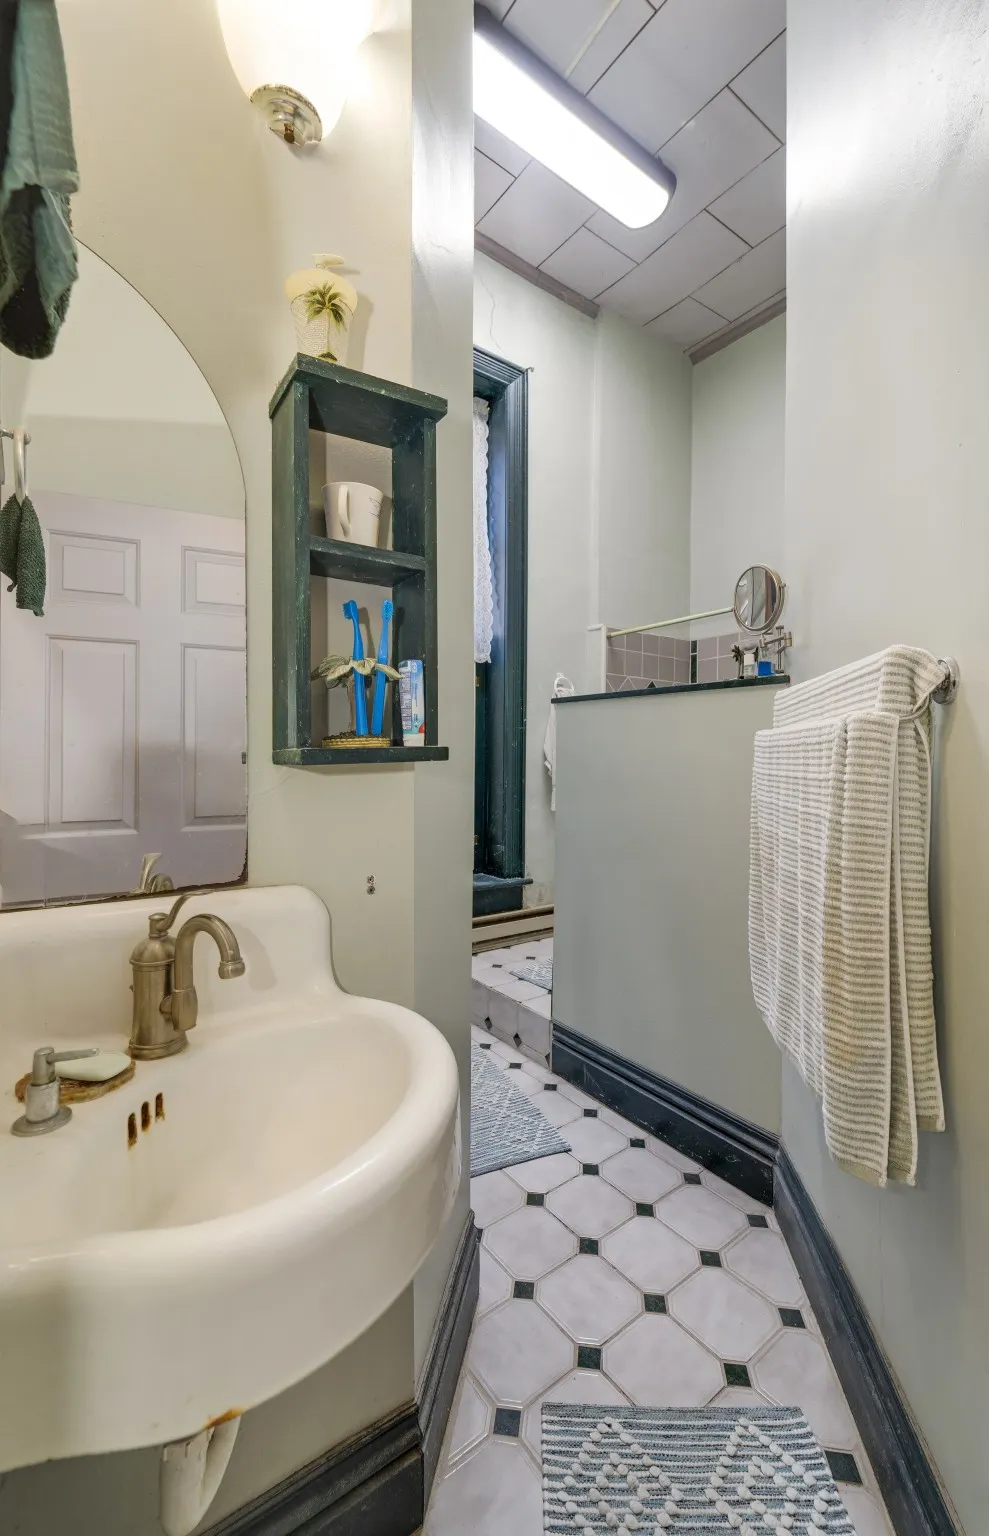
| Total Baths | 3 |
Exterior Features
| Exterior Amenities | Balcony |
|---|---|
| Lot Features | Sloped,Views |
| Water Source | Public |
| Lot Size Area | 0.88 |
| Building Area Total | 5471 |
| Lot Dimensions | 113.27 X 340.38 IRR |
| Lot Size Acres | 0.88 |
| Lot Size Source | Calculated from Plat |
| Waterfront Y/N | No |
Amenities
- Foreclosure
- Views
- Short Sale
- New Construction
- Adult 55+
- Lease To Own
- No HOA Fees
- Furnished
- Primary On Main
- Air Conditioning
- Seller Finance
- Green
- Fixer Upper
- Horse
- Golf
- Fireplace
- Deck
- Garage
- Basement
- Pool
Property vs Single Family Average in 37183
Price
Taxes
Year Built
Visits
 The data relating to real estate for sale on this web site comes in part from the Internet Data Exchange Program of RealTracs Solutions as distributed by MLS Grid. Real estate listings held by brokerage firms other than The Ashton Real Estate Group are marked with the Internet Data Exchange Program logo or thumbnail logo and detailed information about them includes the name of the listing brokers.
