
Address
10926 Lafayette Rd, Herndon, KY
Price
$ 330,000
Property Attributes
- MLS#3163948
- TypeSingle Family
- Listing Status Active
- CountyCHRISTIAN
- CityHerndon
- NeighborhoodRural
- Zip42236
- Style
- Year Built1860
- Price$ 330,000
- Bedrooms4
- Full Bathrooms0
- Half Bathrooms2
- Sqr Footage2600
- Lot Size2.5 Acres
Data Source:
Listing courtesy of RealTracs MLS as distributed by MLS GRID
Property Description
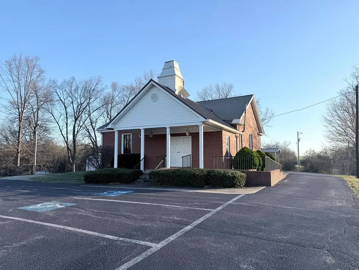
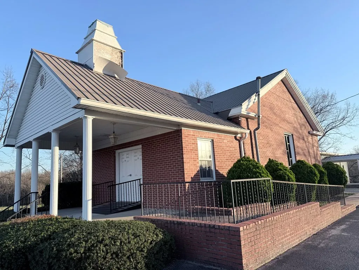
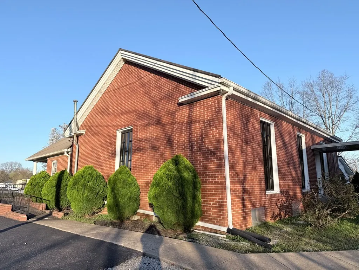
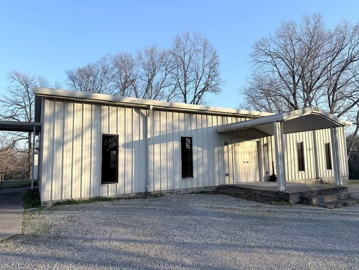
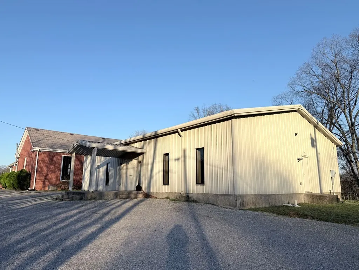
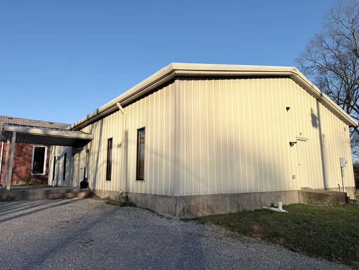
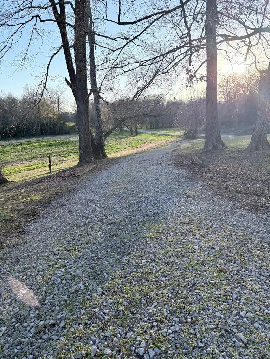
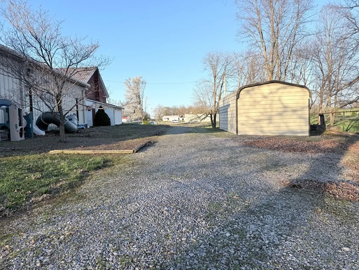
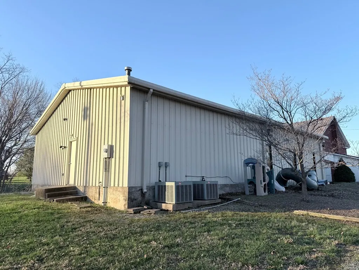
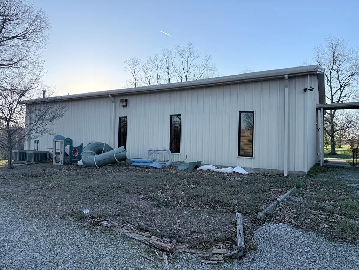
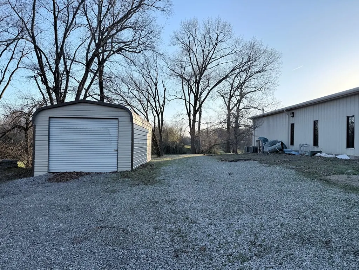
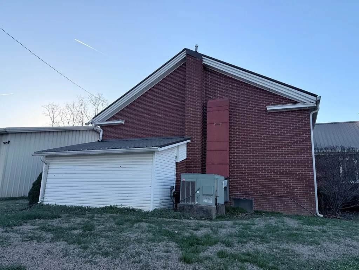
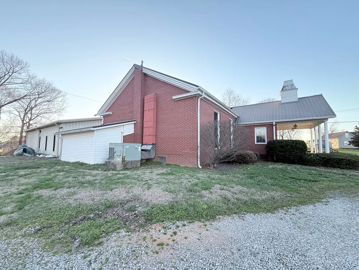
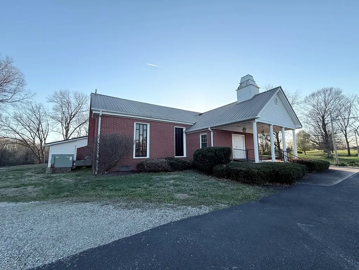
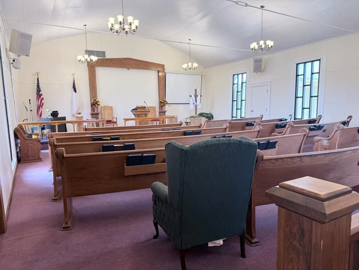
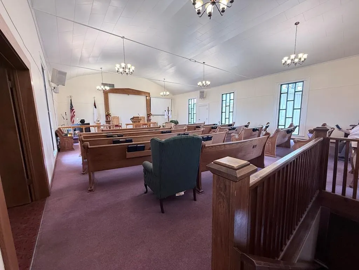
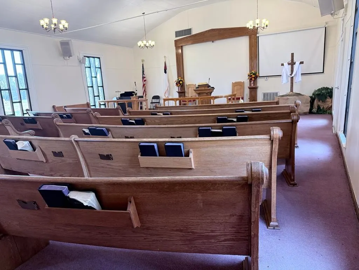
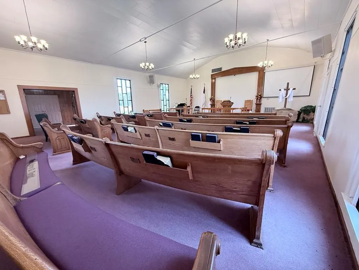
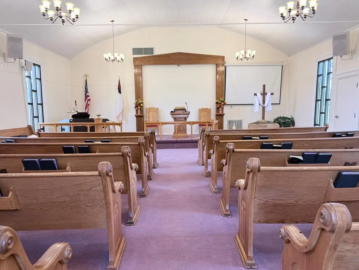
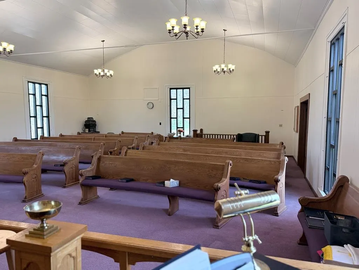
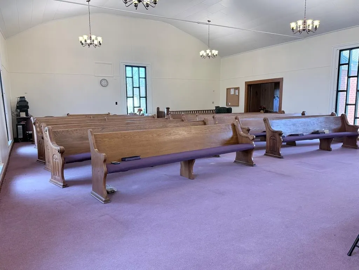
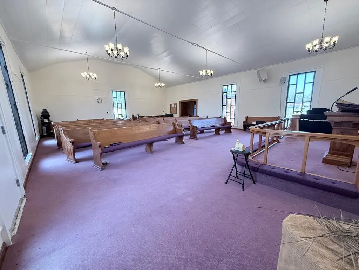
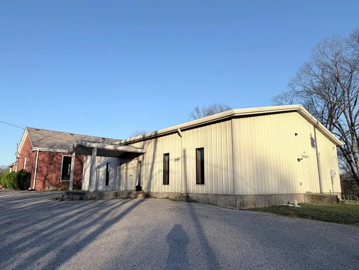
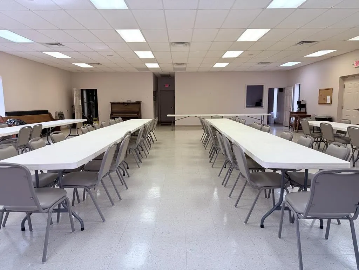
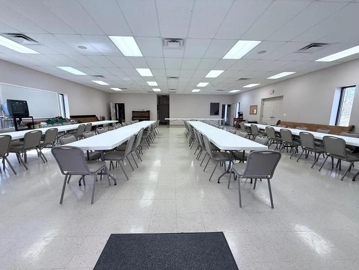
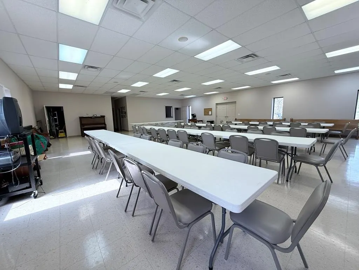
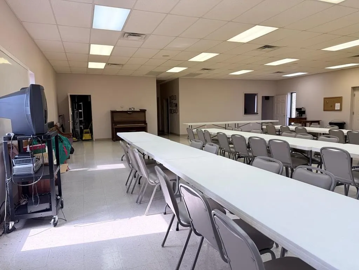
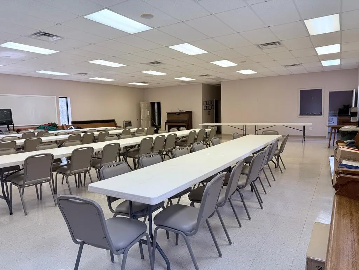
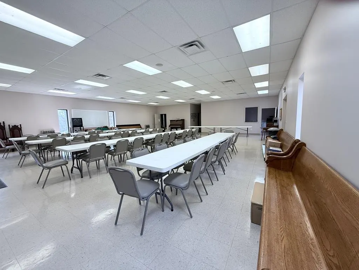
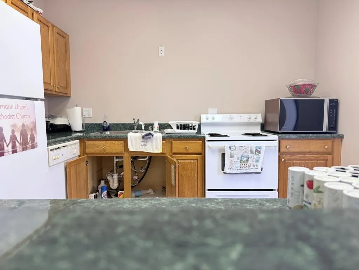
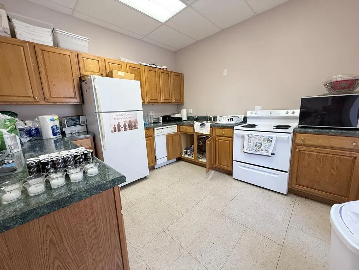
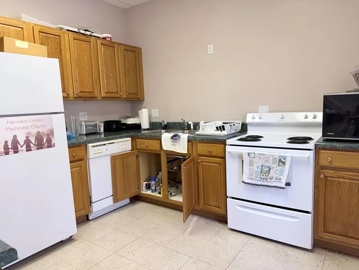
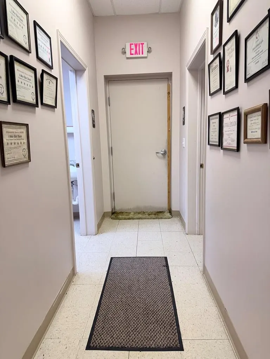
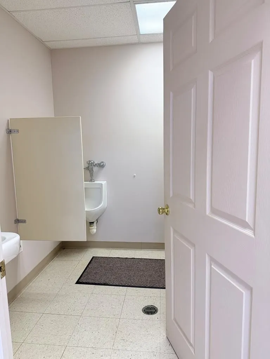
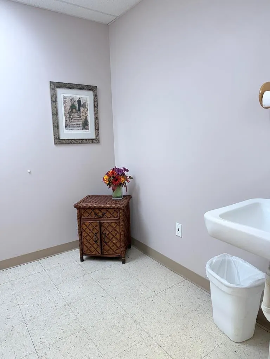
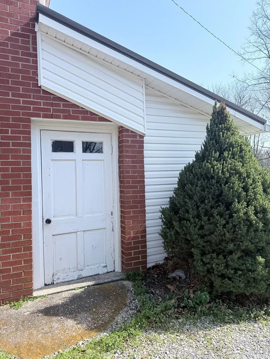
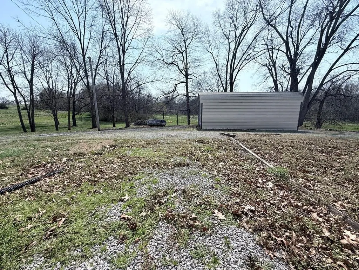
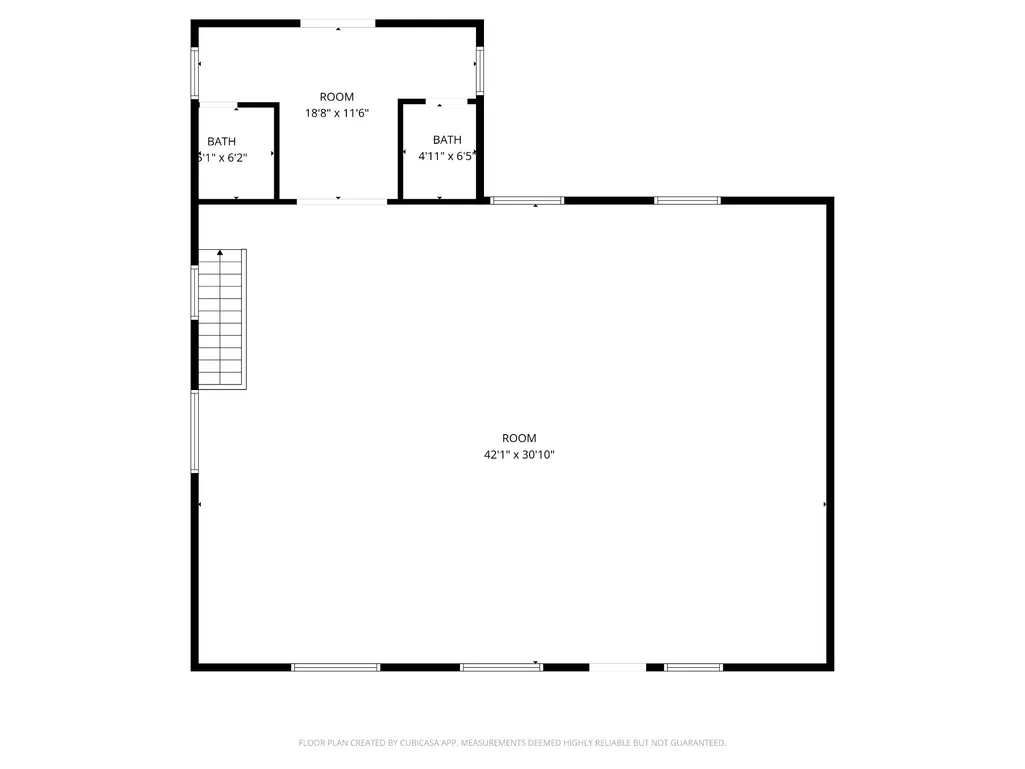
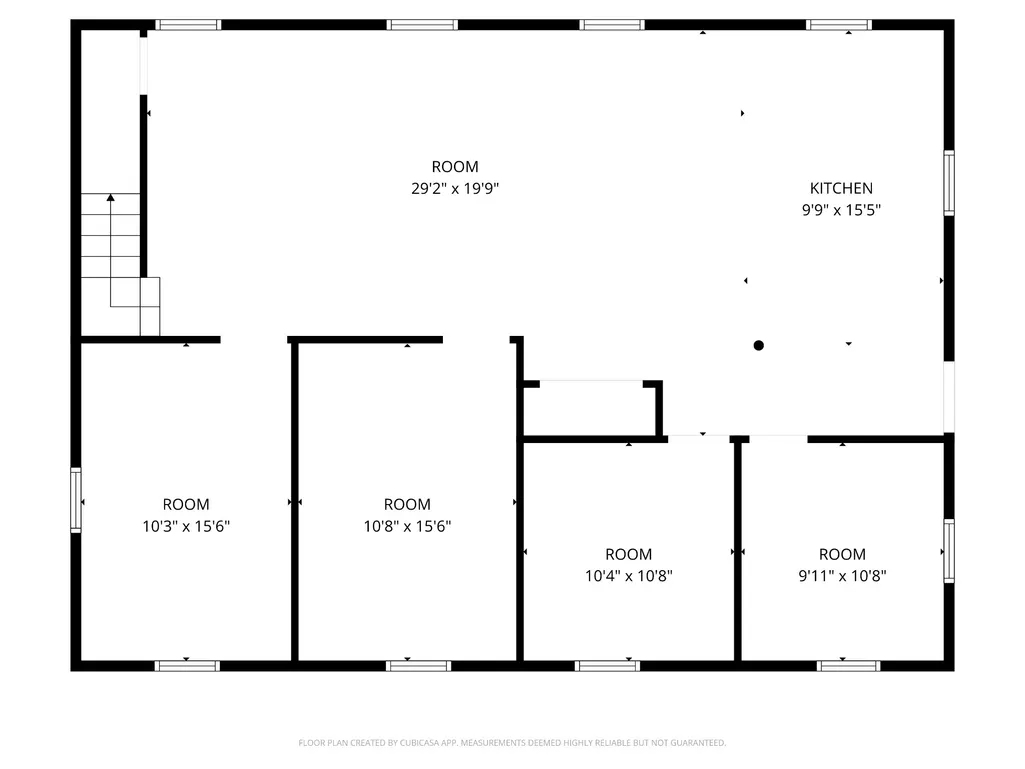
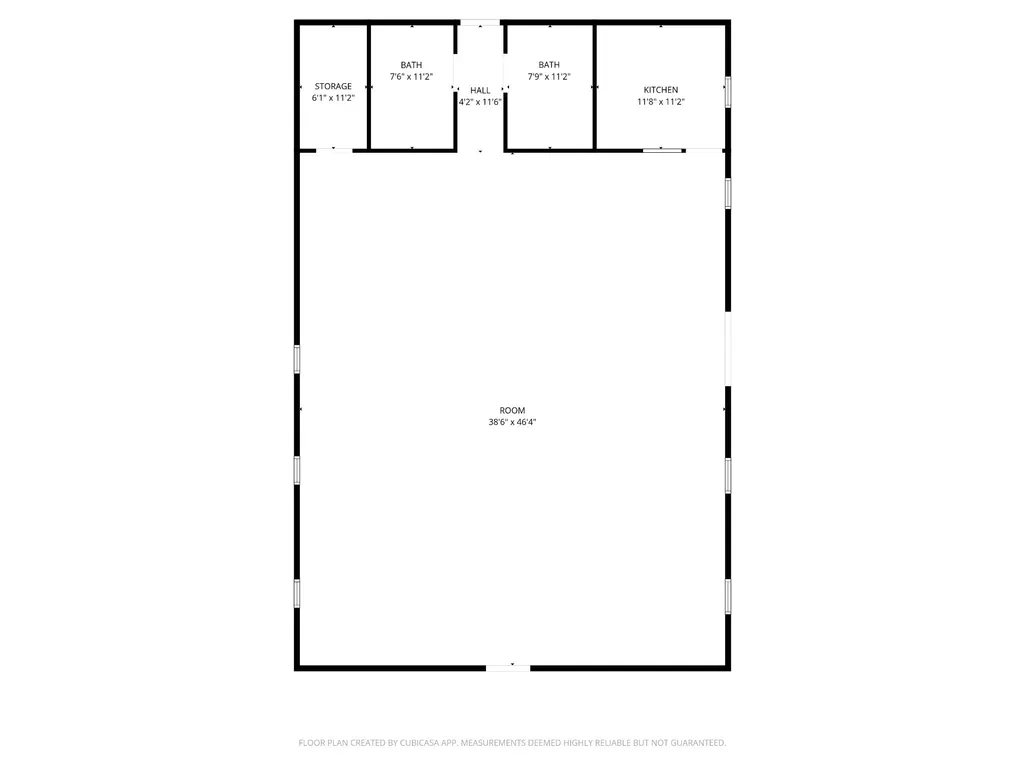
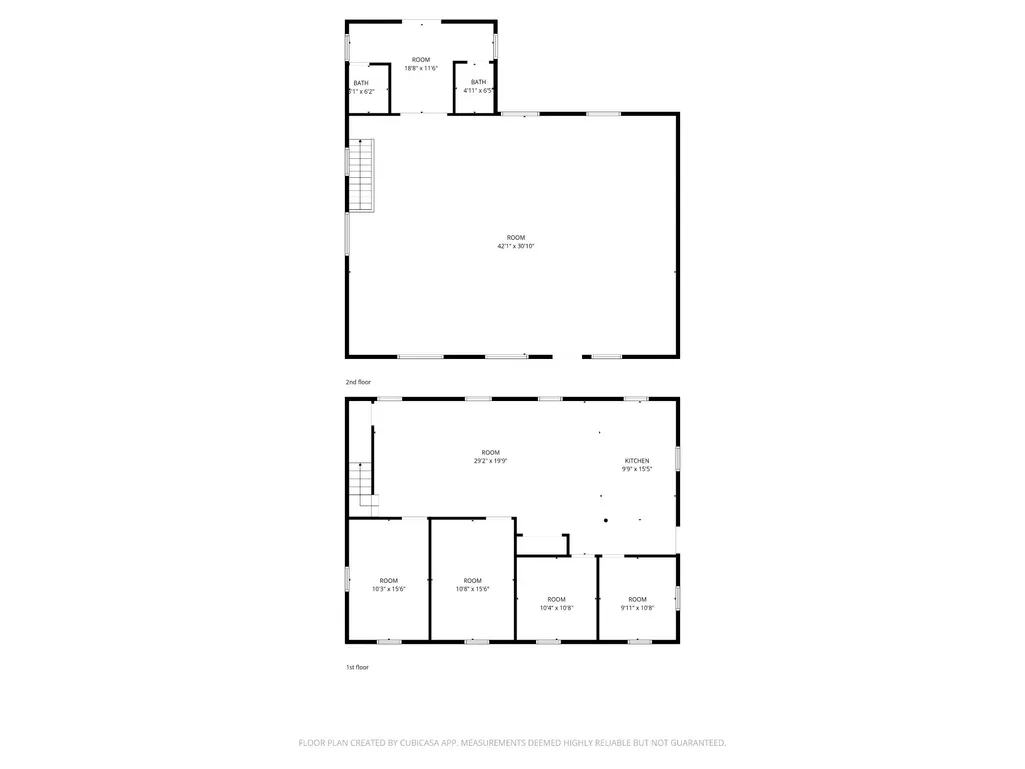
Well-maintained building could be converted into a home situated on 2.5 acres with excellent visibility in the heart of Herndon, KY & ample parking. The main level offers approximately 1,518 SF & includes a spacious sanctuary with seating for around 150, a stage, foyer, & two restrooms. Double-pane windows throughout enhance the property’s character. The 1,300 SF basement provides multiple rooms suitable for bedrooms, meetings, or flexible use, along with a kitchen area. Exterior features include a large paved parking lot, prominent signage, attractive landscaping, & open green space ideal for outdoor activities. The building is equipped with a durable metal roof and three exterior entrances. Additionally, a newer 2,400 SF metal building on the property offers a large open area for events, a storage/utility space, two restrooms, and a fully functional kitchen, along with 3 exterior entry points. This versatile property is well-suited for a VRBO or community organization.
| Elementary School | Middle School | High School |
|---|---|---|
| South Christian Elementary School | Hopkinsville Middle School | Hopkinsville High School |
| Price History | |
|---|---|
| 3/27/2026 | Listed $330,000 |
General Features
| Living Area | 2600 |
|---|---|
| Sewer | Septic Tank |
| Heating | Central |
| Cooling | Central Air |
| Utilities | Water Available |
| Possession | Close Of Escrow |
| Roof | Metal |
| Appliances | Electric Oven,Dishwasher,Refrigerator |
| Garage Spaces | 1 |
| Construction Materials | Brick,Vinyl Siding |
| Year Built | 1860 |
| Stories Count | 1 |
| Levels | Two |
| Property Subtype | Single Family Residence |
| Accessibility | Accessible Approach with Ramp,Accessible Doors,Accessible Entrance,Accessible Hallway(s) |
| County | Christian County,KY |
| New Construction | No |
| Property Type | Residential |
| Attached Garage | No |
| Subdivision Name | Rural |
| Garage Y/N | Yes |
| Status | Active |
| Directions | From Oak Grove turn on 117 heading West. At the the HWY 107 make a left or South onto HWY 107 and the church is on the left on top of the hill. |
| High School | Hopkinsville High School |
| City | Herndon |
| Senior Community Y/N | No |
| Open Parking Spaces | 21 |
| Lot Size Units | Acres |
| Elementary School | South Christian Elementary School |
| Property Attached Y/N | No |
| Year Built Details | Approximate |
| Middle/Junior High School | Hopkinsville Middle School |
| Building Area Units | Square Feet |
| Living Area Units | Square Feet |
| Standard Status | Active |
Interior Features
| Interior Amenities | Entrance Foyer,Extra Closets,High Ceilings,Open Floorplan |
|---|---|
| Basement | Finished |
| Flooring | Carpet,Concrete,Wood,Laminate,Vinyl |
| Air Conditioning Y/N | Yes |
| Heating Y/N | Yes |
| Above Grade Finished Area | 1300 |
| Half Baths | 2 |
| Total Bedrooms | 4 |
| Below Grade Finished Area | 1300 |
| Below Grade Finished Area Unit Type | Square Feet |
| LivingAreaSource | Agent Measured |
| Below Grade Finished Area Source | Agent Measured |
| Above Grade Finished Area Source | Agent Measured |
| Above Grade Finished Area Unit Type | Square Feet |
| Total Baths | 2 |
Exterior Features
| Parking Features | Detached,Asphalt,Gravel |
|---|---|
| Water Source | Private |
| Total Parking | 22 |
| Lot Size Area | 2.5 |
| Building Area Total | 2600 |
| Lot Size Acres | 2.5 |
| Waterfront Y/N | No |
| Covered Spaces | 1 |
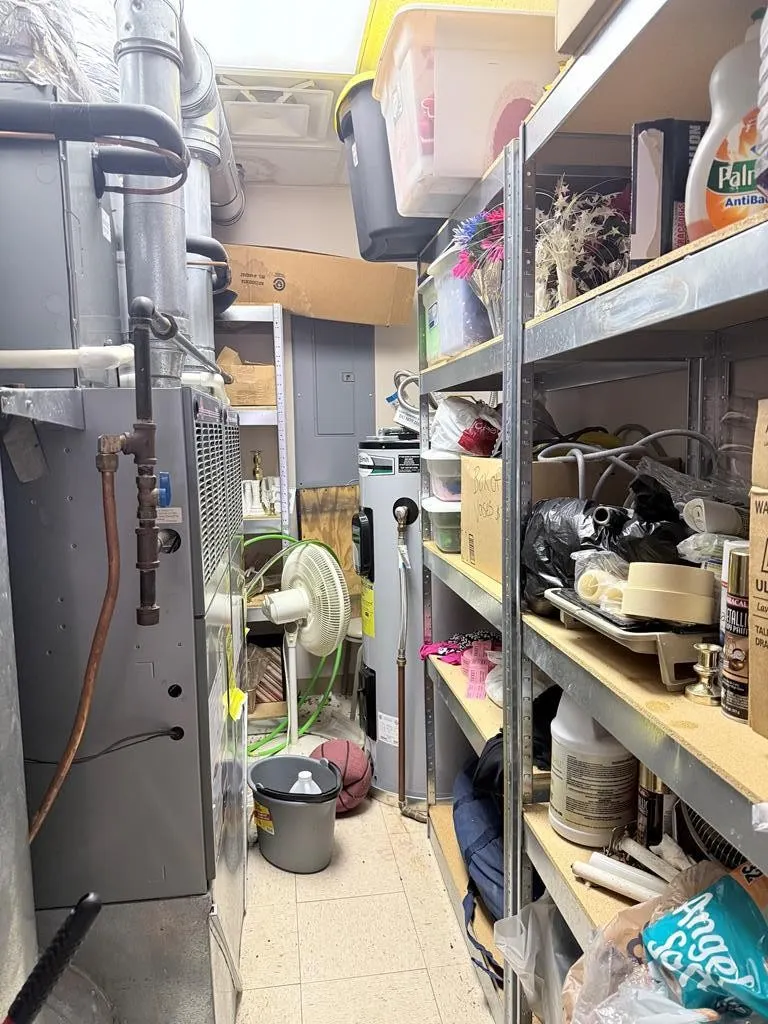
| Other Equipment | Dehumidifier |
Amenities
- Foreclosure
- Views
- Short Sale
- New Construction
- Adult 55+
- Lease To Own
- No HOA Fees
- Furnished
- Primary On Main
- Air Conditioning
- Seller Finance
- Green
- Fixer Upper
- Horse
- Golf
- Fireplace
- Deck
- Garage
- Basement
- Pool
Property vs Single Family Average in 42236
Price
Year Built
Visits
 The data relating to real estate for sale on this web site comes in part from the Internet Data Exchange Program of RealTracs Solutions as distributed by MLS Grid. Real estate listings held by brokerage firms other than The Ashton Real Estate Group are marked with the Internet Data Exchange Program logo or thumbnail logo and detailed information about them includes the name of the listing brokers.
