
















Address
1395 Roy Sellers Rd, Columbia, TN
Price
$ 2,199,000
Property Attributes
- MLS#3164204
- TypeSingle Family
- Listing Status Active
- CountyMAURY
- CityColumbia
- NeighborhoodCustom Home on 15 Acres
- Zip38401
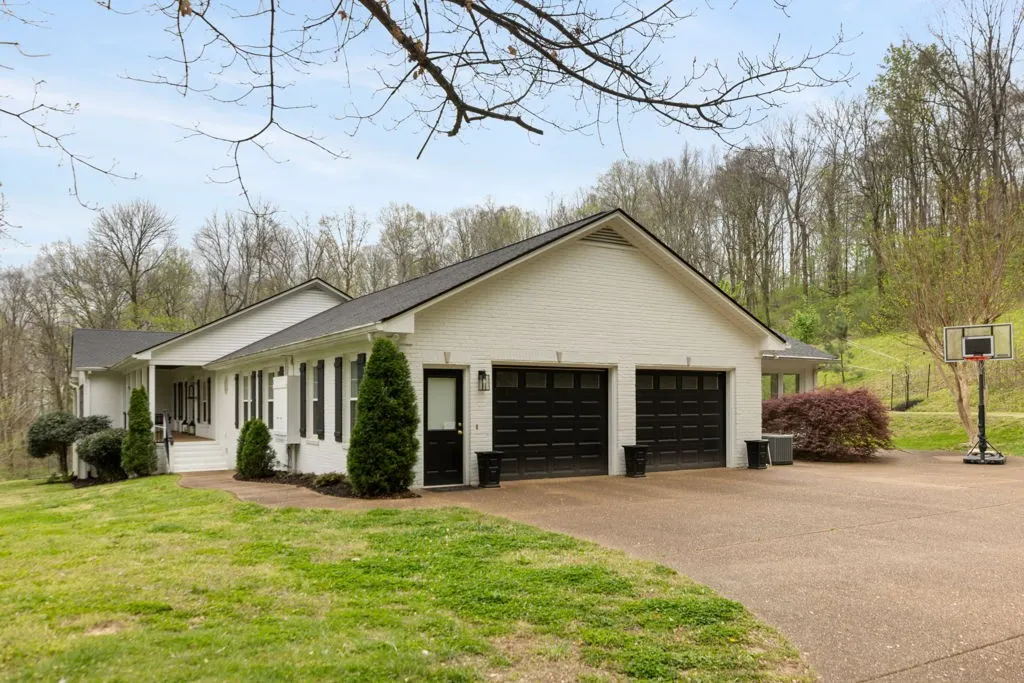
- StyleRanch
- Year Built2001
- Taxes$ 4244
- Price$ 2,199,000
- Bedrooms4
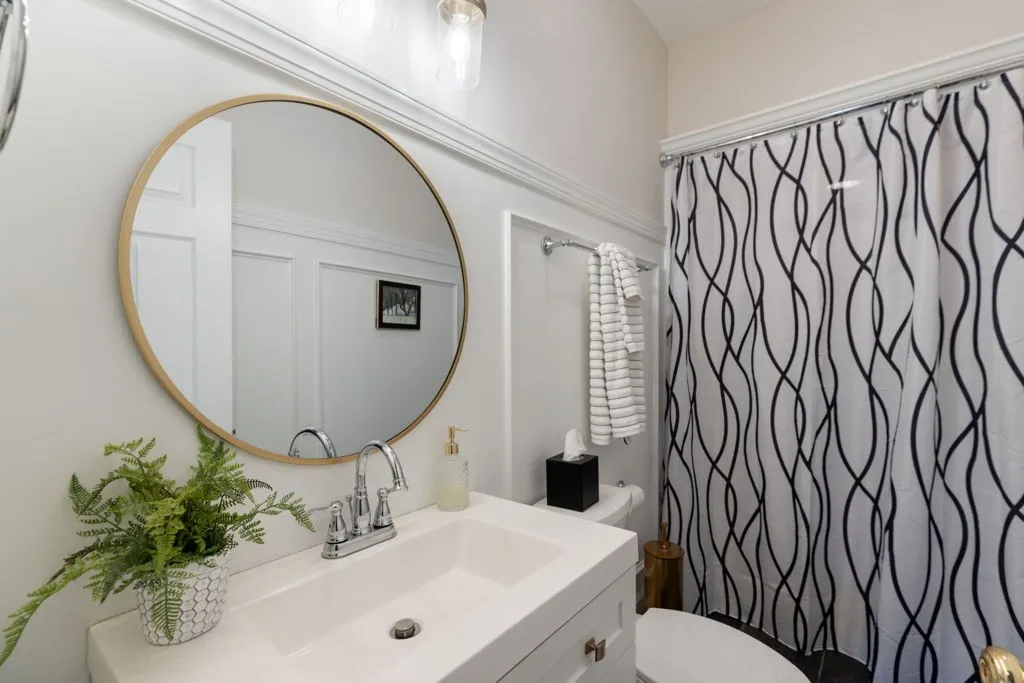
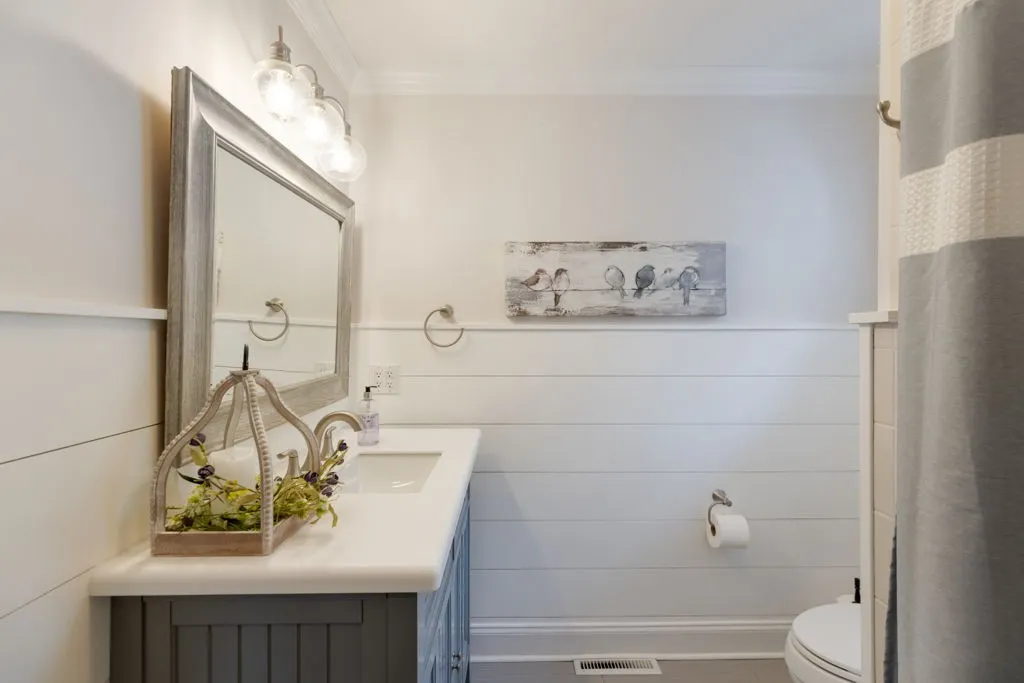
- Full Bathrooms5
- Half Bathrooms0
- Sqr Footage5921
- Lot Size15 Acres
Data Source:
Listing courtesy of RealTracs MLS as distributed by MLS GRID
Property Description
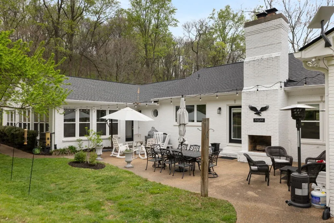
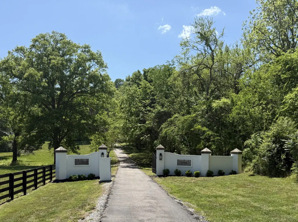
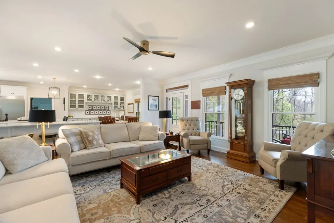
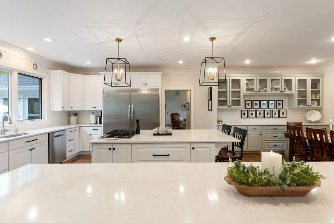
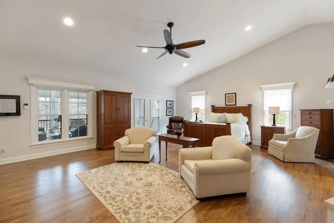
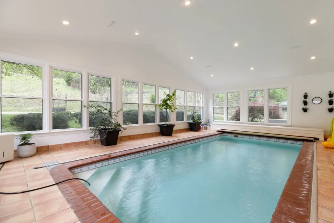
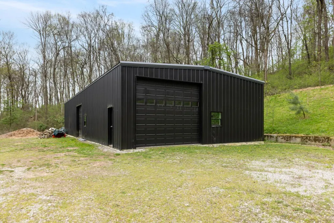
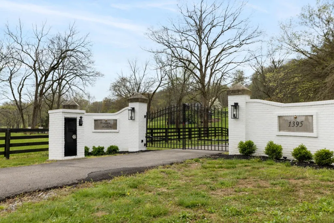
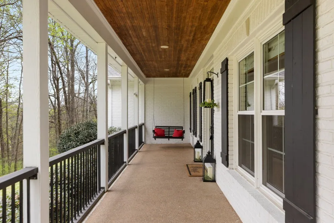
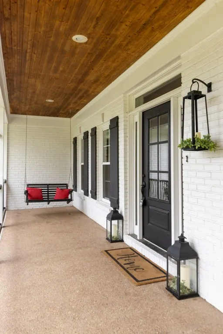
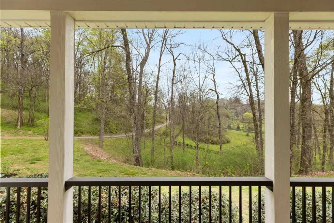
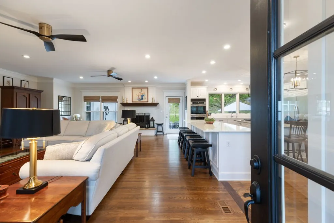
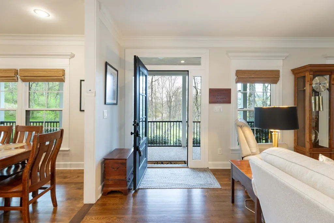
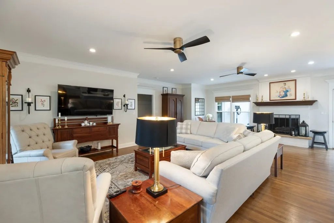
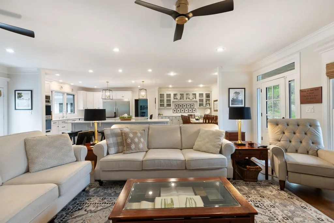
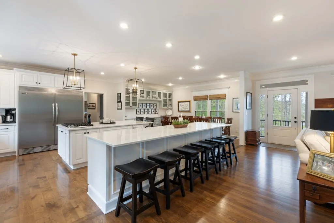
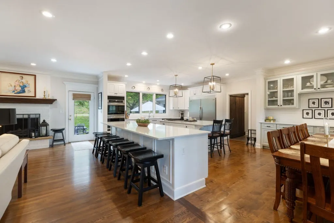
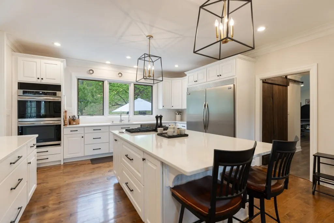
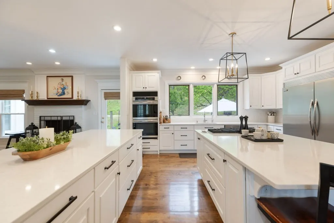
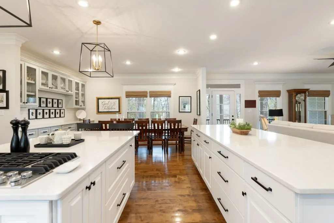
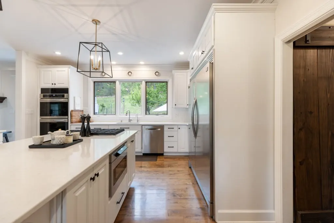
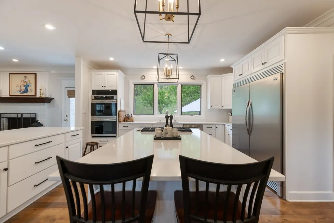
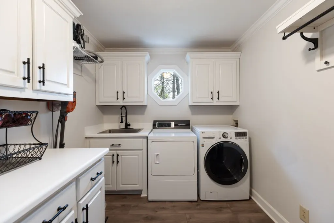
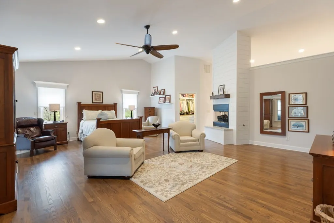
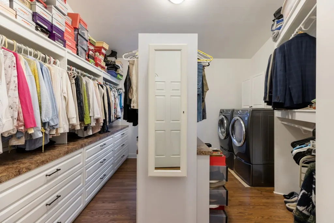
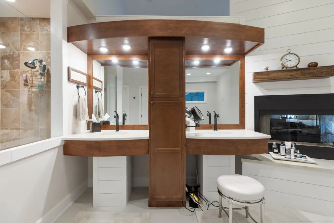
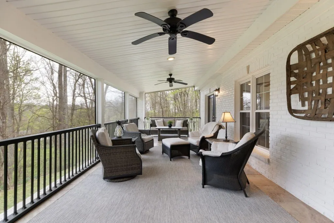
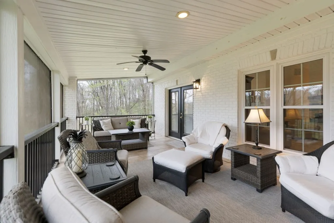
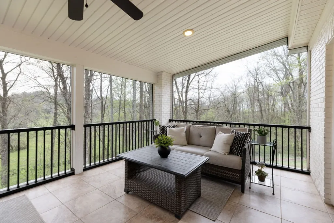
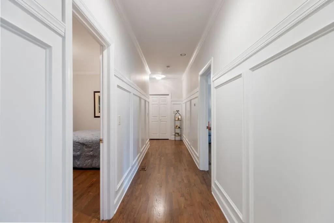
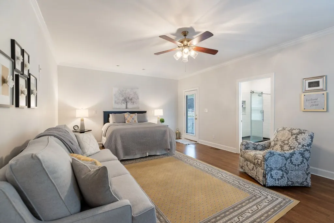
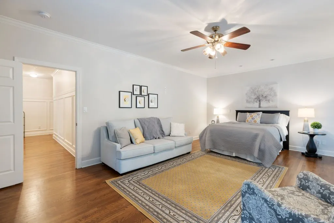
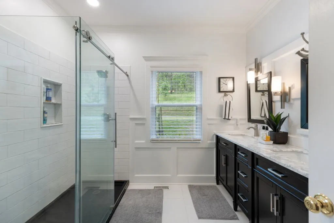
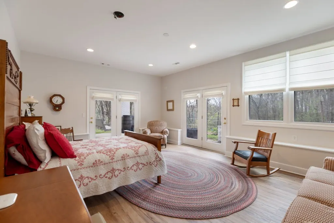
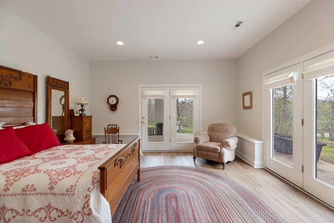
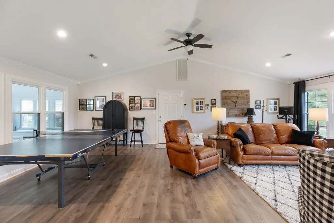
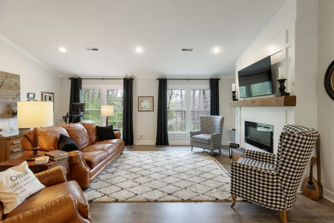
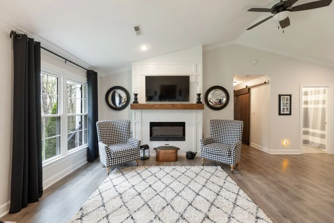
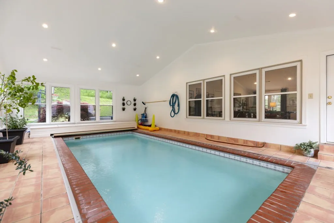
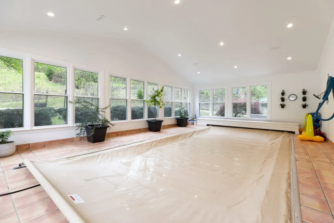
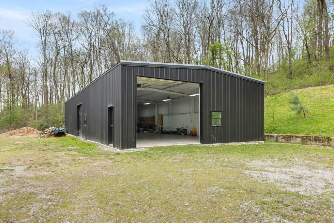
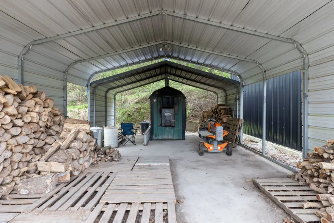
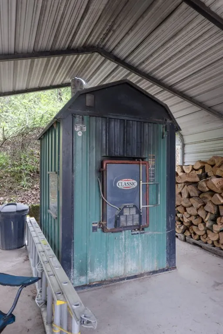
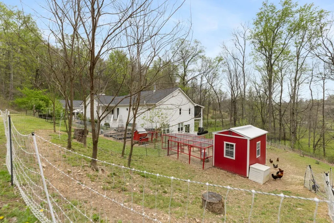
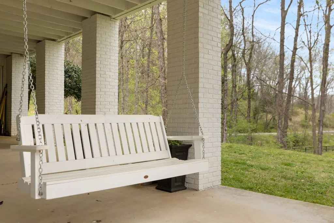
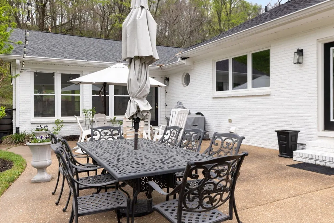
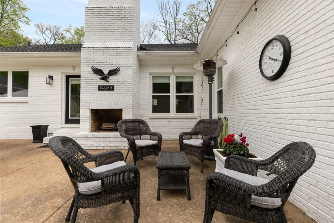
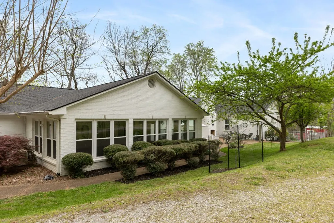
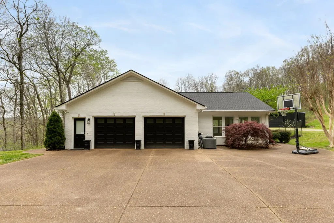
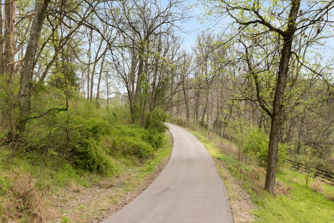
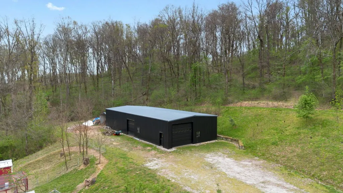
MOTIVATED SELLER. Tucked away as a private retreat, Hidden Hollow is an exceptional property blending comfort, functionality, and thoughtful upgrades throughout. At the heart of the home, a custom gourmet kitchen invites gathering and connection, featuring two expansive islands perfect for entertaining or everyday living. Every detail has been carefully refreshed within the last five years, including windows, flooring, paint, HVAC, and roof—offering peace of mind and modern efficiency. The home boasts two luxurious primary suites, including an enormous main retreat with a stunning two-sided fireplace and its own secondary laundry area, creating a true sanctuary within the home. Step outside the master suite to enjoy coffee in the expansive screened in porch. Oversized bedrooms and a spacious main laundry room add to the home’s convenience and livability. Designed for both relaxation and entertaining, the indoor pool provides year-round enjoyment, while the massive screened porch and large deck with a cozy fireplace extend living spaces beautifully into the outdoors. The property continues to impress with a huge insulated metal barn on a slab, perfect for a workshop, RV storage and so much more. Enter through a private gate on a blacktop drive. Enjoy charming touches like fruit trees, large garden and a chicken coop—perfect for those seeking a self-sustaining lifestyle. Additional highlights include new plumbing with whole house water filtration, a backup generator, an unfinished heated and cooled basement area ready for future expansion, and a versatile heating system with both standard propane and an optional wood-fired furnace that can power the entire home’s heat and hot water. Potential Mother-in-Law suite too. This one-of-a-kind retreat offers the perfect balance of luxury, practicality, and peaceful living—all backed by a home warranty for added confidence! Come take a look! Hiddenhollow.house
| Elementary School | Middle School | High School |
|---|---|---|
| Spring Hill Elementary | Spring Hill Middle School | Spring Hill High School |
| Price History | |
|---|---|
| 3/28/2026 | Listed $2,997,000 |
| 4/13/2026 | 5$2,850,000 |
| 5/19/2026 | 2$2,795,000 |
| 6/25/2026 | 5$2,675,000 |
| 7/16/2026 | 7$2,490,000 |
| 7/30/2026 | 9$2,275,000 |
| 9/9/2026 | 4$2,199,000 |
General Features
| Living Area | 5921 |
|---|---|
| Sewer | Septic Tank |
| Heating | Central,Heat Pump,Propane,Wood |
| Cooling | Central Air |
| Utilities | Water Available |
| Possession | Immediate |
| Roof | Shingle |
| Appliances | Double Oven,Built-In Gas Range,Cooktop,Dishwasher,Freezer,Stainless Steel Appliance(s),Water Purifier |
| Garage Spaces | 3 |
| Patio/Porch Features | Porch,Covered,Patio,Screened |
| Architectural Style | Ranch |
| Construction Materials | Brick |
| Pets Allowed | Yes |
| Year Built | 2001 |
| Stories Count | 1 |
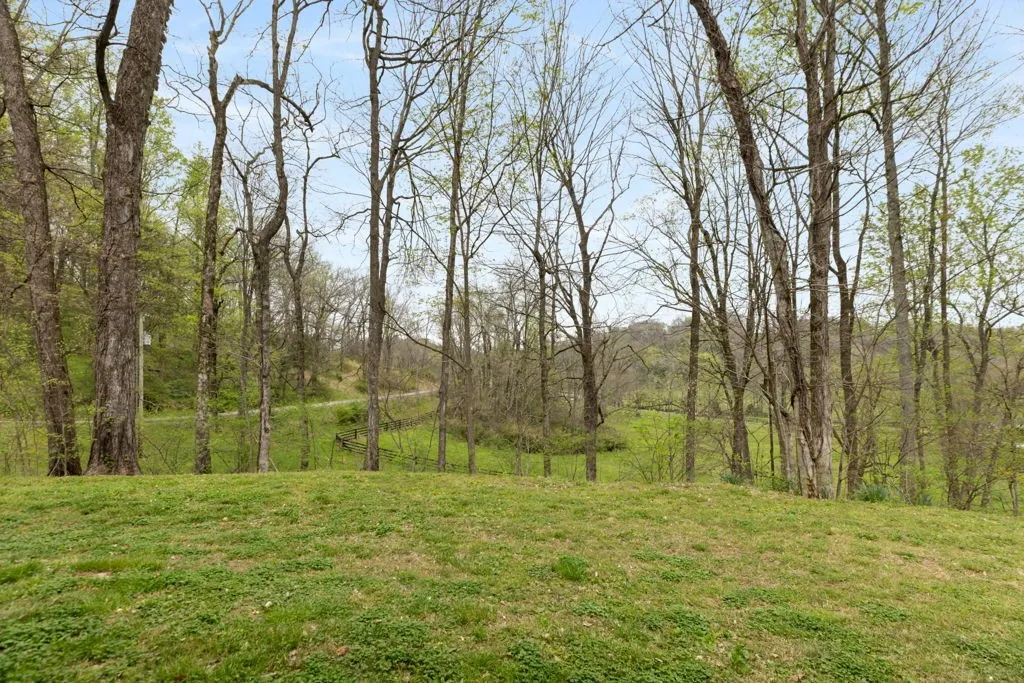
| Topography | Sloped,Views,Wooded |
| Levels | Two |
| Property Subtype | Single Family Residence |
| Accessibility | Accessible Entrance,Accessible Hallway(s) |
| County | Maury County,TN |
| New Construction | No |
| Property Type | Residential |
| Attached Garage | Yes |
| Subdivision Name | Custom Home on 15 Acres |
| Garage Y/N | Yes |
| Full Baths | 5 |
| Status | Active |
| Directions | From 840 turn south on Carters Creek,turn Right on Roy Sellers,property on left. From Springhill take Beechcroft to Carters Creek,turn left,turn right on Roy Sellers |
| High School | Spring Hill High School |
| City | Columbia |
| Senior Community Y/N | No |
| Open Parking Spaces | 6 |
| Lot Size Units | Acres |
| Elementary School | Spring Hill Elementary |
| Property Attached Y/N | No |
| Year Built Details | Existing |
| Tax Annual Amount | 4244 |
| Middle/Junior High School | Spring Hill Middle School |
| Building Area Units | Square Feet |
| Living Area Units | Square Feet |
| Standard Status | Active |
Interior Features
| Interior Amenities | Built-in Features,Ceiling Fan(s),Extra Closets,High Ceilings,Pantry,Redecorated,Walk-In Closet(s) |
|---|---|
| Basement | Partially Finished |
| Flooring | Wood,Tile |
| Total Fireplaces | 4 |
| Air Conditioning Y/N | Yes |
| Heating Y/N | Yes |
| Fireplace Y/N | Yes |
| Above Grade Finished Area | 5396 |
| Laundry Features | Electric Dryer Hookup,Washer Hookup |
| Total Bedrooms | 4 |
| Below Grade Finished Area | 525 |
| Main Level Bedrooms | 4 |
| Below Grade Finished Area Unit Type | Square Feet |
| LivingAreaSource | Owner |
| Below Grade Finished Area Source | Owner |
| Above Grade Finished Area Source | Owner |
| Above Grade Finished Area Unit Type | Square Feet |
| Total Baths | 5 |
Exterior Features
| Fencing | Partial |
|---|---|
| Parking Features | Attached |
| Lot Features | Sloped,Views,Wooded |
| Water Source | Public |
| Total Parking | 9 |
| Lot Size Area | 15 |
| Building Area Total | 5921 |
| Lot Size Acres | 15 |
| Lot Size Source | Assessor |
| Waterfront Y/N | No |
| Covered Spaces | 3 |
| Other Equipment | Satellite Dish |
Amenities
- Foreclosure
- Views
- Short Sale
- New Construction
- Adult 55+
- Lease To Own
- No HOA Fees
- Furnished
- Primary On Main
- Air Conditioning
- Seller Finance
- Green
- Fixer Upper
- Horse
- Golf
- Fireplace
- Deck
- Garage
- Basement
- Pool
Property vs Single Family Average in 38401
Price
Taxes
Year Built
Visits
 The data relating to real estate for sale on this web site comes in part from the Internet Data Exchange Program of RealTracs Solutions as distributed by MLS Grid. Real estate listings held by brokerage firms other than The Ashton Real Estate Group are marked with the Internet Data Exchange Program logo or thumbnail logo and detailed information about them includes the name of the listing brokers.
