
Address
2216 Ewing Dr, Lebanon, TN
Price
$ 649,900
Property Attributes
- MLS#3166426
- TypeSingle Family
- Listing Status Active
- CountyWILSON
- CityLebanon
- NeighborhoodSouthfork Estate
- Zip37087
- StyleColonial
- Year Built1989
- Taxes$ 3274
- Price$ 649,900
- Bedrooms4
- Full Bathrooms3
- Half Bathrooms2
- Sqr Footage4128
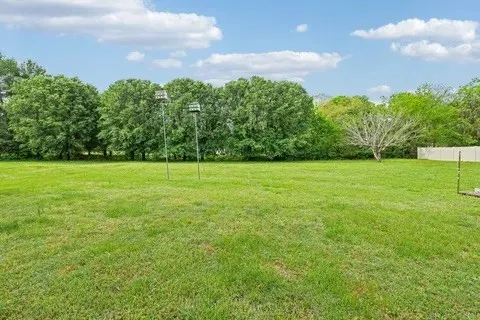
- Lot Size0.92 Acres
Data Source:
Listing courtesy of RealTracs MLS as distributed by MLS GRID
Property Description
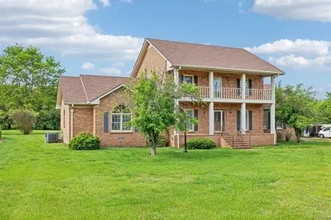
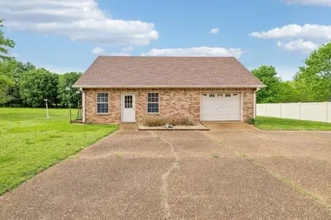
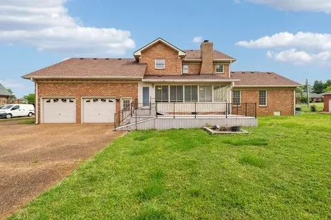
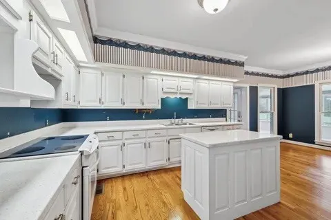
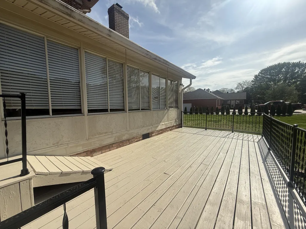
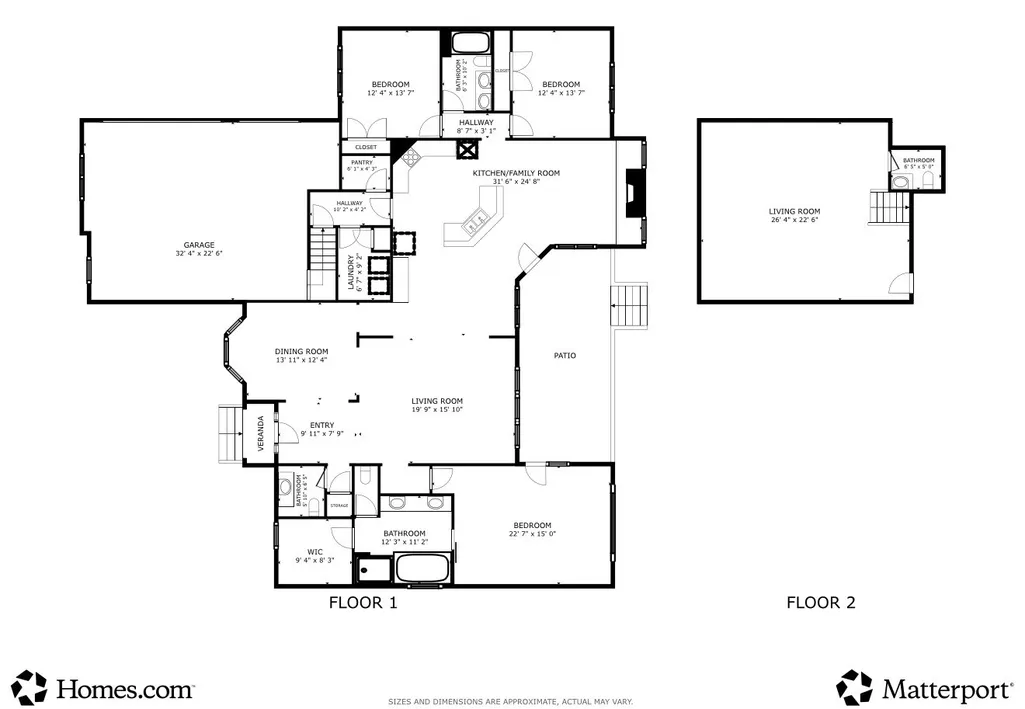
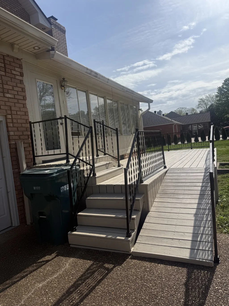
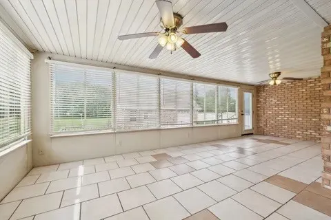
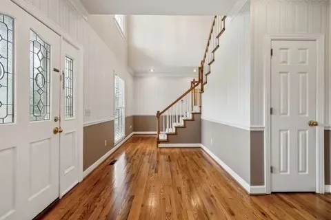
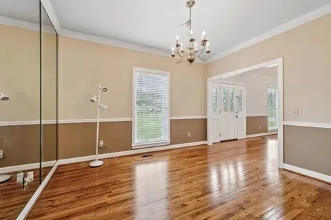
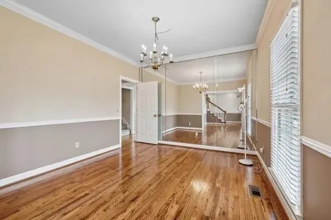
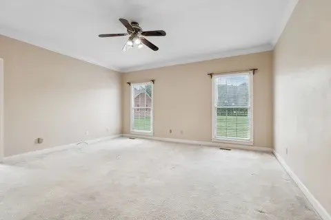
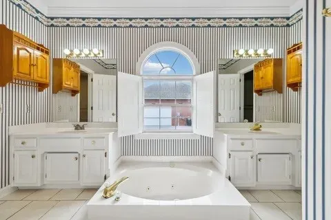
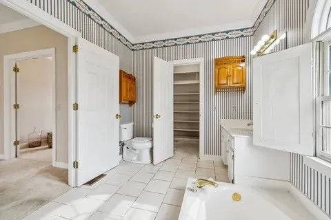
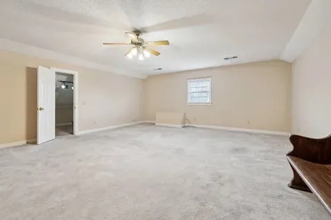
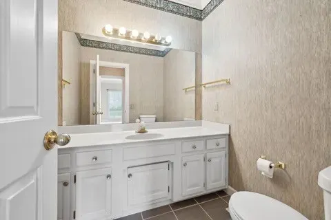
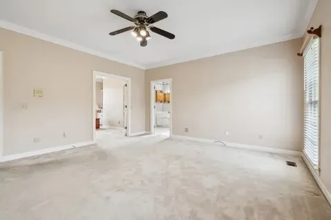
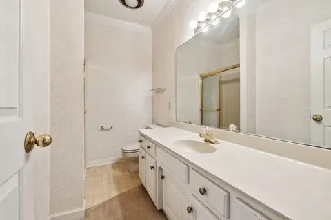
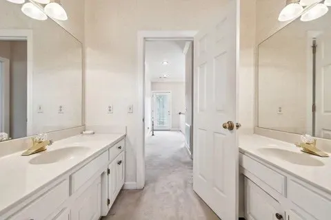
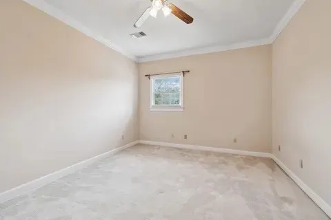
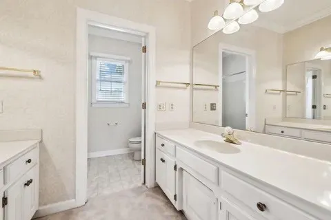
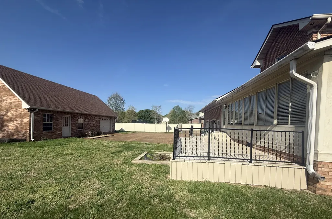
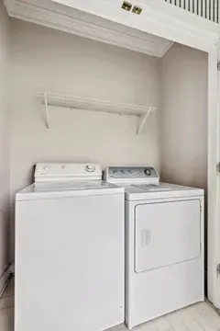
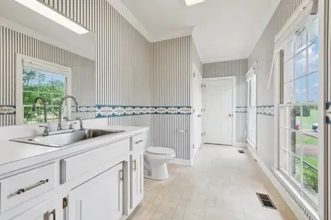
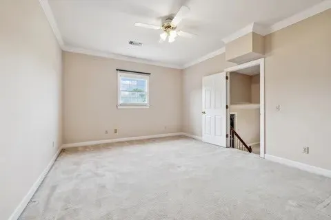
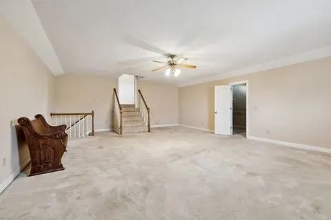
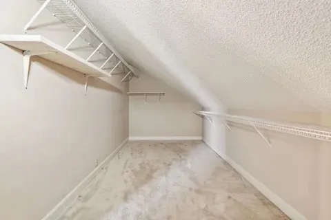
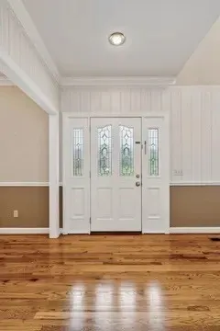
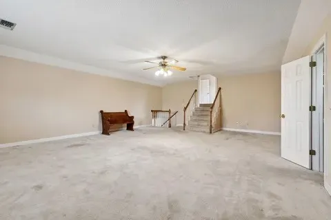
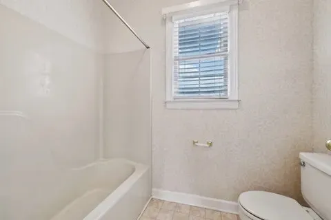
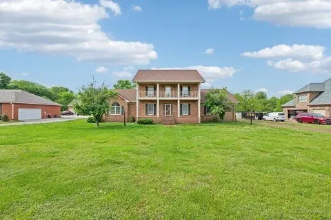
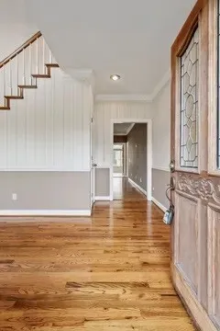
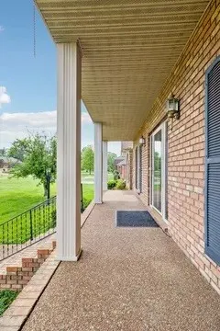
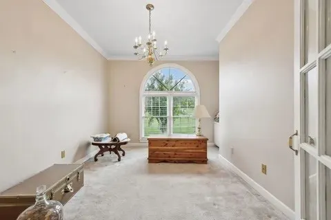
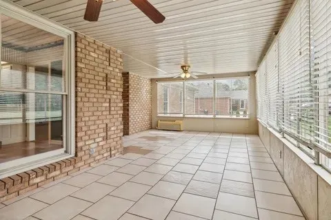
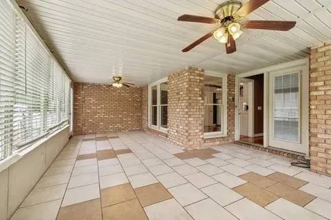
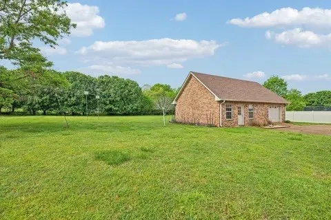
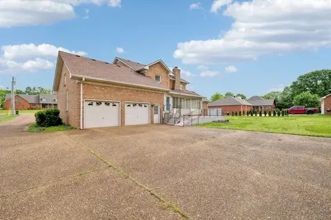
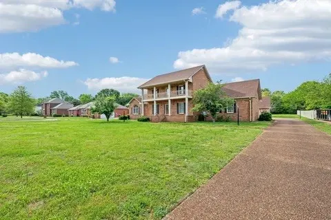
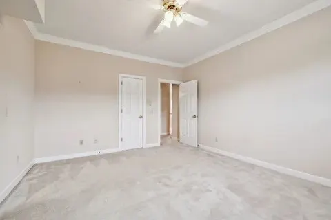
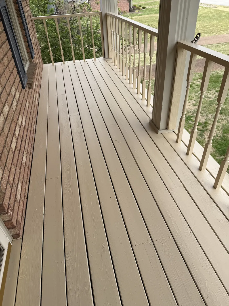
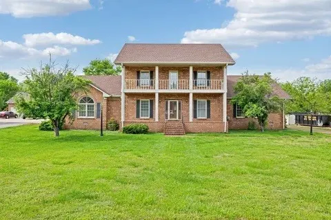
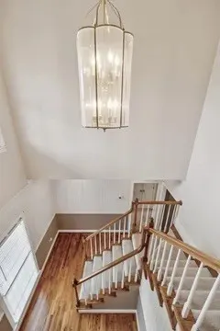
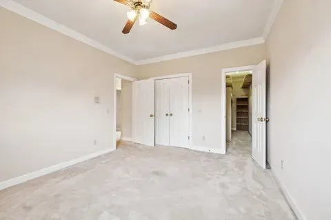
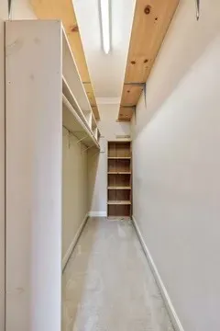
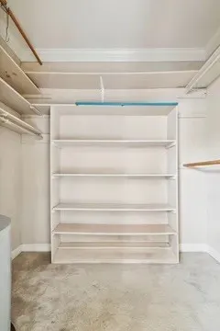
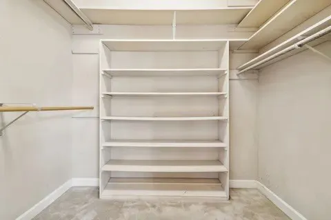
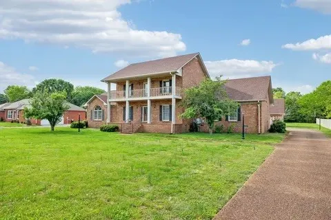
PRICE IS UNDER $200/SF! This spacious all-brick home sits on nearly an acre and offers approximately 4,128 sq. ft. of living space, combining classic design with incredible potential for customization. The main level features a generously sized primary suite complete with a private sitting area, dual walk-in closets, and an en-suite bath with a sunken tub. The inviting living room opens into a heated and cooled Florida room (sunroom), creating a comfortable, year-round space for relaxing or entertaining. The large kitchen includes an eat-in area overlooking the Florida room, while a separate formal dining room is ideally positioned just off the impressive two-story foyer. Functionality abounds with a sizable laundry room that includes a half bath and a 6' x 7' pantry, plus an additional half bath conveniently located near the main entrance. The home is also equipped with a central vacuum system and two water heaters for added convenience. Upstairs, you’ll find two additional bedrooms and a versatile flex room with a closet—ideal as a fourth bedroom, home office, or hobby space—along with a spacious bonus room accessible from both the flex room and the main level. The upper hallway leads to a charming second-story porch. This home offers 4 bedrooms, 3 full baths, and 2 half baths, with flexible living spaces to suit a variety of needs. Additional features include a two-car attached garage and a detached one-car garage/workshop with its own separate electrical meter and 220 service—perfect for projects, equipment, or additional storage. The HVAC system (gas and electric) is less than 10 years old, adding peace of mind for future owners. Built in 1989, this home is full of opportunity and ready for your personal updates and vision. Minutes to I-40, I-840 & HWY 109, and 20 min to Nashville International Airport
| Elementary School | Middle School | High School |
|---|---|---|
| Castle Heights Elementary | Winfree Bryant Middle School | Lebanon High School |
| Price History | |
|---|---|
| 4/1/2026 | Listed $744,000 |
| 4/9/2026 | 1$739,900 |
| 6/11/2026 | 1$734,900 |
| 8/26/2026 | 2$724,900 |
| 9/11/2026 | 8$669,000 |
| 9/18/2026 | 3$649,900 |
General Features
| Living Area | 4128 |
|---|---|
| Sewer | Public Sewer |
| Heating | Central,Electric,Natural Gas |
| Cooling | Central Air |
| Utilities | Electricity Available,Natural Gas Available,Water Available |
| Possession | Negotiable |
| Roof | Asphalt |
| Appliances | Dishwasher,Refrigerator |
| Garage Spaces | 3 |
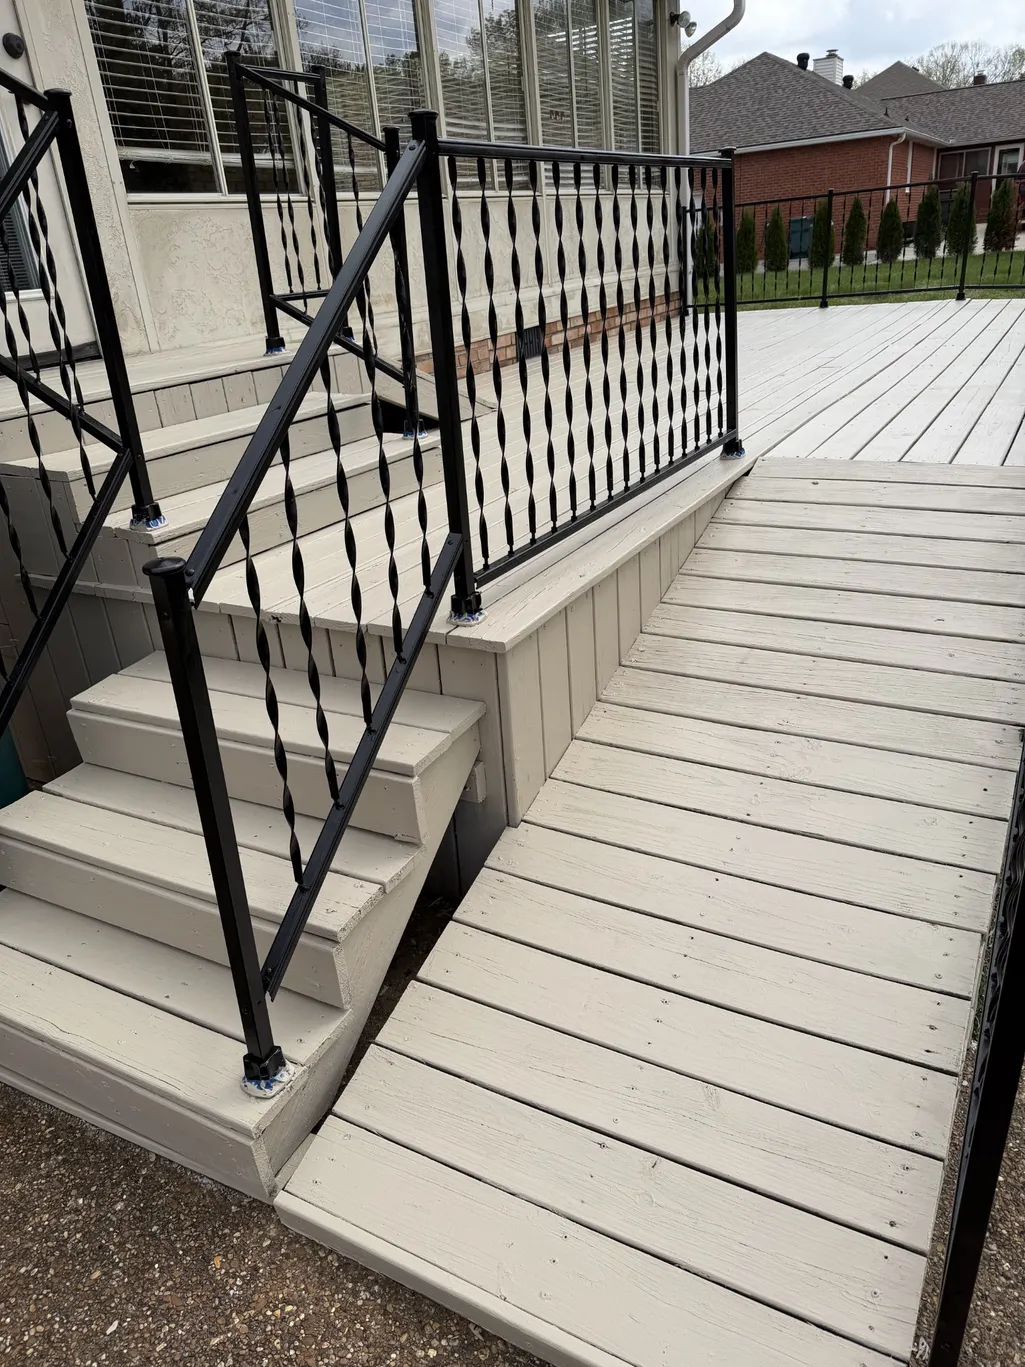
| Patio/Porch Features | Porch,Covered,Deck |
| Architectural Style | Colonial |
| Construction Materials | Brick |
| Year Built | 1989 |
| Stories Count | 2 |
| Topography | Level |
| Levels | Two |
| Property Subtype | Single Family Residence |
| County | Wilson County,TN |
| New Construction | No |
| Property Type | Residential |
| Attached Garage | Yes |
| Subdivision Name | Southfork Estate |
| Garage Y/N | Yes |
| Full Baths | 3 |
| Status | Active |
| Directions | EXIT 236 HARTMANN DRIVE; PASS HOME DEPOT; TURN LEFT ONTO W MAIN ST; APPROX 4 MILES; LEFT ON SOUTHFORK DRIVE,THEN LEFT ONTO EWING DRIVE. HOUSE WILL BE ON THE RIGHT LOOK FOR SIGN |
| High School | Lebanon High School |
| City | Lebanon |
| Senior Community Y/N | No |
| Lot Size Units | Acres |
| Elementary School | Castle Heights Elementary |
| Property Attached Y/N | No |
| Year Built Details | Existing |
| Tax Annual Amount | 3274 |
| Middle/Junior High School | Winfree Bryant Middle School |
| Virtual Tour | https://my.matterport.com/show?m=GQJNioBgtsr&auth=Bearer%208ks8n2fkmd30dnbm61zyt6uua |
| Building Area Units | Square Feet |
| Living Area Units | Square Feet |
| Standard Status | Active |
Interior Features
| Interior Amenities | Ceiling Fan(s),Central Vacuum,Entrance Foyer,Extra Closets,Pantry,Walk-In Closet(s) |
|---|---|
| Basement | Crawl Space |
| Flooring | Carpet,Wood,Tile,Vinyl |
| Total Fireplaces | 1 |
| Air Conditioning Y/N | Yes |
| Heating Y/N | Yes |
| Fireplace Y/N | Yes |
| Above Grade Finished Area | 4128 |
| Half Baths | 2 |
| Laundry Features | Electric Dryer Hookup,Washer Hookup |
| Total Bedrooms | 4 |
| Main Level Bedrooms | 1 |
| Below Grade Finished Area Unit Type | Square Feet |
| LivingAreaSource | Appraiser |
| Below Grade Finished Area Source | Appraiser |
| Above Grade Finished Area Source | Appraiser |
| Above Grade Finished Area Unit Type | Square Feet |
| Total Baths | 5 |
Exterior Features
| Exterior Amenities | Balcony |
|---|---|
| Parking Features | Garage Door Opener,Garage Faces Rear |
| Lot Features | Level |
| Water Source | Public |
| Total Parking | 3 |
| Lot Size Area | 0.92 |
| Building Area Total | 4128 |
| Lot Dimensions | 125X320 |
| Lot Size Acres | 0.92 |
| Lot Size Source | Calculated from Plat |
| Waterfront Y/N | No |
| Covered Spaces | 3 |
Amenities
- Foreclosure
- Views
- Short Sale
- New Construction
- Adult 55+
- Lease To Own
- No HOA Fees
- Furnished
- Primary On Main
- Air Conditioning
- Seller Finance
- Green
- Fixer Upper
- Horse
- Golf
- Fireplace
- Deck
- Garage
- Basement
- Pool
Property vs Single Family Average in 37087
Price
Taxes
Year Built
Visits
 The data relating to real estate for sale on this web site comes in part from the Internet Data Exchange Program of RealTracs Solutions as distributed by MLS Grid. Real estate listings held by brokerage firms other than The Ashton Real Estate Group are marked with the Internet Data Exchange Program logo or thumbnail logo and detailed information about them includes the name of the listing brokers.
