
























Address
8635 Woodbury Acre Court, Harrison, TN
Price
$ 721,000
Property Attributes
- MLS#3207911
- TypeSingle Family
- Listing Status Active
- CountyHAMILTON
- CityHarrison
- NeighborhoodWoodbury
- Zip37341
- Style
- Year Built2022
- Taxes$ 2182
- Price$ 721,000
- Bedrooms4
- Full Bathrooms2
- Half Bathrooms1
- Sqr Footage3431
- Lot Size1.57 Acres
Data Source:
Listing courtesy of RealTracs MLS as distributed by MLS GRID
Property Description
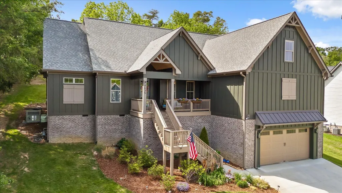
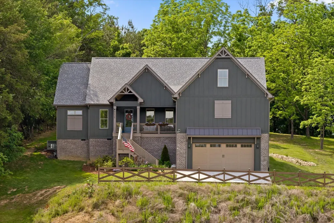
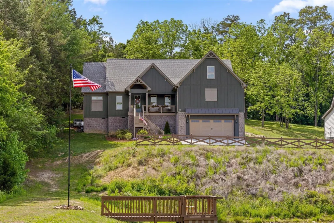
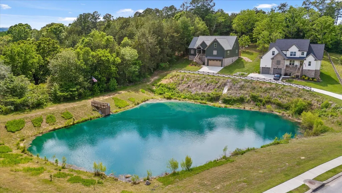
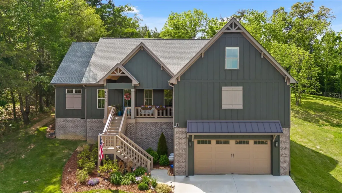
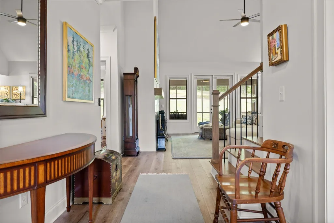
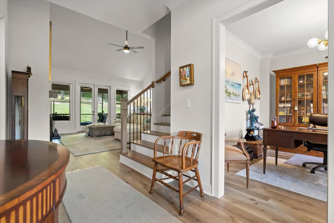
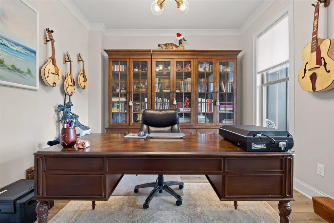
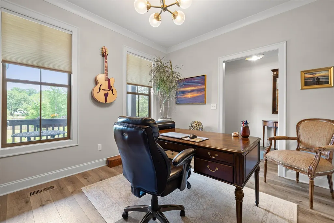
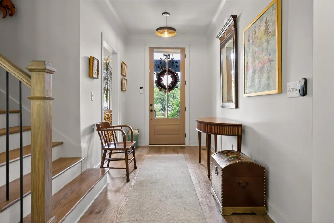
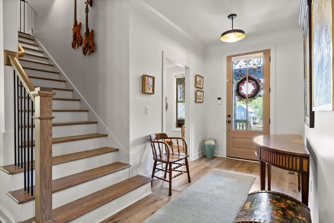
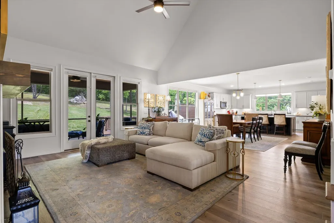
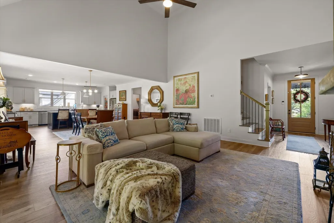
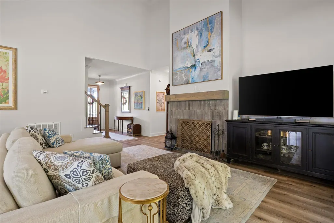
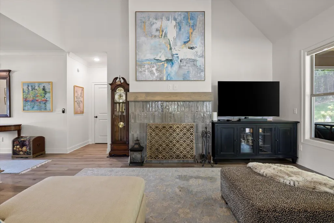
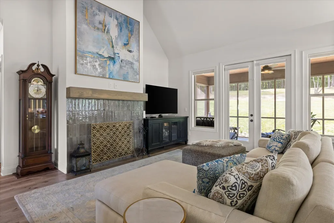
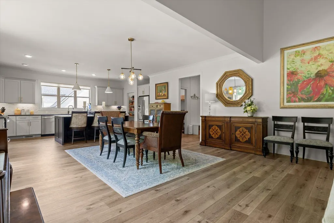
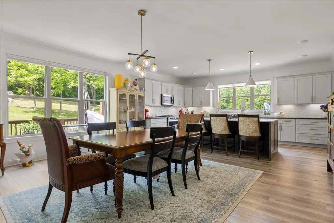
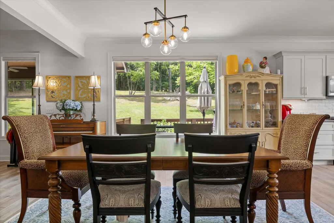
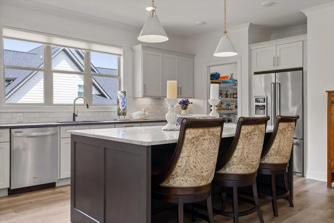
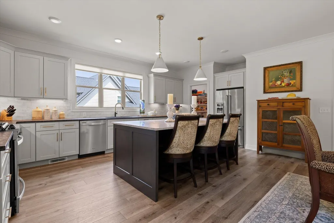
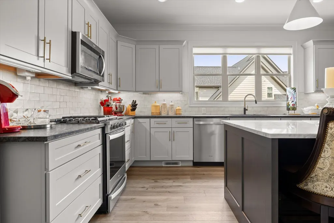
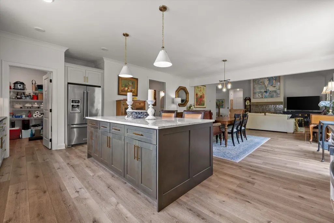
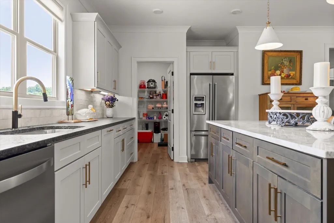
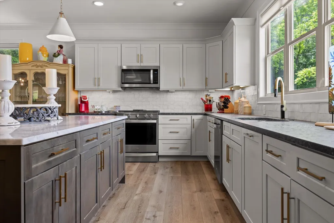
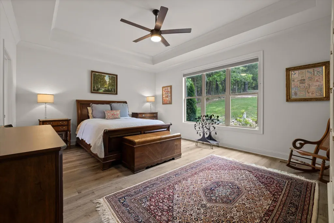
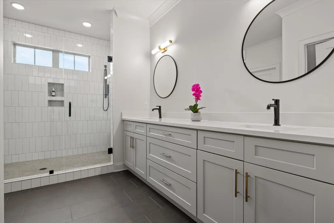
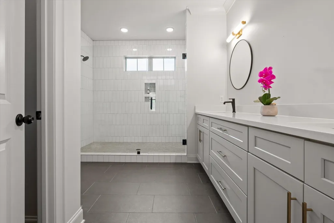
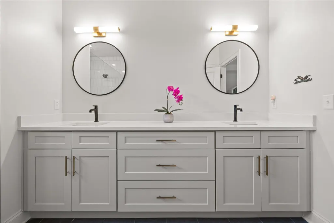
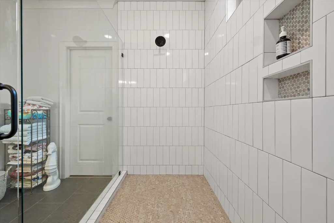
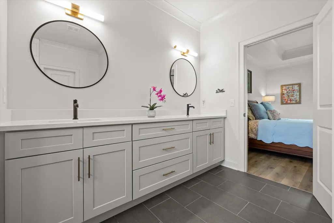
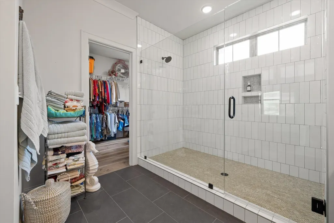
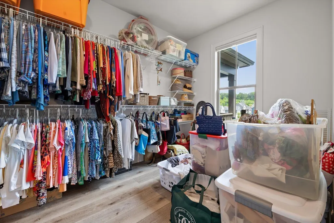
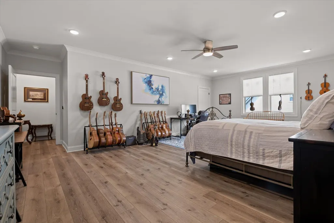
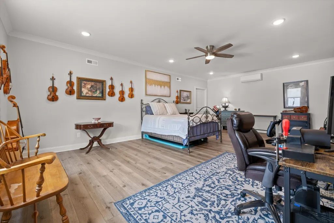
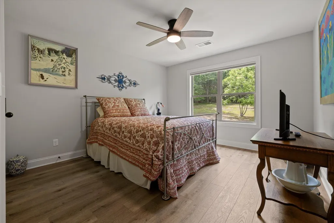
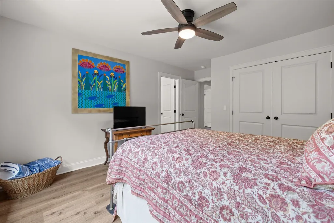
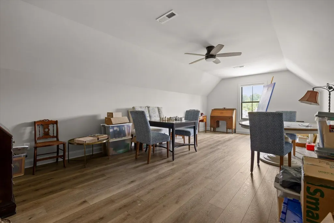
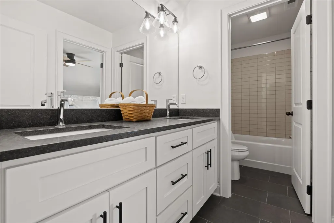
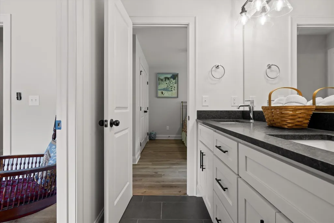
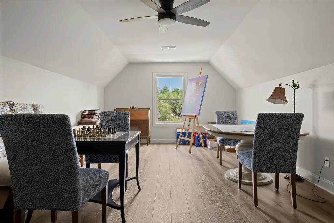
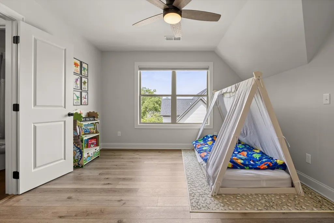
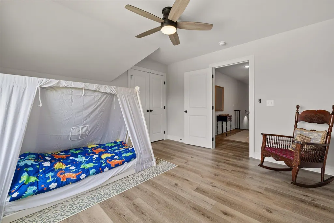
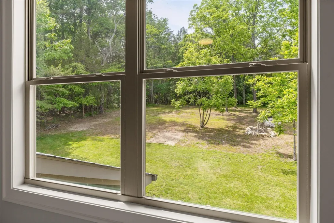
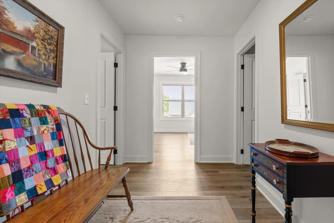
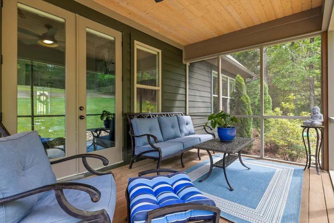
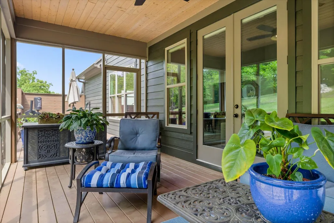
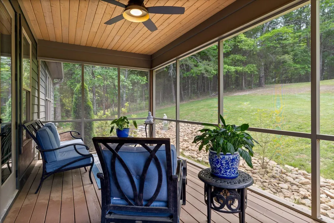
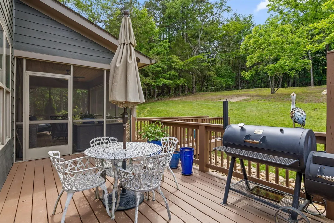
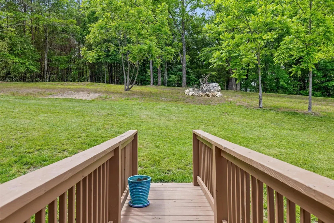
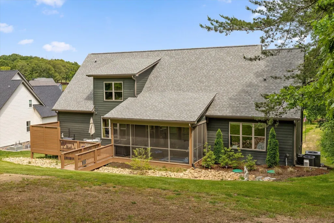
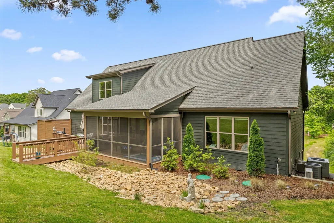
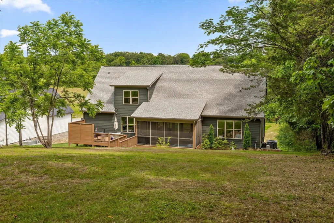
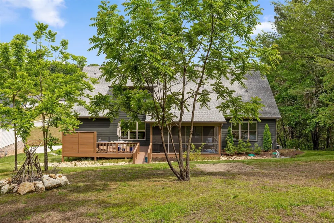
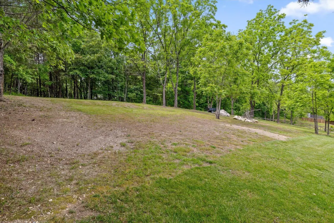
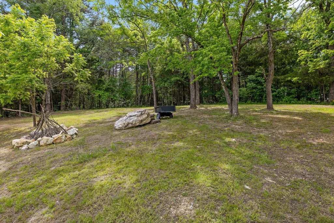
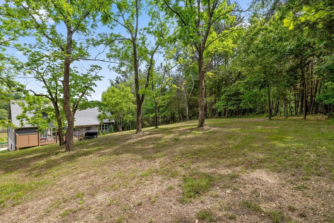
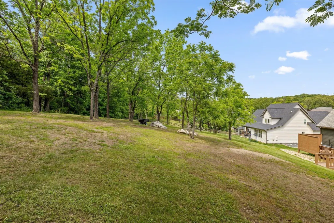
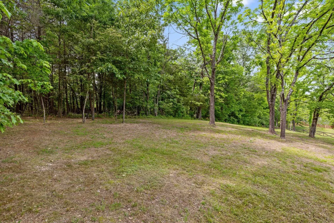
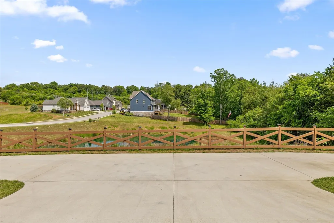
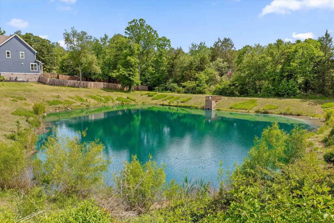
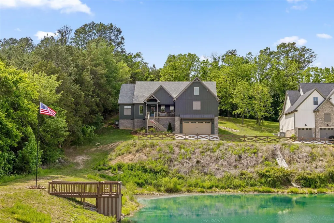
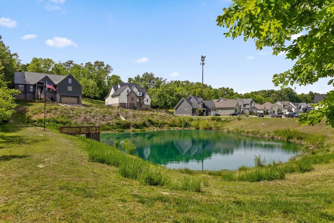
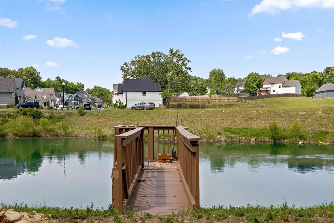
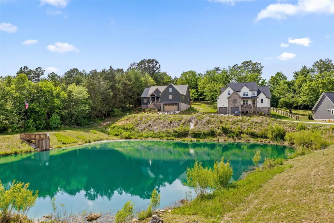
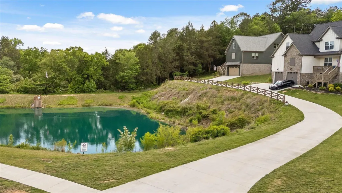
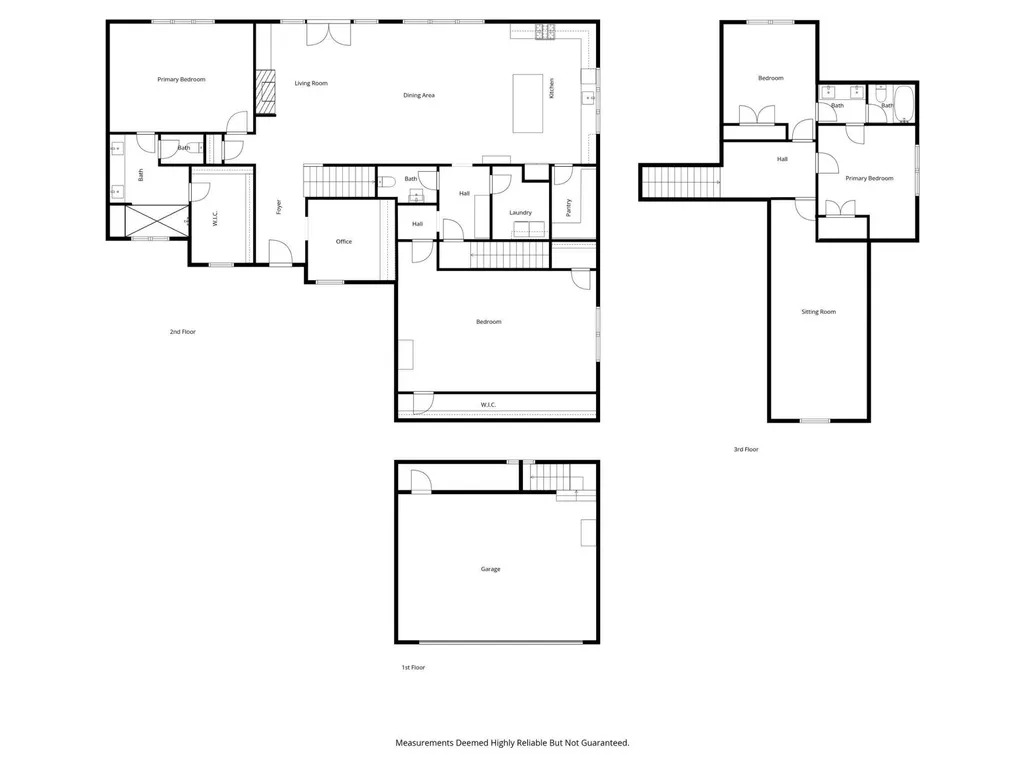
Welcome to 8635 Woodbury Acre Court, a beautifully crafted custom home in the desirable Woodbury Subdivision, zoned for the highly regarded Ooltewah School District. Situated on approximately 1.5 acres, this exceptional property offers the perfect combination of refined design, spacious living, privacy, and an incredible outdoor lifestyle, all just minutes from Chattanooga-area conveniences and recreation. Offering approximately 3,431 square feet, 4 bedrooms, and 2.5 bathrooms, this thoughtfully designed home features upscale finishes and an abundance of flexible living space. The gourmet kitchen is the heart of the home, showcasing granite countertops, custom soft-close cabinetry, elegant gold hardware, a premium stainless steel appliance package, and a gas range--perfect for both everyday living and entertaining. The main-level primary suite provides a luxurious private retreat with an oversized walk-in shower and spacious walk-in closet. A dedicated study on the main level makes an ideal home office or library, while an additional generously sized bedroom with its own walk-in closet offers flexibility for guests or family members. Upstairs, two additional bedrooms share a Jack-and-Jill bathroom, and a large bonus room provides endless possibilities for a media room, playroom, home gym, or entertainment space. Outside is where this property truly shines. The property features a well-maintained, fully stocked pond, creating a peaceful setting for fishing, relaxing, and enjoying the outdoors right at home. A walking path winds through the woods toward Food City, offering a unique and convenient way to enjoy the surrounding area. The spacious backyard also features thoughtfully designed landscaping and several seller enhancements, including a newly added back deck, a screened-in back porch, strategically placed rock to help control soil erosion, and a charming small bridge that adds character and creates a beautiful transition through the outdoor space.
| Elementary School | Middle School | High School |
|---|---|---|
| Snow Hill Elementary School | Hunter Middle School | Ooltewah High School |
| Price History | |
|---|---|
| 5/12/2026 | Listed $785,000 |
| 6/23/2026 | 5$748,000 |
| 8/18/2026 | 2$734,900 |
| 9/11/2026 | 2$721,000 |
General Features
| Living Area | 3431 |
|---|---|
| Sewer | Septic Tank |
| Heating | Central |
| Cooling | Central Air |
| Utilities | Water Available |
| Possession | Close Of Escrow |
| Roof | Asphalt |
| Appliances | Microwave,Gas Range,Disposal,Dishwasher |
| HOA Fee | 250 |
| Garage Spaces | 2 |
| Patio/Porch Features | Deck,Covered,Patio,Porch,Screened |
| Security Features | Smoke Detector(s) |
| Construction Materials | Fiber Cement,Other,Brick |
| Year Built | 2022 |
| Stories Count | 2 |
| Topography | Other |
| Levels | Three Or More |
| Property Subtype | Single Family Residence |
| Assoc Fee Paid Per | Annually |
| County | Hamilton County,TN |
| New Construction | No |
| Property Type | Residential |
| Association Amenities | Sidewalks |
| Attached Garage | Yes |
| Energy Efficient | Low Flow Plumbing Fixtures |
| Subdivision Name | Woodbury |
| Garage Y/N | Yes |
| Full Baths | 2 |
| Status | Active |
| Buyer Financing | Other,Conventional,FHA,VA |
| Directions | Heading north on Highway 58,turn right on Greenwood Rd. then left on Woodbury Acre Ct. Home will be on the left. |
| High School | Ooltewah High School |
| City | Harrison |
| Senior Community Y/N | No |
| Lot Size Units | Acres |
| Elementary School | Snow Hill Elementary School |
| Property Attached Y/N | No |
| Year Built Details | Existing |
| Tax Annual Amount | 2182 |
| Middle/Junior High School | Hunter Middle School |
| Building Area Units | Square Feet |
| Living Area Units | Square Feet |
| Standard Status | Active |
Interior Features
| Interior Amenities | High Ceilings,Open Floorplan,Walk-In Closet(s) |
|---|---|
| Basement | Crawl Space |
| Flooring | Tile |
| Total Fireplaces | 1 |
| Air Conditioning Y/N | Yes |
| Heating Y/N | Yes |
| Fireplace Y/N | Yes |
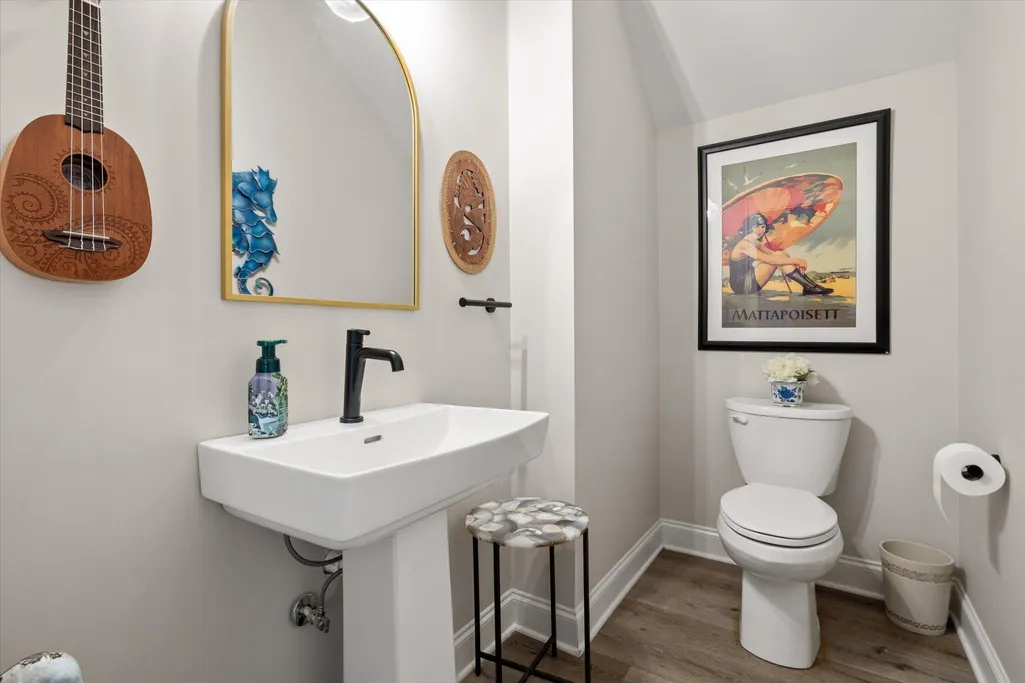
| Half Baths | 1 |
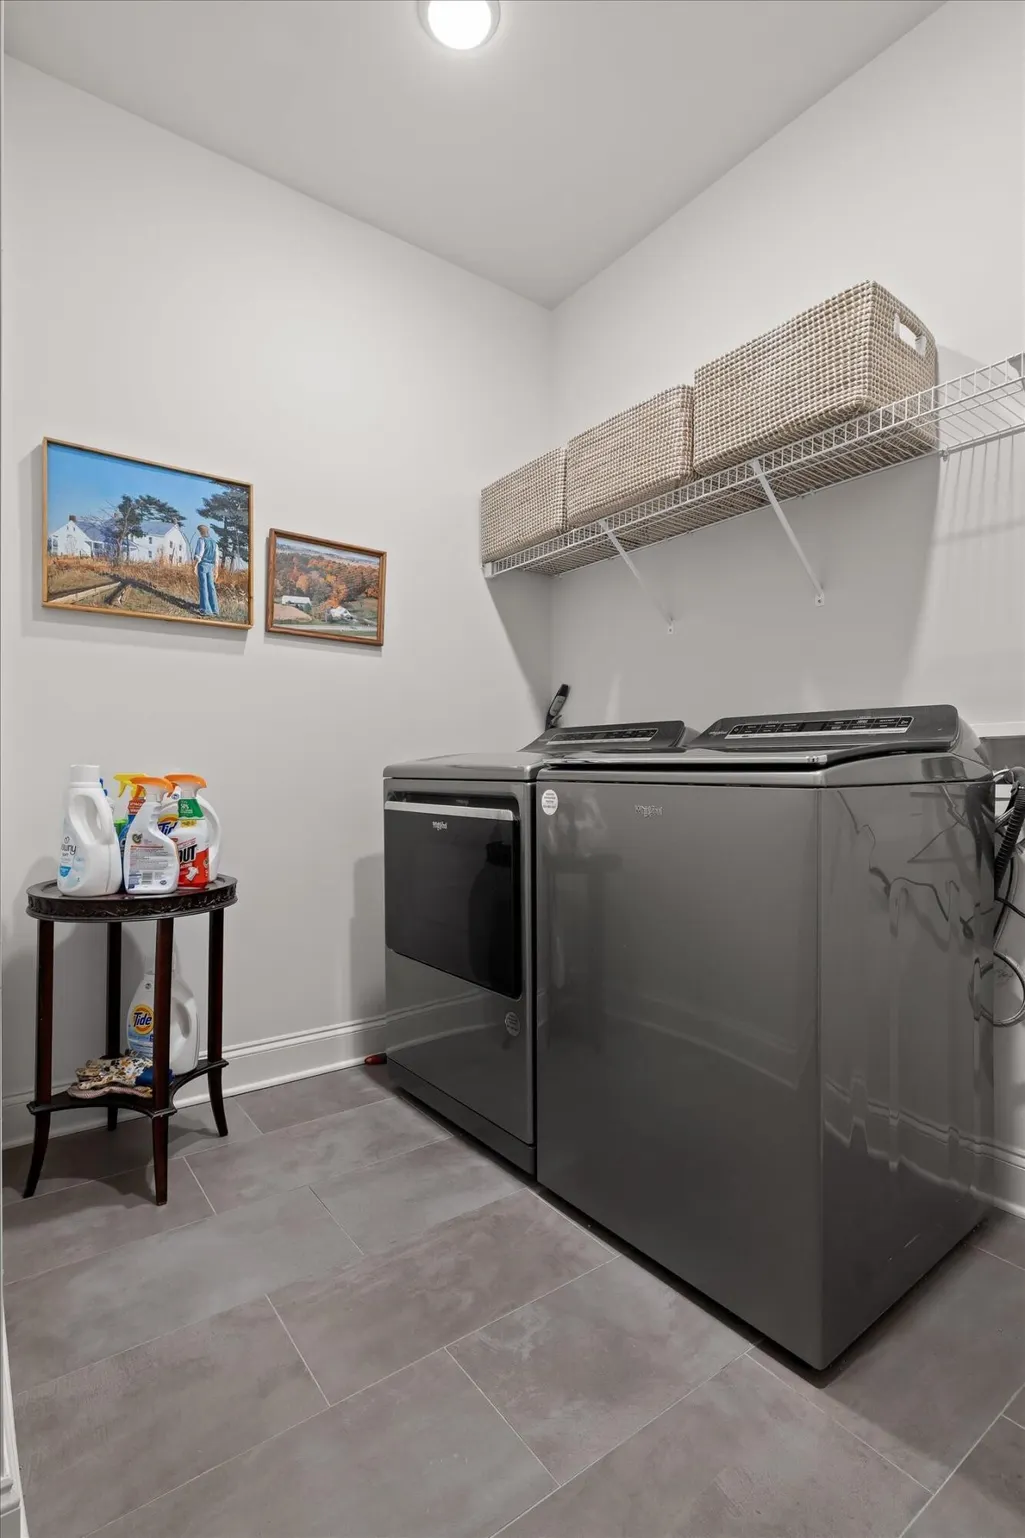
| Laundry Features | Electric Dryer Hookup,Gas Dryer Hookup,Washer Hookup |
| Total Bedrooms | 4 |
| Below Grade Finished Area Unit Type | Square Feet |
| LivingAreaSource | Professional Measurement |
| Below Grade Finished Area Source | Professional Measurement |
| Above Grade Finished Area Source | Professional Measurement |
| Above Grade Finished Area Unit Type | Square Feet |
| Total Baths | 3 |
Exterior Features
| Parking Features | Garage Door Opener,Attached,Driveway |
|---|---|
| Lot Features | Other |
| Water Source | Public |
| Total Parking | 2 |
| Lot Size Area | 1.57 |
| Building Area Total | 3431 |
| Lot Dimensions | 517x194 |
| Lot Size Acres | 1.57 |
| Lot Size Source | Agent Calculated |
| Waterfront Y/N | No |
| Covered Spaces | 2 |
Amenities
- Foreclosure
- Views
- Short Sale
- New Construction
- Adult 55+
- Lease To Own
- No HOA Fees
- Furnished
- Primary On Main
- Air Conditioning
- Seller Finance
- Green
- Fixer Upper
- Horse
- Golf
- Fireplace
- Deck
- Garage
- Basement
- Pool
Property vs Single Family Average in 37341
Price
Taxes
Year Built
Visits
 The data relating to real estate for sale on this web site comes in part from the Internet Data Exchange Program of RealTracs Solutions as distributed by MLS Grid. Real estate listings held by brokerage firms other than The Ashton Real Estate Group are marked with the Internet Data Exchange Program logo or thumbnail logo and detailed information about them includes the name of the listing brokers.
