

Address
5 Carter Lane, Carthage, TN
Price
$ 609,900
Property Attributes
- MLS#3231816
- TypeSingle Family
- Listing Status Active
- CountySMITH
- CityCarthage
- NeighborhoodJimmy Wilburn
- Zip37030
- Style
- Year Built2026
- Taxes$ 1000
- Price$ 609,900
- Bedrooms3
- Full Bathrooms2
- Half Bathrooms0
- Sqr Footage1840
- Lot Size20.44 Acres
Data Source:
Listing courtesy of RealTracs MLS as distributed by MLS GRID
Property Description
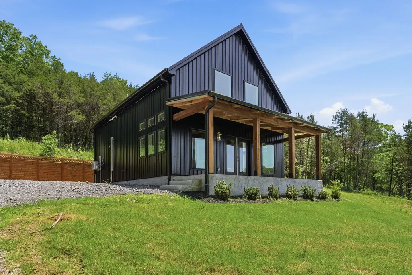
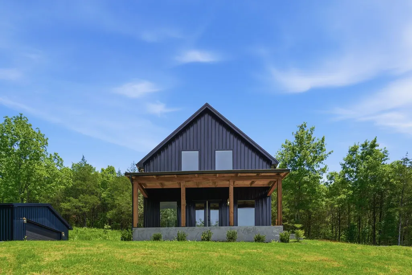
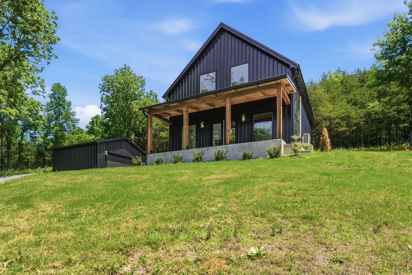
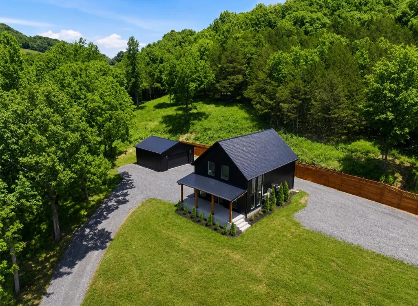
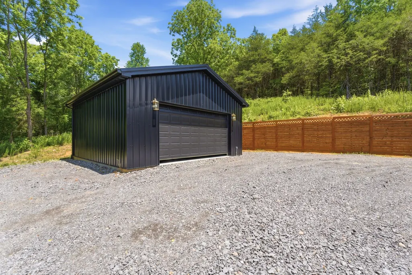
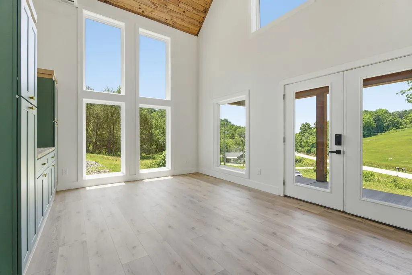
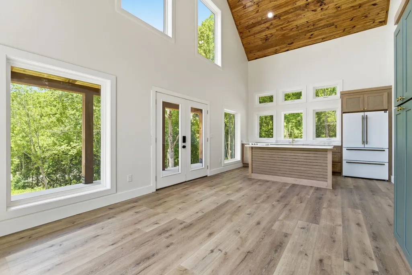
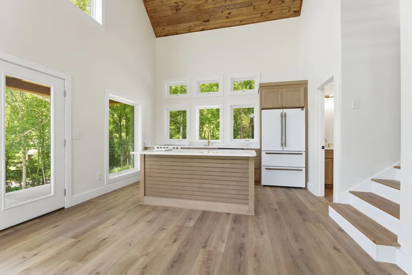
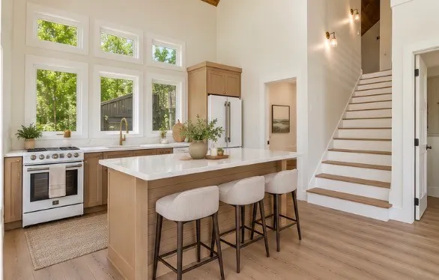
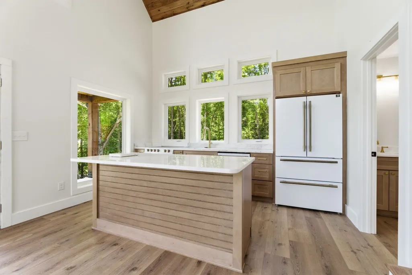
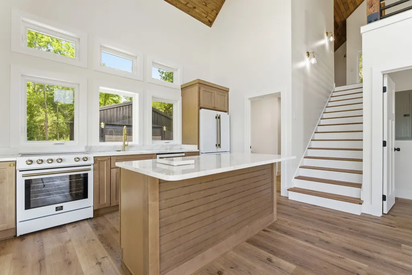
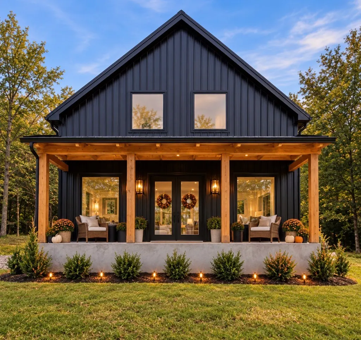
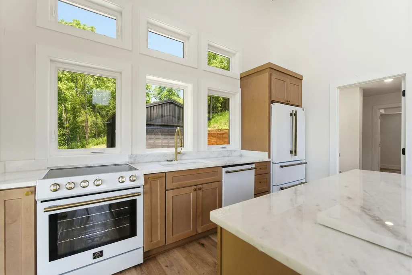
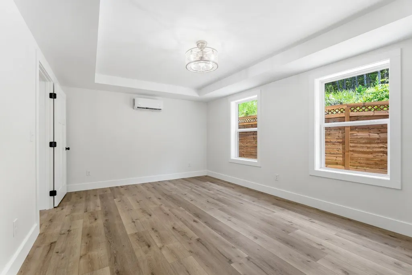
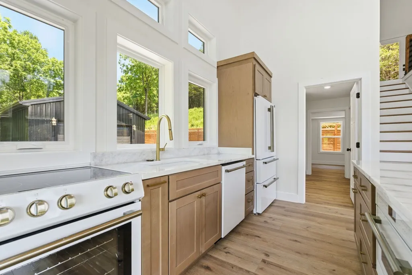
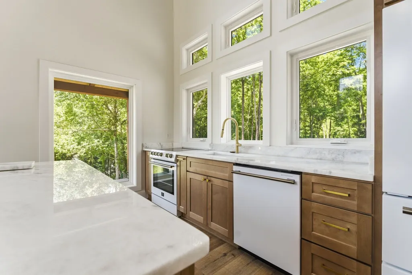
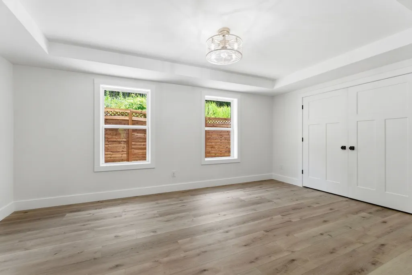
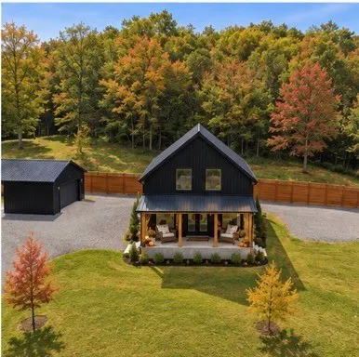
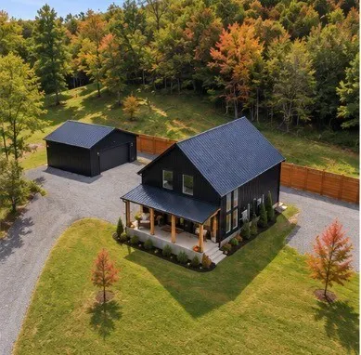
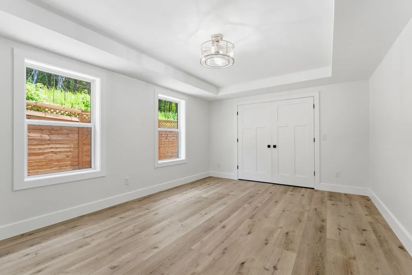
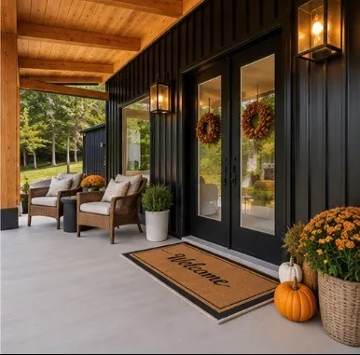
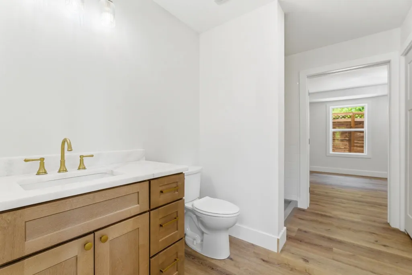
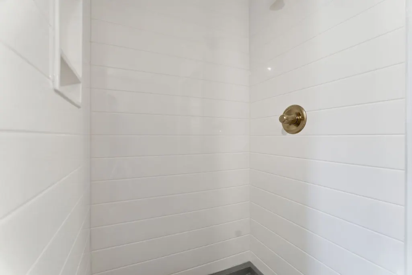
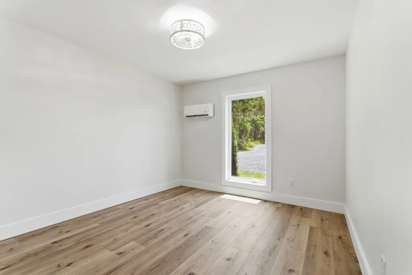
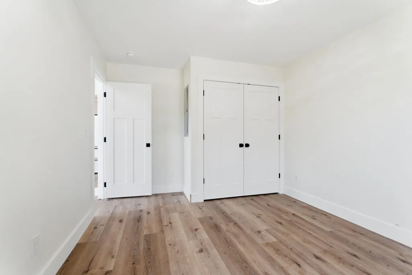
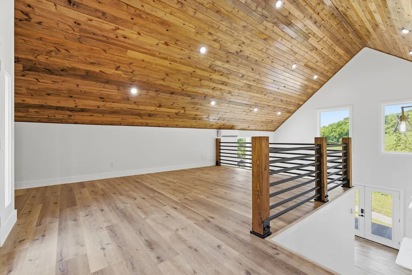
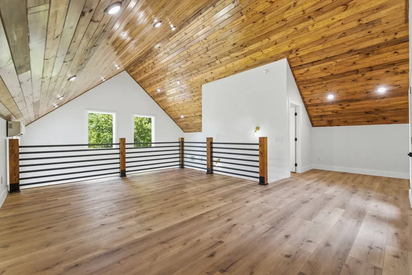
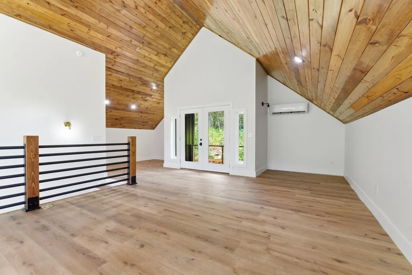
Custom Luxury Retreat on 20+ Private Acres!!! Welcome to a truly one-of-a-kind custom-built retreat nestled on over 20 secluded acres in the rolling hills of Middle Tennessee. Located at 5 Carter Lane, Carthage, TN, this stunning modern farmhouse-inspired home offers the perfect blend of upscale design, privacy, and convenience. From the moment you arrive, you’ll appreciate the striking black exterior, warm wood accents, and inviting covered front porch featuring massive timber beams and craftsmanship that immediately set this property apart. Whether you’re enjoying your morning coffee or relaxing after a day on the water, the covered porch provides a peaceful setting surrounded by nature. Inside, the home showcases an impressive open-concept design with soaring vaulted ceilings, abundant natural light, and beautiful wood ceilings that create warmth and character throughout. Oversized windows frame picturesque views of the surrounding acreage, bringing the outdoors inside. The thoughtfully designed kitchen is both stylish and functional, featuring: * Modern white appliances * Beautiful custom cabinetry * Large center island with seating * Quartz countertops * Designer fixtures and finishes * Open flow into the living and dining spaces, perfect for entertaining The spacious primary suite offers a private retreat with a luxurious bathroom featuring custom tile showers, elegant finishes, and an exceptionally large walk-in closet that provides incredible storage and organization space. Upstairs, the expansive loft area offers flexibility for additional sleeping quarters, a game room, home office, media room, or recreational space. Additional highlights include: * Large detached garage/shop with power * Modern custom finishes throughout * Abundant natural lighting * Wood beam accents inside and out * Covered porch and outdoor entertaining areas * Privacy and seclusion rarely found this close to town. * Plenty of room for hunting, hiking
| Elementary School | Middle School | High School |
|---|---|---|
| Forks River Elementary | Forks River Elementary | Gordonsville High School |
| Price History | |
|---|---|
| 6/6/2026 | Listed $639,900 |
| 7/16/2026 | 1$634,900 |
| 8/4/2026 | 1$629,900 |
| 8/12/2026 | 2$619,900 |
| 9/8/2026 | 2$609,900 |
General Features
| Living Area | 1840 |
|---|---|
| Sewer | Septic Tank |
| Heating | Wall Furnace |
| Cooling | Wall/Window Unit(s) |
| Utilities | Water Available |
| Possession | Close Of Escrow |
| Appliances | Electric Range,Dishwasher,Microwave,Refrigerator |
| Garage Spaces | 2 |
| Security Features | Smoke Detector(s) |
| Construction Materials | Other |
| Pets Allowed | Yes |
| Year Built | 2026 |
| View | Valley |
| Stories Count | 2 |
| Levels | Two |
| Property Subtype | Single Family Residence |
| County | Smith County,TN |
| New Construction | Yes |
| Property Type | Residential |
| Attached Garage | No |
| Subdivision Name | Jimmy Wilburn |
| Garage Y/N | Yes |
| Full Baths | 2 |
| Status | Active |
| Directions | From I 40,exit 258. Head south to the four-way stop. Turn left. Travel through Gordonsville past the high school. take the fork in the road to the left on Highway 141 which becomes Stonewall Highway. |
| High School | Gordonsville High School |
| City | Carthage |
| Senior Community Y/N | No |
| Lot Size Units | Acres |
| Elementary School | Forks River Elementary |
| Property Attached Y/N | No |
| Year Built Details | New |
| Tax Annual Amount | 1000 |
| Middle/Junior High School | Forks River Elementary |
| Building Area Units | Square Feet |
| Living Area Units | Square Feet |
| Standard Status | Active |
| Tax Lot | 10,11 |
Interior Features
| Basement | None |
|---|---|
| Flooring | Laminate |
| Air Conditioning Y/N | Yes |
| Heating Y/N | Yes |
| Above Grade Finished Area | 1840 |
| Laundry Features | Electric Dryer Hookup,Washer Hookup |
| Total Bedrooms | 3 |
| Main Level Bedrooms | 2 |
| Below Grade Finished Area Unit Type | Square Feet |
| LivingAreaSource | Builder |
| Below Grade Finished Area Source | Builder |
| Above Grade Finished Area Source | Builder |
| Above Grade Finished Area Unit Type | Square Feet |
| Total Baths | 2 |
Exterior Features
| Fencing | Back Yard |
|---|---|
| Parking Features | Detached |
| Water Source | Public |
| Total Parking | 2 |
| Lot Size Area | 20.44 |
| Building Area Total | 1840 |
| Lot Size Acres | 20.44 |
| Lot Size Source | Survey |
| Waterfront Y/N | No |
| Covered Spaces | 2 |
Amenities
- Foreclosure
- Views
- Short Sale
- New Construction
- Adult 55+
- Lease To Own
- No HOA Fees
- Furnished
- Primary On Main
- Air Conditioning
- Seller Finance
- Green
- Fixer Upper
- Horse
- Golf
- Fireplace
- Deck
- Garage
- Basement
- Pool
Property vs Single Family Average in 37030
Price
Taxes
Year Built
Visits
 The data relating to real estate for sale on this web site comes in part from the Internet Data Exchange Program of RealTracs Solutions as distributed by MLS Grid. Real estate listings held by brokerage firms other than The Ashton Real Estate Group are marked with the Internet Data Exchange Program logo or thumbnail logo and detailed information about them includes the name of the listing brokers.
