







Address
8008 Mountain Laurel Trail, Signal Mountain, TN
Price
$ 2,750,000
Property Attributes
- MLS#3242348
- TypeSingle Family
- Listing Status Active
- CountyHAMILTON
- CitySignal Mountain
- NeighborhoodFlipper Bend
- Zip37377
- Style
- Year Built2021
- Taxes$ 7668
- Price$ 2,750,000
- Bedrooms6
- Full Bathrooms5
- Half Bathrooms1
- Sqr Footage5176
- Lot Size1.28 Acres
Data Source:
Listing courtesy of RealTracs MLS as distributed by MLS GRID
Property Description
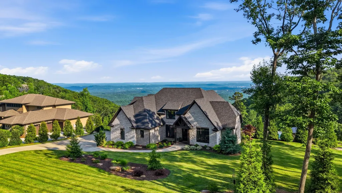
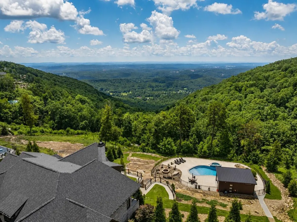
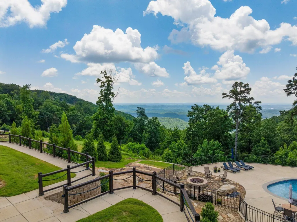
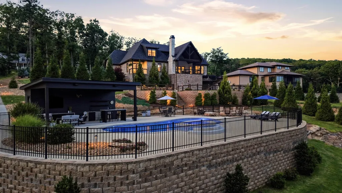
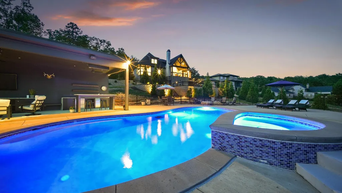
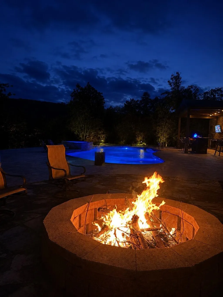
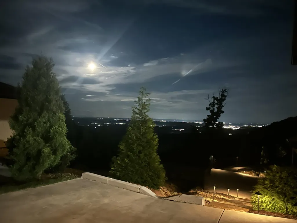
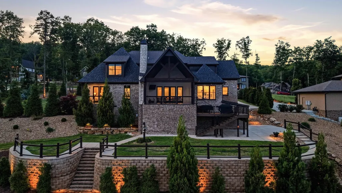
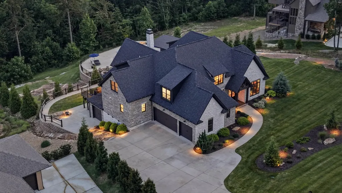
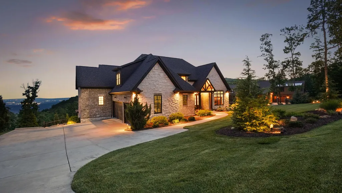
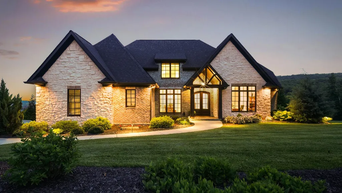
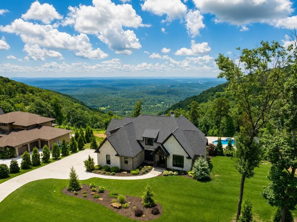
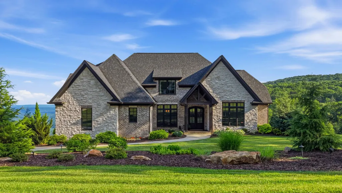
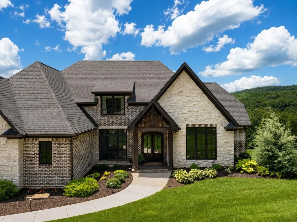
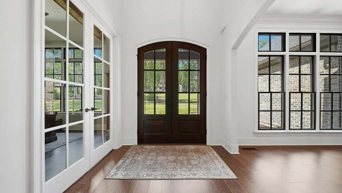
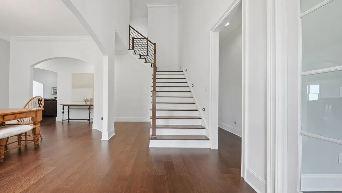
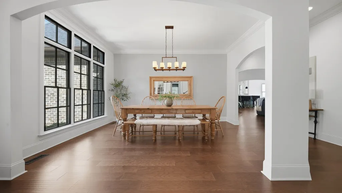
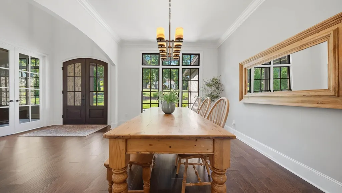
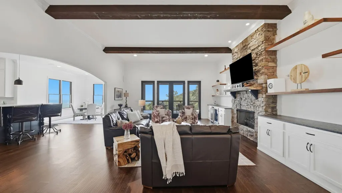
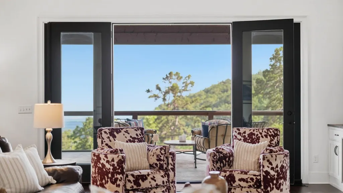
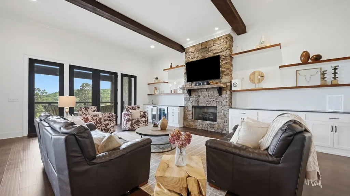
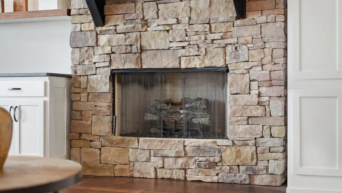
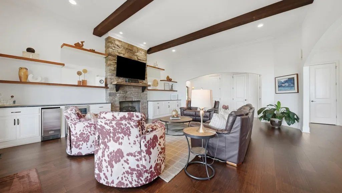
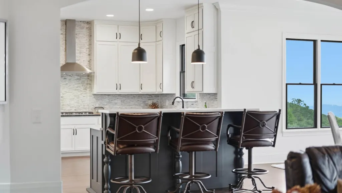
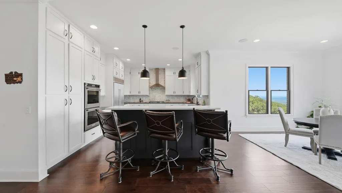
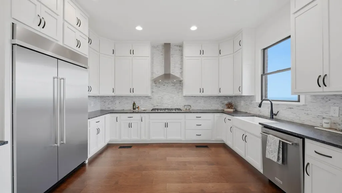
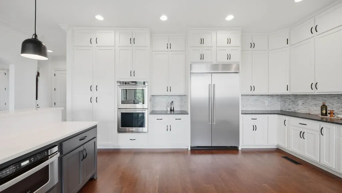
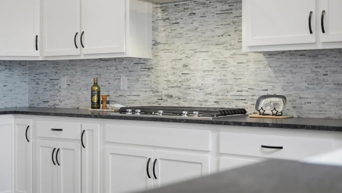
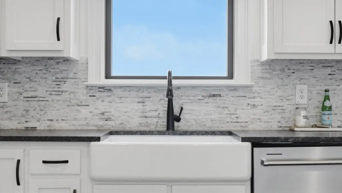
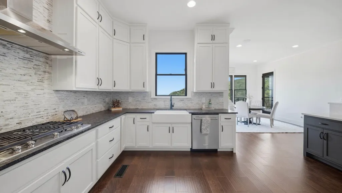
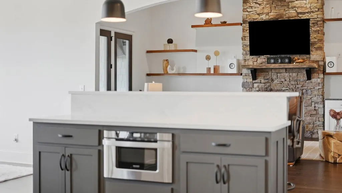
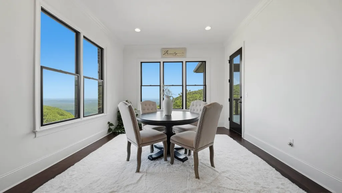
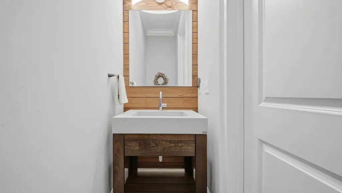
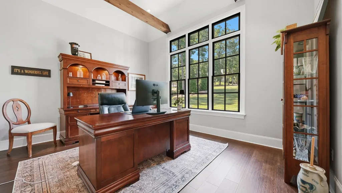
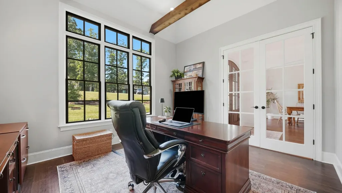
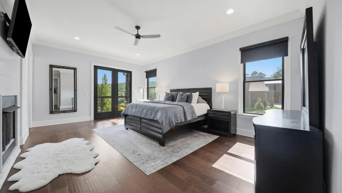
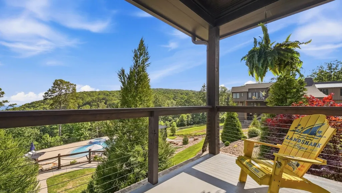
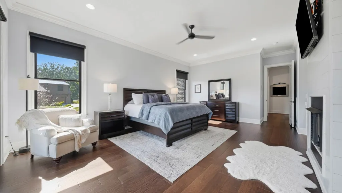
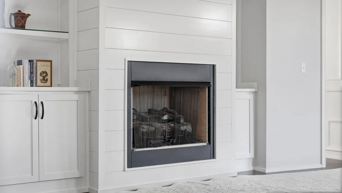
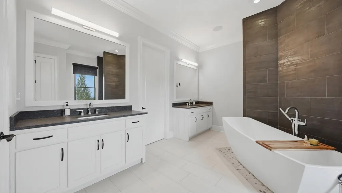
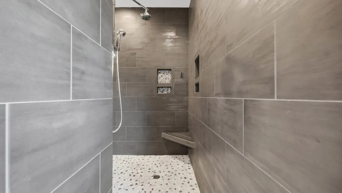
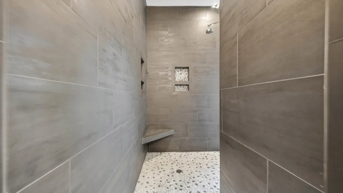
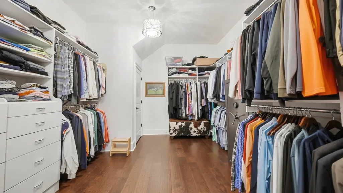
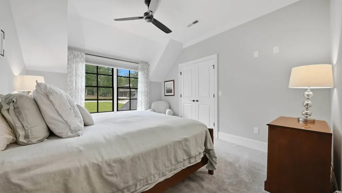
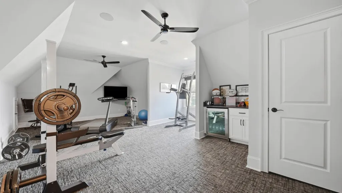
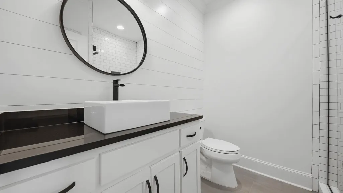
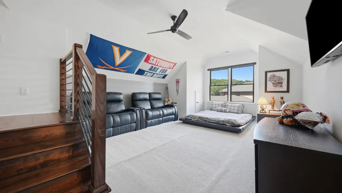
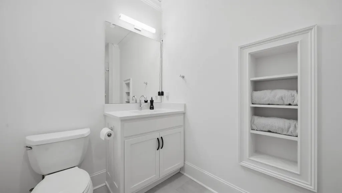
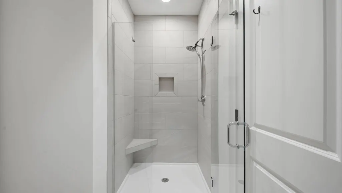
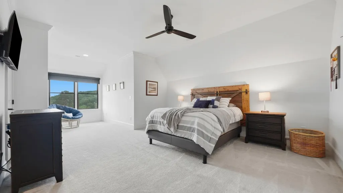
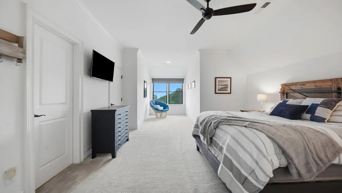
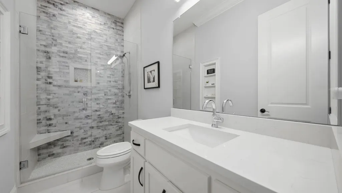
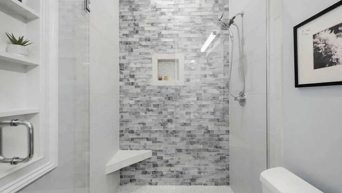
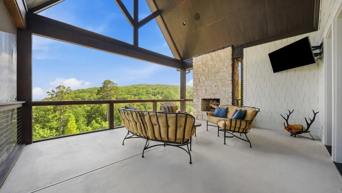
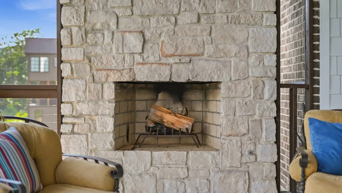
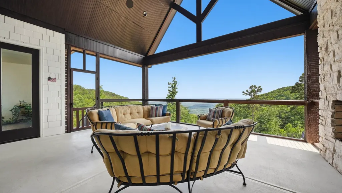
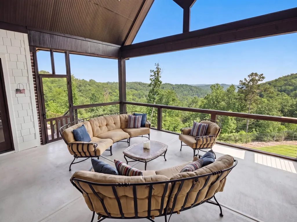
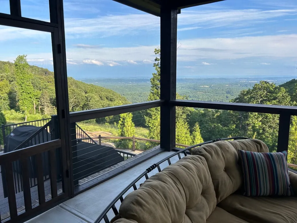
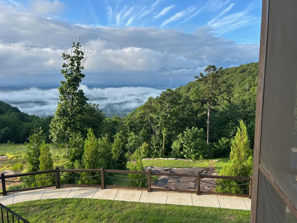
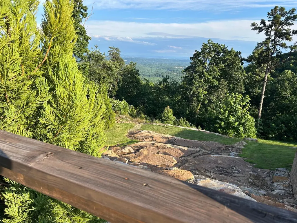
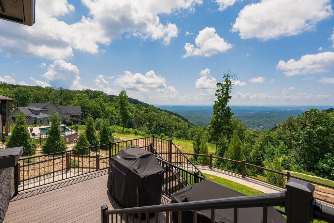
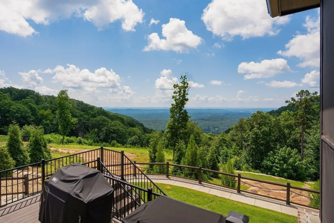
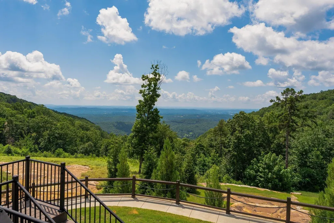
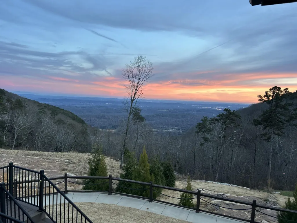
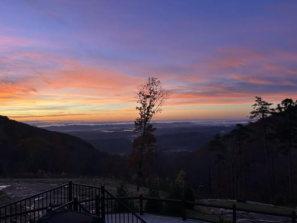
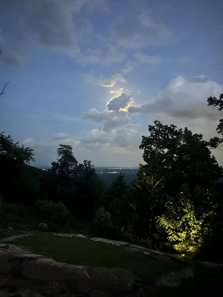
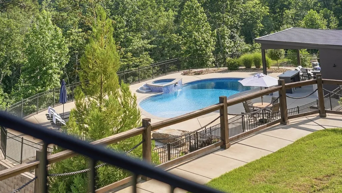
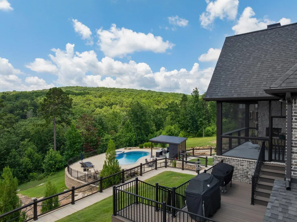
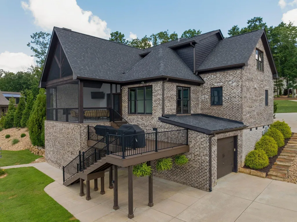
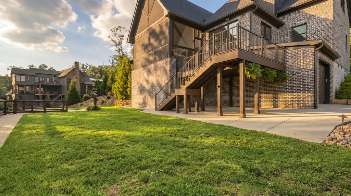
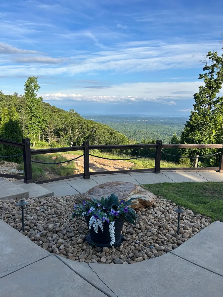
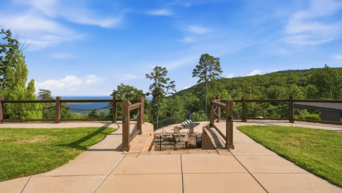
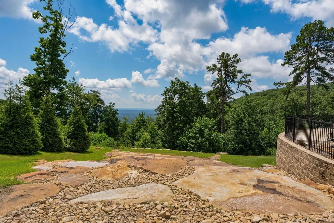
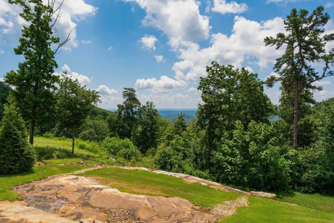
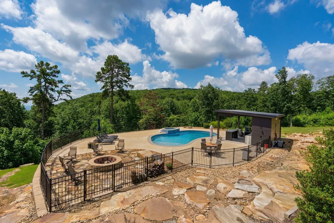
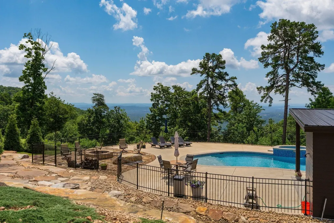
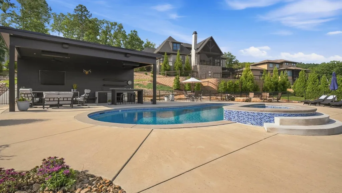
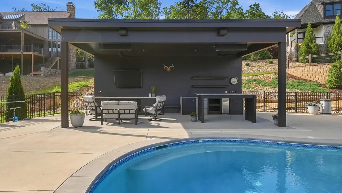
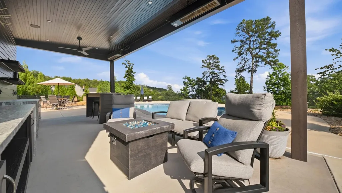
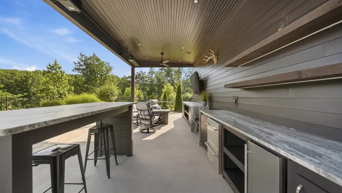
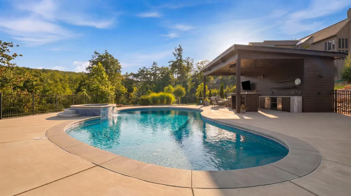
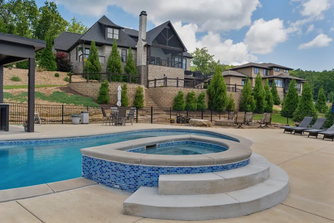
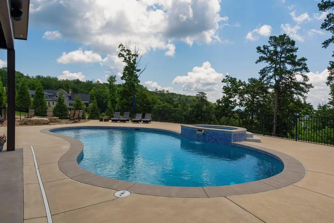
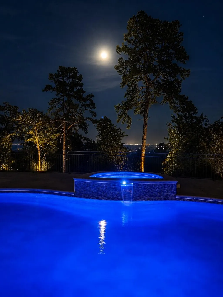
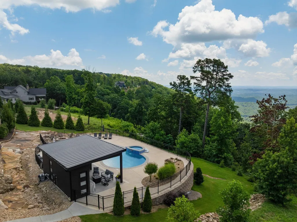
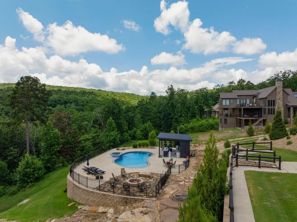
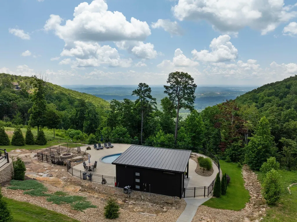
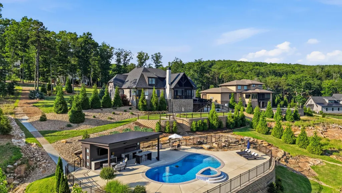
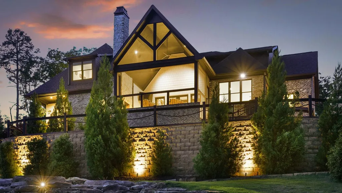
Experience resort-style living in the prestigious gated community of Flipper Bend on Signal Mountain. Perched on the brow and designed to capture breathtaking panoramic views, this exceptional 6-bedroom, 5.5-bath residence offers a perfect blend of elegance, comfort and recreation. Situated on a 1.28 +/- acre lot, the property showcases a heated saltwater gunite pool with spa and inviting cabana--creating a true backyard oasis just minutes from Chattanooga. The home features an open-concept floor plan, 2 main-level suites including the primary retreat, a 3-car garage, and extraordinary indoor and outdoor spaces. From the moment you arrive, timeless brick-and-stone exterior, professionally designed landscaping, and elegant architectural details combine to create an unforgettable first impression. Inside, soaring ceilings, wood beams, arched entryways, oversized doors, designer lighting, custom built-ins, and spacious living areas reflect style and character. The welcoming foyer is flanked by an office with French doors and a dining room framed by sweeping archways. Beyond, the heart of the home unfolds in the expansive great room, where a floor-to-ceiling stacked-stone fireplace, custom built-ins, and a dry bar complete with beverage refrigerator and ice maker create an inviting gathering space. This room flows seamlessly into the chef's kitchen and breakfast area, all positioned to take advantage of the home's remarkable views. The kitchen features a large center island, quartz and granite countertops, and stainless-steel appliances, including a gas cooktop and double wall ovens. French doors and a wall of windows invite you to the screened porch, where a wood-burning fireplace with gas starter and sweeping mountain views create an exceptional year-round gathering space. The luxurious primary suite serves as a sanctuary, complete with a cozy gas fireplace, custom built-ins, huge walk-in closet, private balcony, and a spa-inspired bath with dual vanities, a freestand
| Elementary School | Middle School | High School |
|---|---|---|
| Nolan Elementary School | Signal Mountain Middle/High School | Signal Mountain Middle/High School |
| Price History | |
|---|---|
| 6/13/2026 | Listed $2,750,000 |
General Features
| Living Area | 5176 |
|---|---|
| Sewer | Septic Tank |
| Heating | Central,Electric,Heat Pump |
| Cooling | Ceiling Fan(s),Central Air,Electric |
| Utilities | Electricity Available,Water Available |
| Possession | Negotiable |
| Roof | Asphalt |
| Appliances | Stainless Steel Appliance(s),Oven,Microwave,Ice Maker,Cooktop,Dryer,Double Oven,Disposal,Dishwasher,Refrigerator,Washer |
| HOA Fee | 250 |
| Garage Spaces | 3 |
| Patio/Porch Features | Deck,Covered,Screened,Porch |
| Pool Features | In Ground |
| Security Features | Carbon Monoxide Detector(s),Fire Alarm,Smoke Detector(s) |
| Construction Materials | Fiber Cement,Stone,Brick |
| Year Built | 2021 |
| View | Water,Mountain(s) |
| Stories Count | 2 |
| Topography | Wooded,Cleared,Views,Other |
| Levels | Three Or More |
| Assoc Fee Paid Per | Monthly |
| County | Hamilton County,TN |
| New Construction | No |
| Property Type | Residential |
| Association Amenities | Clubhouse,Pool,Sidewalks,Gated |
| Attached Garage | No |
| Energy Efficient | Thermostat,Windows |
| Subdivision Name | Flipper Bend |
| Garage Y/N | Yes |
| Full Baths | 5 |
| Status | Active |
| Buyer Financing | Other,Conventional |
| Directions | TN153N,Turn left onto Falling Water Rd/Roberts Mill Rd,Turn right onto Mountain Laurel Trail |
| High School | Signal Mountain Middle/High School |
| City | Signal Mountain |
| Senior Community Y/N | No |
| Lot Size Units | Acres |
| Elementary School | Nolan Elementary School |
| Year Built Details | Existing |
| Tax Annual Amount | 7668 |
| Middle/Junior High School | Signal Mountain Middle/High School |
| Building Area Units | Square Feet |
| Living Area Units | Square Feet |
| Standard Status | Active |
Interior Features
| Interior Amenities | Bookcases,Built-in Features,Ceiling Fan(s),Entrance Foyer,High Ceilings,Open Floorplan,Smart Thermostat,Walk-In Closet(s),High Speed Internet |
|---|---|
| Basement | Crawl Space,Partial,Unfinished |
| Flooring | Carpet,Tile |
| Total Fireplaces | 3 |
| Air Conditioning Y/N | Yes |
| Heating Y/N | Yes |
| Fireplace Y/N | Yes |
| Half Baths | 1 |
| Laundry Features | Electric Dryer Hookup,Washer Hookup |
| Total Bedrooms | 6 |
| Below Grade Finished Area Unit Type | Square Feet |
| LivingAreaSource | Assessor |
| Below Grade Finished Area Source | Assessor |
| Above Grade Finished Area Source | Assessor |
| Above Grade Finished Area Unit Type | Square Feet |
| Total Baths | 6 |
Exterior Features
| Exterior Amenities | Smart Light(s),Balcony |
|---|---|
| Parking Features | Garage Door Opener,Garage Faces Side,Concrete,Driveway |
| Lot Features | Wooded,Cleared,Views,Other |
| Water Source | Public |
| Total Parking | 3 |
| Lot Size Area | 1.28 |
| Building Area Total | 5176 |
| Lot Dimensions | 175x284 |
| Lot Size Acres | 1.28 |
| Lot Size Source | Agent Calculated |
| Waterfront Y/N | No |
| Covered Spaces | 3 |
| Other Equipment | Irrigation System |
Amenities
- Foreclosure
- Views
- Short Sale
- New Construction
- Adult 55+
- Lease To Own
- No HOA Fees
- Furnished
- Primary On Main
- Air Conditioning
- Seller Finance
- Green
- Fixer Upper
- Horse
- Golf
- Fireplace
- Deck
- Garage
- Basement
- Pool
Property vs Single Family Average in 37377
Price
Taxes
Year Built
Visits
 The data relating to real estate for sale on this web site comes in part from the Internet Data Exchange Program of RealTracs Solutions as distributed by MLS Grid. Real estate listings held by brokerage firms other than The Ashton Real Estate Group are marked with the Internet Data Exchange Program logo or thumbnail logo and detailed information about them includes the name of the listing brokers.
