




Address
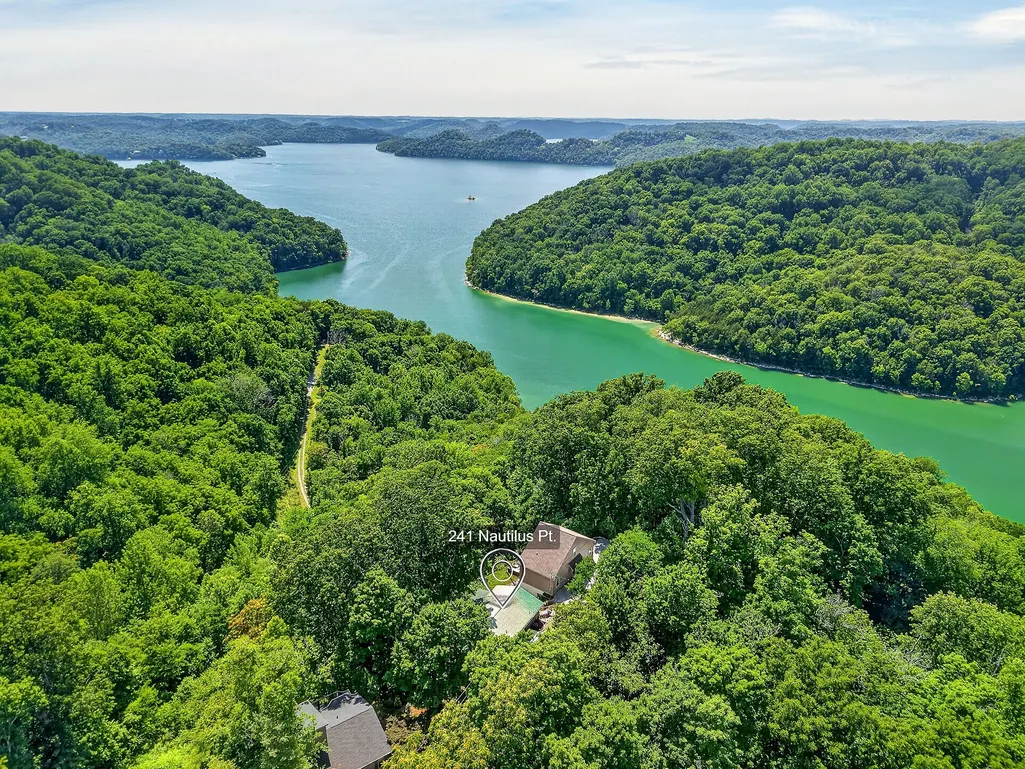
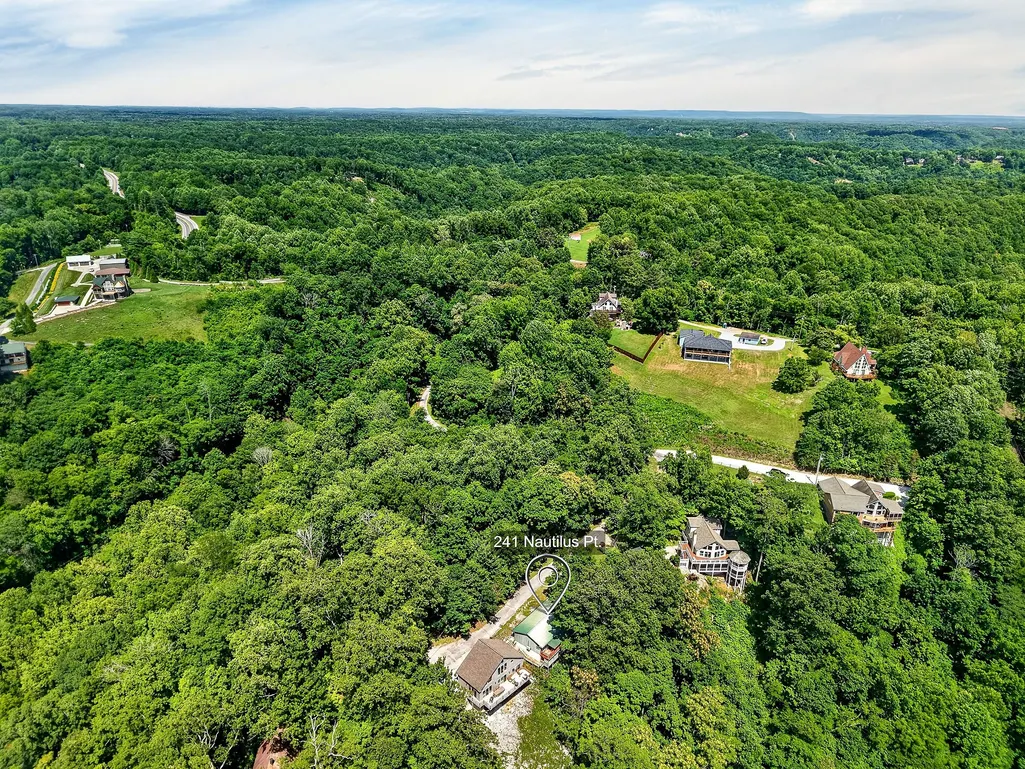
241 Nautilus Pt, Silver Point, TN
Price
$ 374,900
Property Attributes
- MLS#3243154
- TypeSingle Family
- Listing Status Active
- CountyDEKALB
- CitySilver Point
- NeighborhoodSilver Point
- Zip38582
- Style
- Year Built1972
- Taxes$ 852
- Price$ 374,900
- Bedrooms3
- Full Bathrooms2
- Half Bathrooms0
- Sqr Footage1608
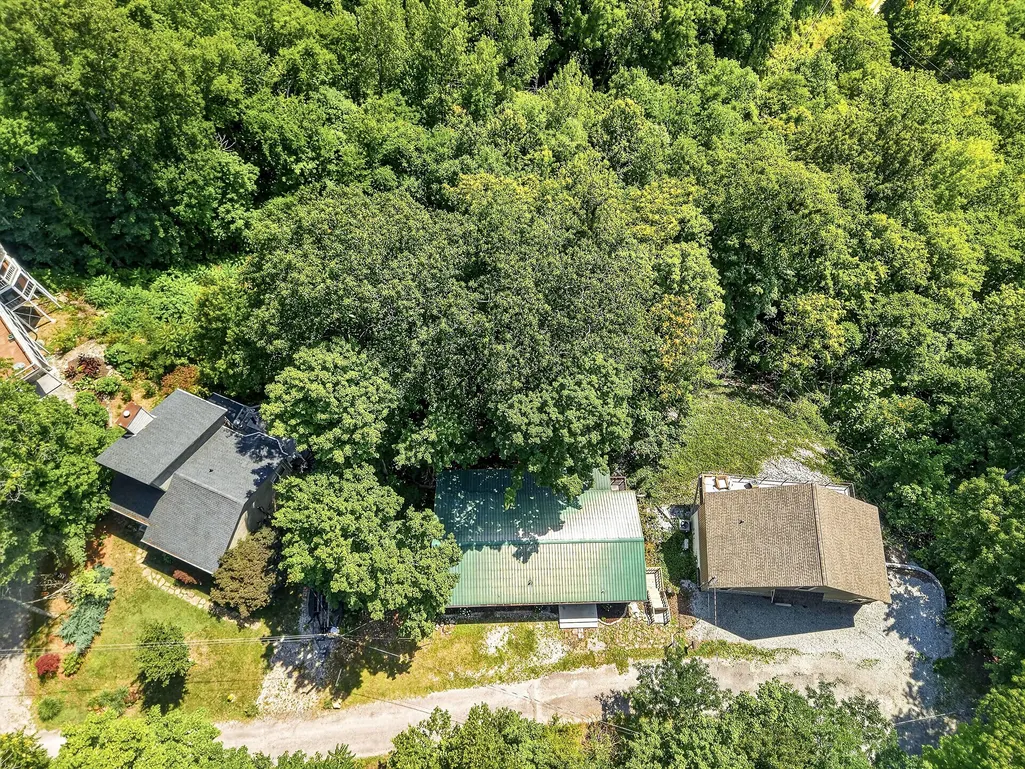
- Lot Size0.3 Acres
Data Source:
Listing courtesy of RealTracs MLS as distributed by MLS GRID
Property Description
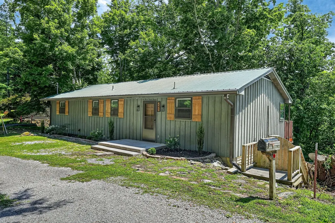
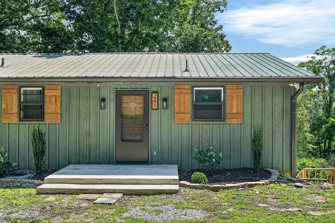
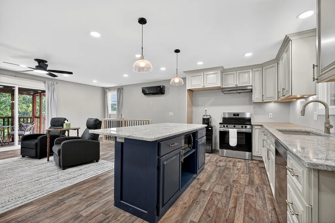
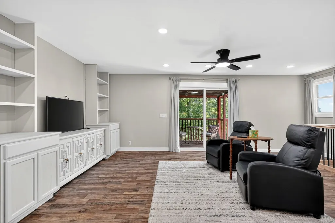
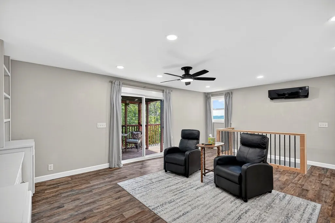
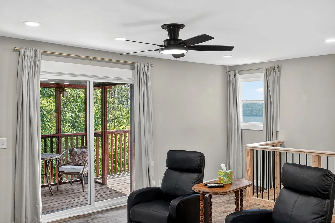
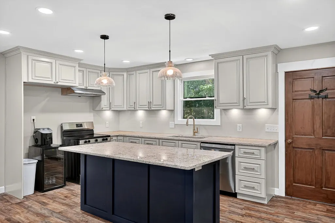
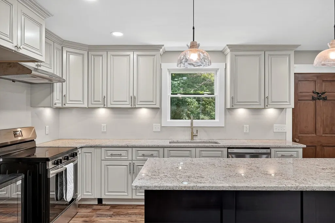
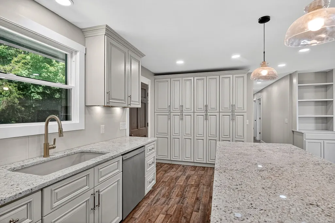
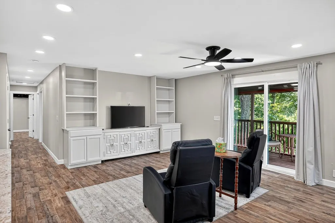
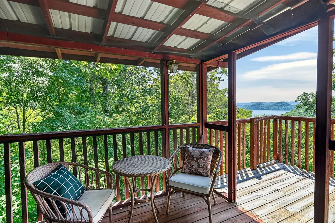
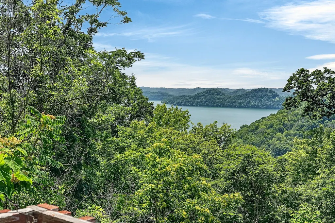
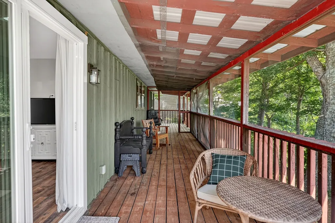
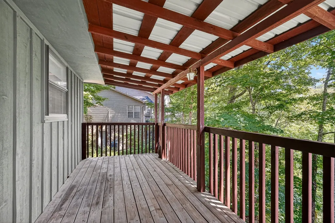
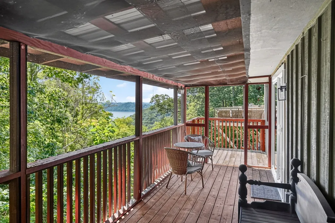
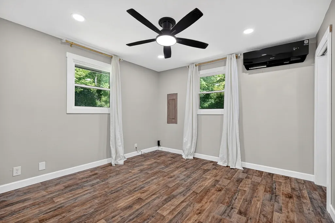
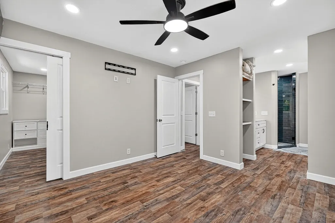
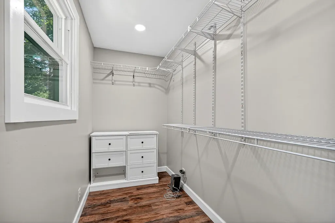
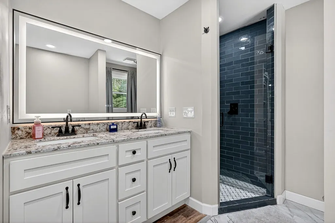
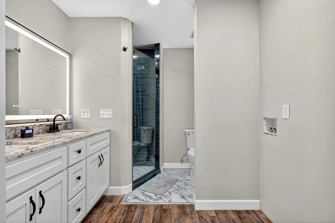
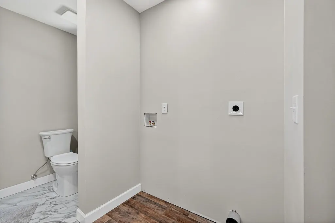
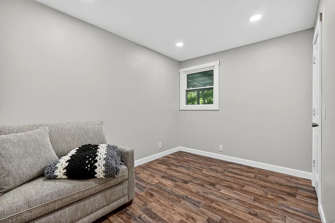
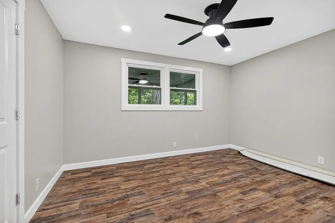
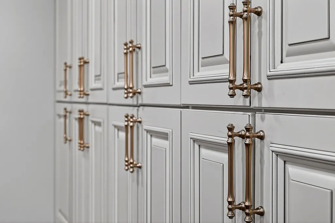
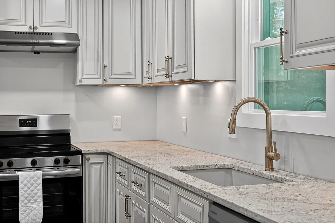
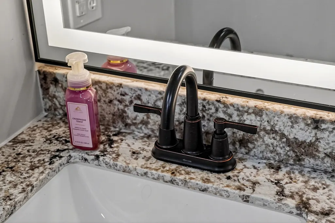
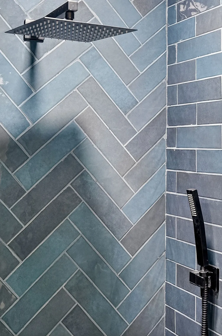
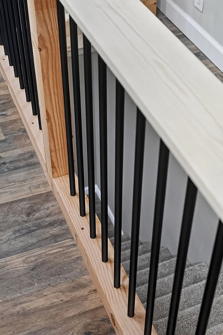
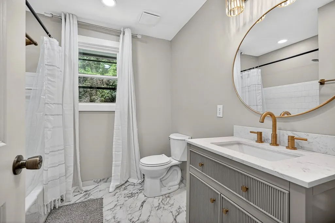
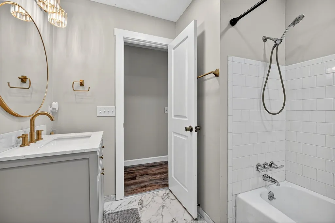
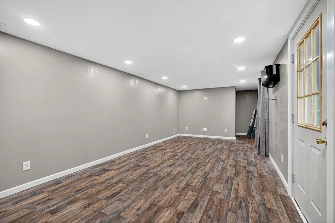
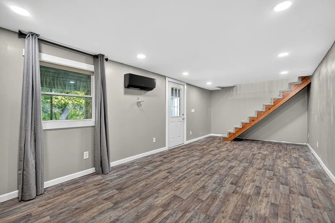
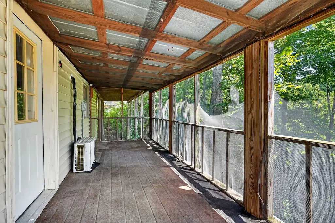
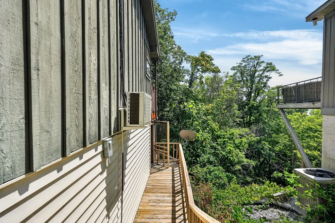
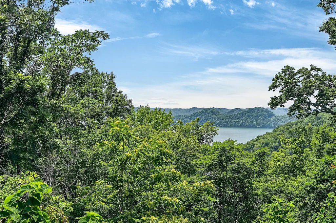
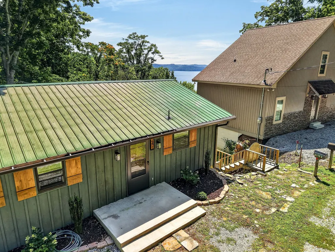
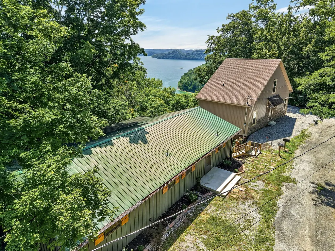
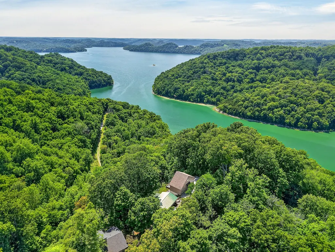
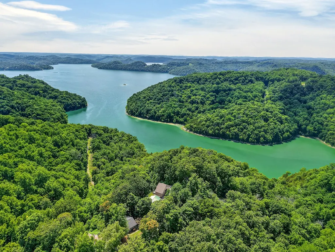
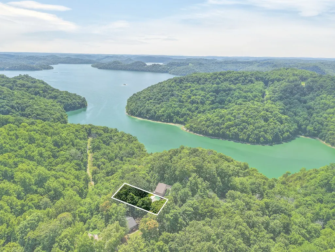
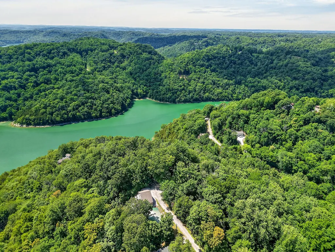
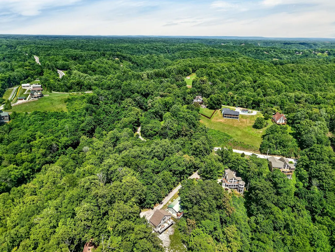
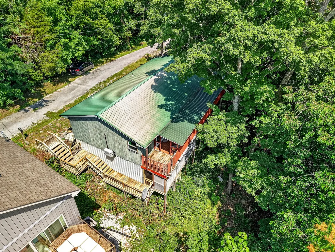
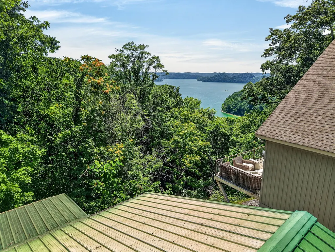
Beautifully updated lakefront-area home with year-round water views! This turnkey 3BR/2BA property features 1,248 sq ft on the main level along with an additional 360 sq ft of finished basement space. Renovated from top to bottom, updates include all new windows and sliding glass door, fresh interior paint, updated trim, new LVP flooring, and remodeled bathrooms with new tile throughout. The gorgeous walk-in tiled shower with glass door adds a luxurious touch. The spacious primary bedroom offers a walk-in closet for added convenience. The fully remodeled kitchen showcases new cabinetry, granite countertops, a center island, and brand-new appliances. Additional improvements include updated lighting, electrical upgrades, ceiling fans, new PEX plumbing, and three mini-split HVAC systems for efficient comfort. Outside, you’ll find enclosed storage beneath the home along with a new concrete front entry. Fiber internet is available. Ideally situated just minutes from Hurricane Marina and I-40, this move-in ready home combines modern finishes with beautiful lake views! Buyer to verify all info.
| Elementary School | Middle School | High School |
|---|---|---|
| Northside Elementary | Dekalb Middle School | De Kalb County High School |
| Price History | |
|---|---|
| 6/15/2026 | Listed $399,900 |
| 9/14/2026 | 7$374,900 |
General Features
| Living Area | 1608 |
|---|---|
| Sewer | Septic Tank |
| Heating | Electric,Other |
| Cooling | Electric,Other |
| Utilities | Electricity Available,Water Available |
| Possession | Close Of Escrow |
| Appliances | Electric Oven,Electric Range,Dishwasher,Microwave |
| Construction Materials | Frame |
| Year Built | 1972 |
| View | Lake |
| Stories Count | 1 |
| Topography | Views |
| Levels | Two |
| Property Subtype | Single Family Residence |
| County | Dekalb County,TN |
| New Construction | No |
| Property Type | Residential |
| Attached Garage | No |
| Subdivision Name | Silver Point Sec 2 |
| Garage Y/N | No |
| Full Baths | 2 |
| Status | Active |
| Directions | From DCCH: Head north on S Congress Blvd (TN-56 N) toward W Main St. Continue to follow TN-56 N/Cookeville Hwy. Left on Captains Pt. Left on Lake Ridge Rd. Right on Nautilus Pt. Home on left near end |
| High School | De Kalb County High School |
| City | Silver Point |
| Senior Community Y/N | No |
| Lot Size Units | Acres |
| Elementary School | Northside Elementary |
| Property Attached Y/N | No |
| Year Built Details | Renovated |
| Tax Annual Amount | 852 |
| Middle/Junior High School | DeKalb Middle School |
| Building Area Units | Square Feet |
| Living Area Units | Square Feet |
| Standard Status | Active |
Interior Features
| Interior Amenities | High Speed Internet |
|---|---|
| Basement | Finished |
| Flooring | Luxury Vinyl,Tile |
| Air Conditioning Y/N | Yes |
| Heating Y/N | Yes |
| Above Grade Finished Area | 1248 |
| Laundry Features | Electric Dryer Hookup,Washer Hookup |
| Total Bedrooms | 3 |
| Below Grade Finished Area | 360 |
| Main Level Bedrooms | 3 |
| Below Grade Finished Area Unit Type | Square Feet |
| LivingAreaSource | Appraiser |
| Below Grade Finished Area Source | Appraiser |
| Above Grade Finished Area Source | Appraiser |
| Above Grade Finished Area Unit Type | Square Feet |
| Total Baths | 2 |
Exterior Features
| Lot Features | Views |
|---|---|
| Water Source | Private |
| Lot Size Area | 0.3 |
| Building Area Total | 1608 |
| Lot Dimensions | 83X156 |
| Lot Size Acres | 0.3 |
| Lot Size Source | Calculated from Plat |
| Waterfront Y/N | No |
Amenities
- Foreclosure
- Views
- Short Sale
- New Construction
- Adult 55+
- Lease To Own
- No HOA Fees
- Furnished
- Primary On Main
- Air Conditioning
- Seller Finance
- Green
- Fixer Upper
- Horse
- Golf
- Fireplace
- Deck
- Garage
- Basement
- Pool
Property vs Single Family Average in 38582
Price
Taxes
Year Built
Visits
 The data relating to real estate for sale on this web site comes in part from the Internet Data Exchange Program of RealTracs Solutions as distributed by MLS Grid. Real estate listings held by brokerage firms other than The Ashton Real Estate Group are marked with the Internet Data Exchange Program logo or thumbnail logo and detailed information about them includes the name of the listing brokers.
