
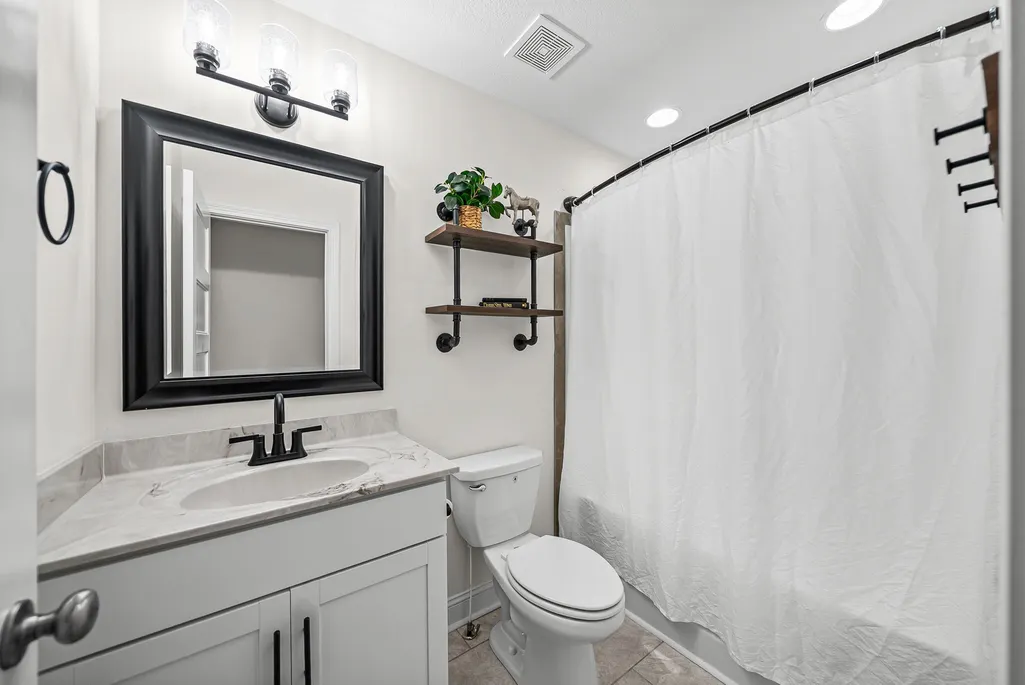
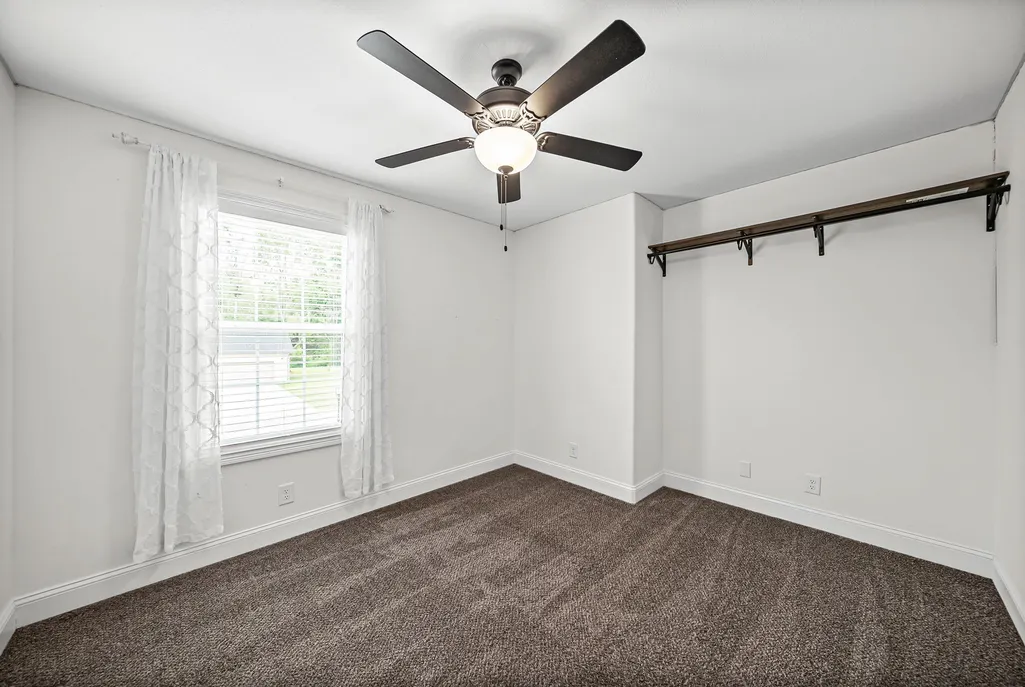
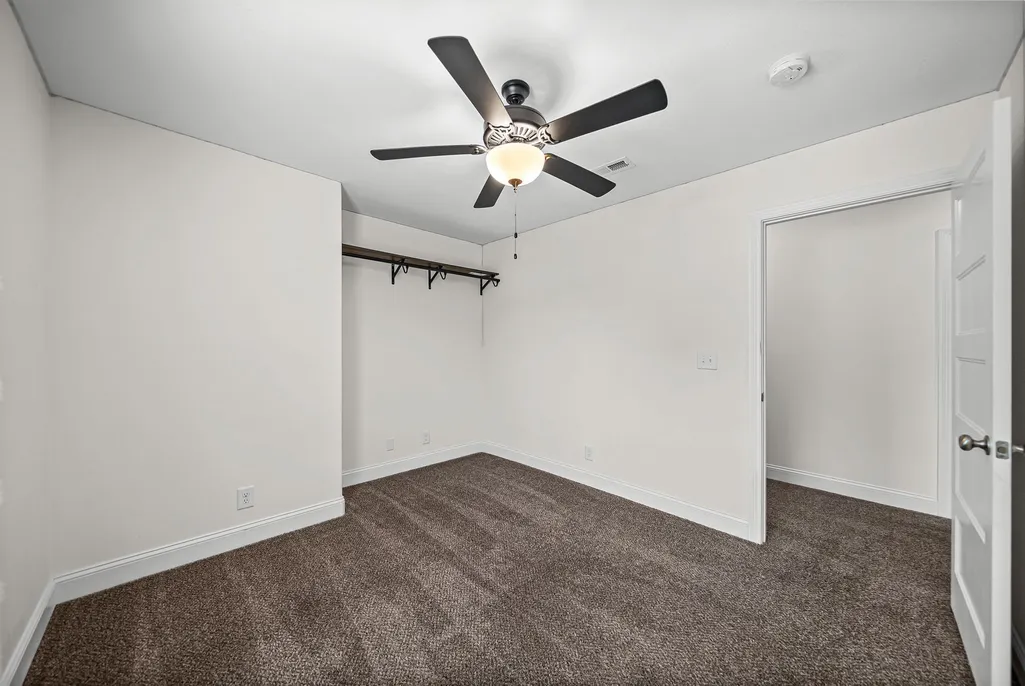
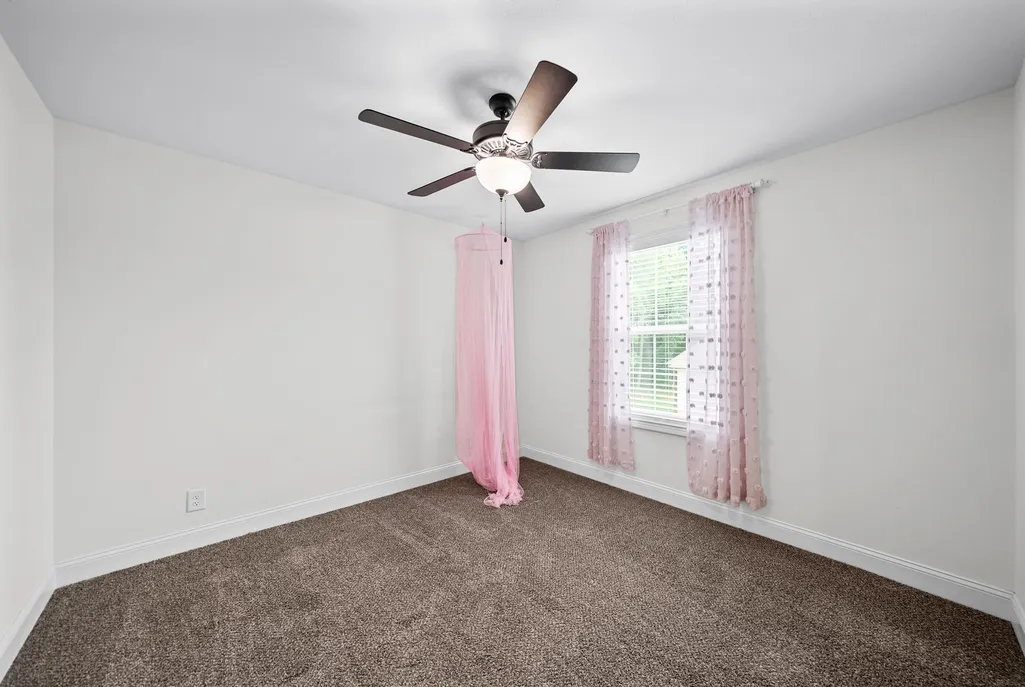
Address
1333 Morning Star Dr, Clarksville, TN
Price
$ 428,000
Property Attributes
- MLS#3255186
- TypeSingle Family
- Listing Status Active
- CountyMONTGOMERY
- CityClarksville
- NeighborhoodMorningwood
- Zip37042
- StyleTraditional
- Year Built2021
- Taxes$ 2171
- Price$ 428,000
- Bedrooms3
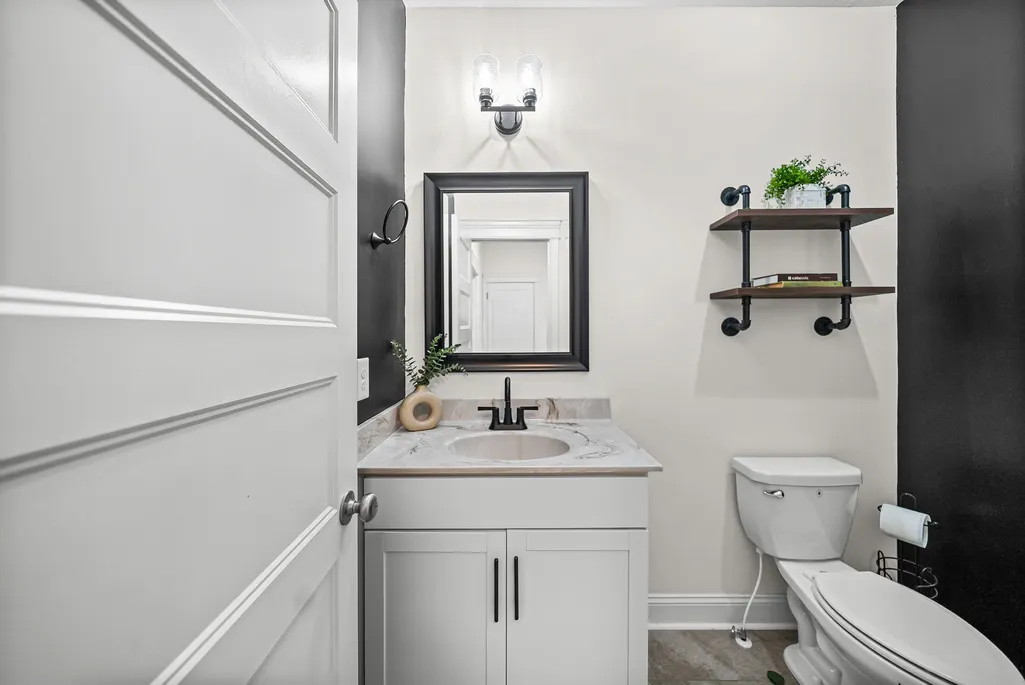
- Full Bathrooms2
- Half Bathrooms1
- Sqr Footage2236
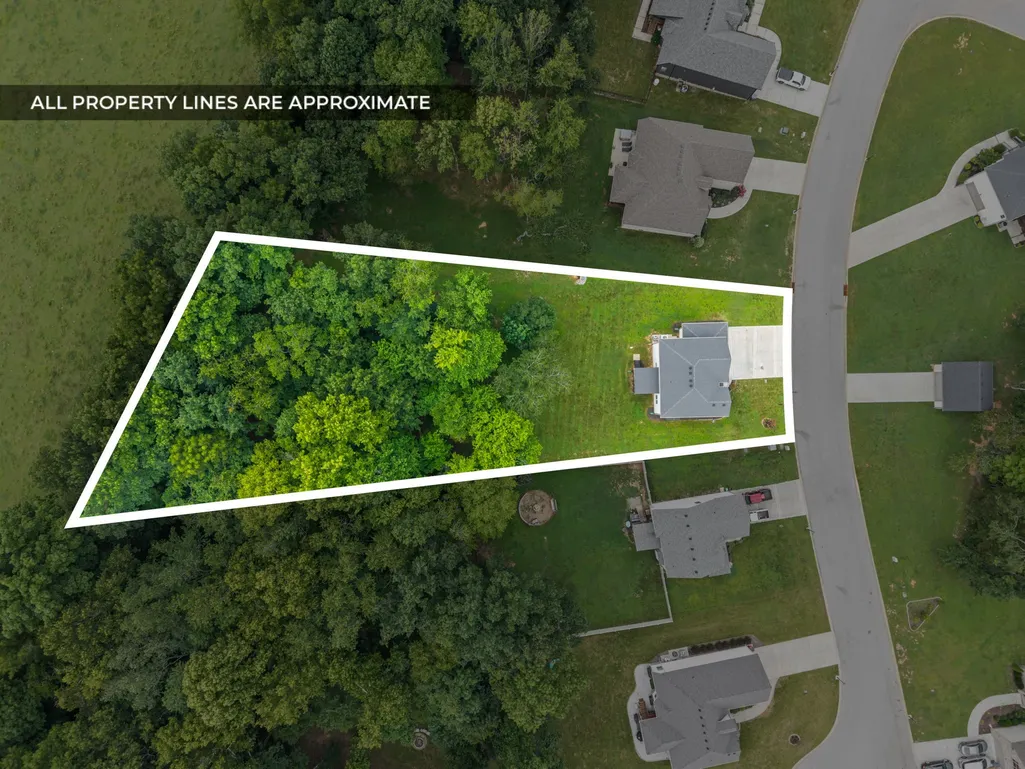
- Lot Size0.92 Acres
Data Source:
Listing courtesy of RealTracs MLS as distributed by MLS GRID
Property Description
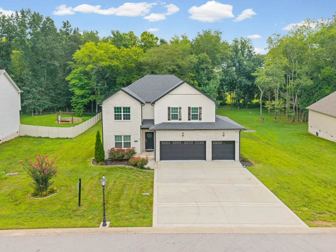
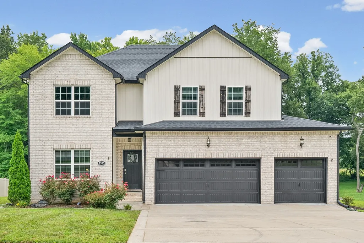
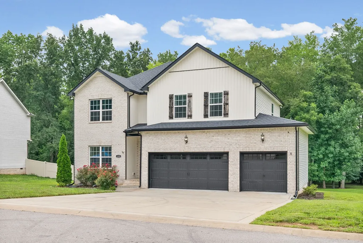
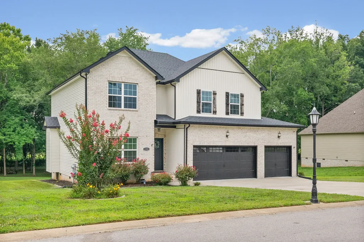
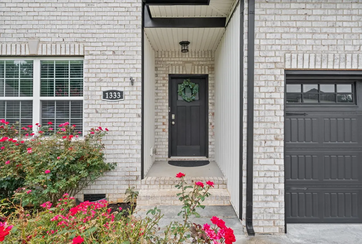
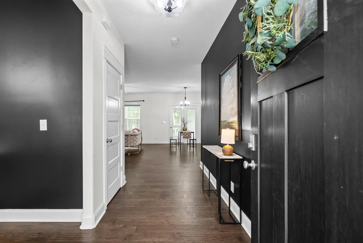
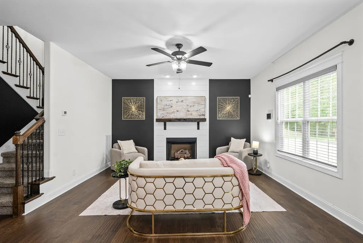
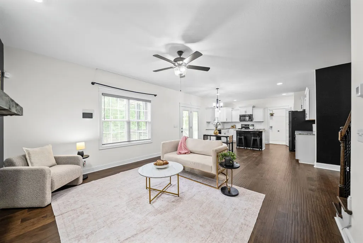
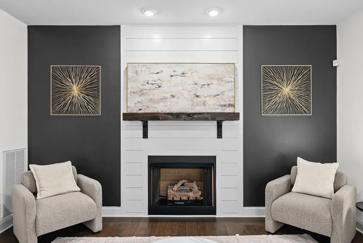
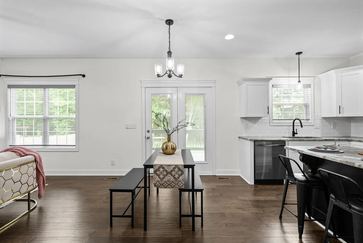
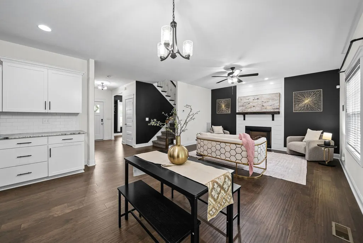
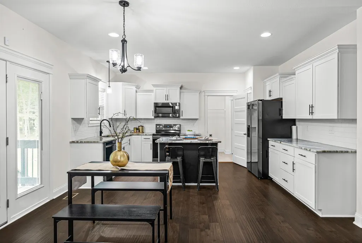
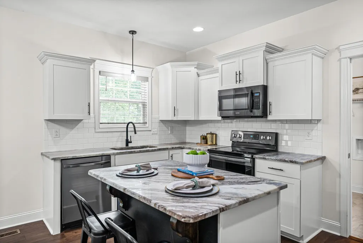
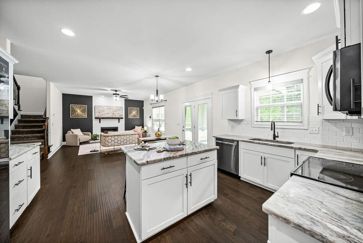
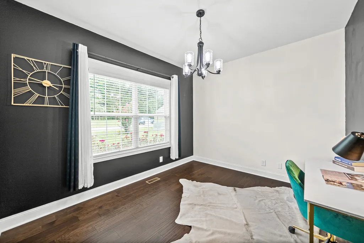
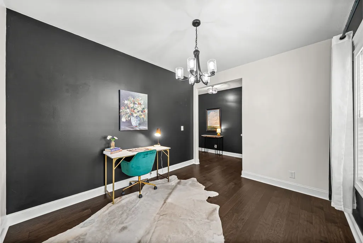
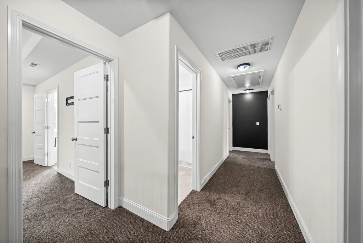
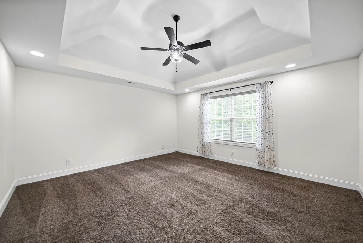
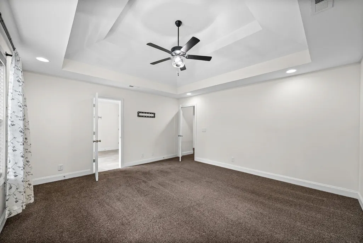
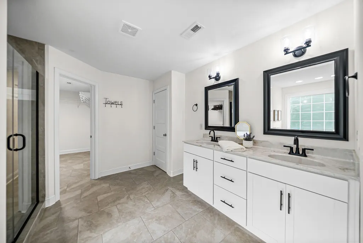
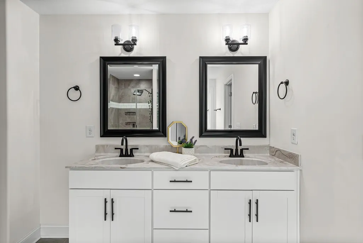
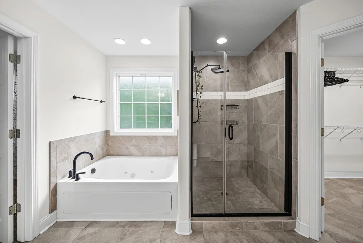
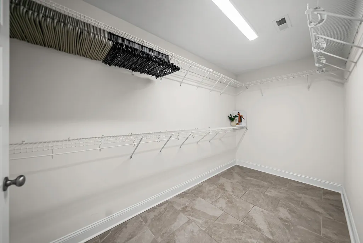
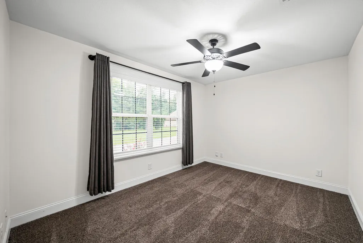
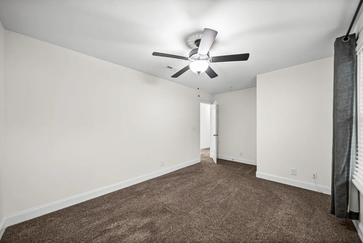
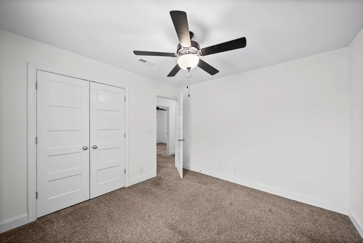
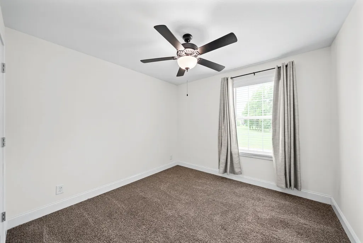
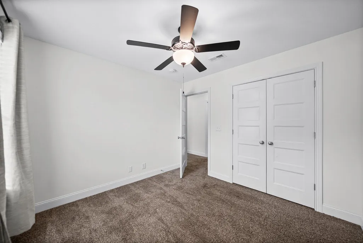
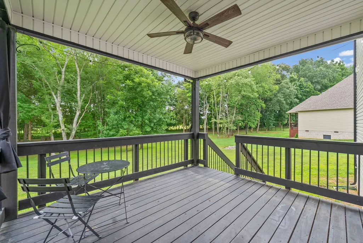
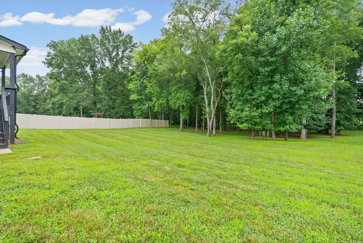
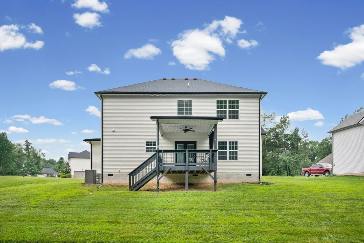
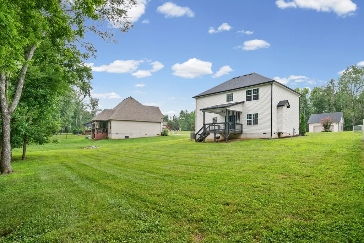
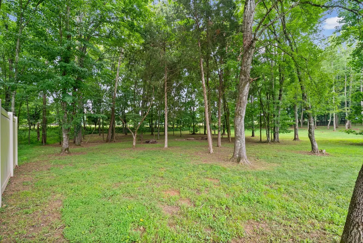
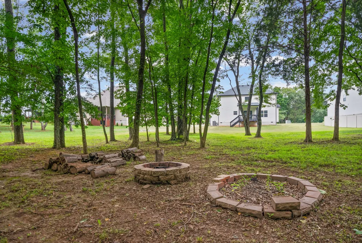
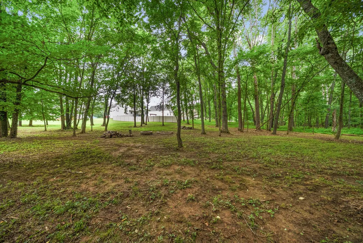
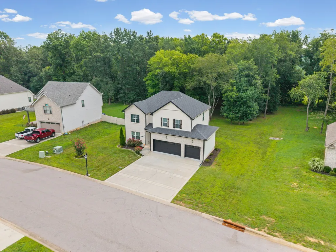
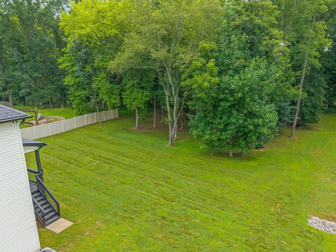
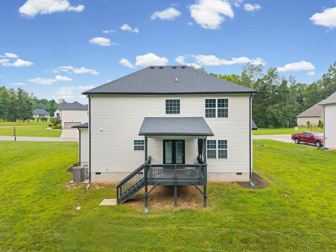
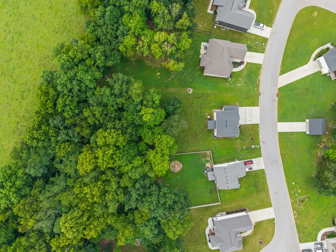
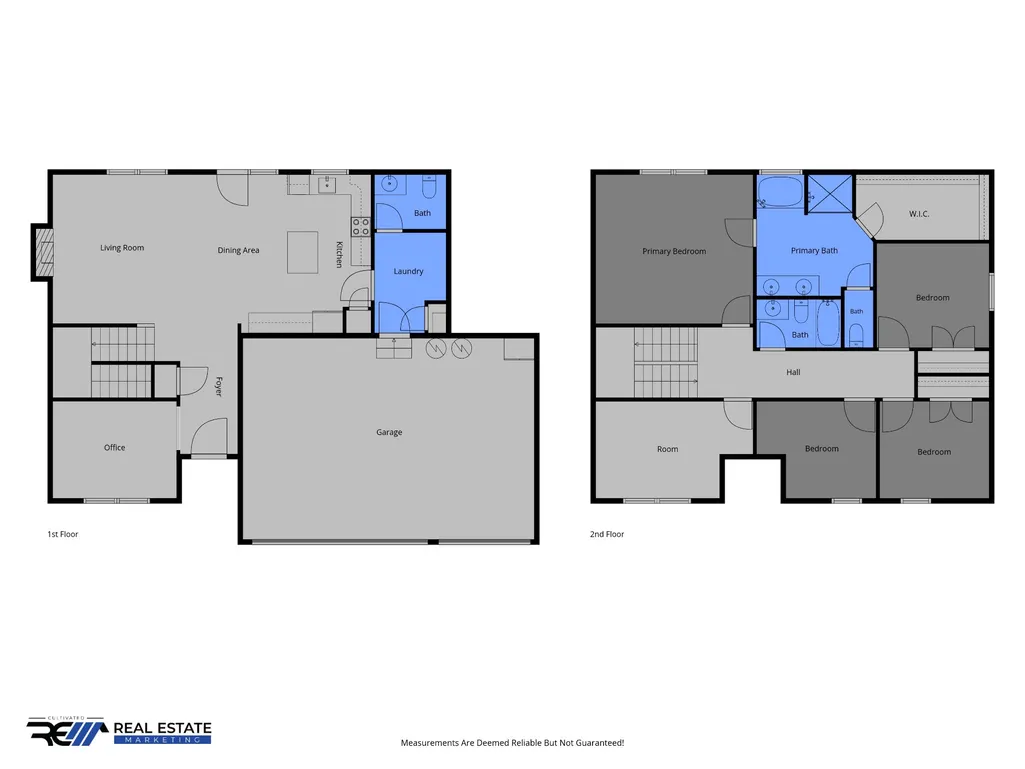
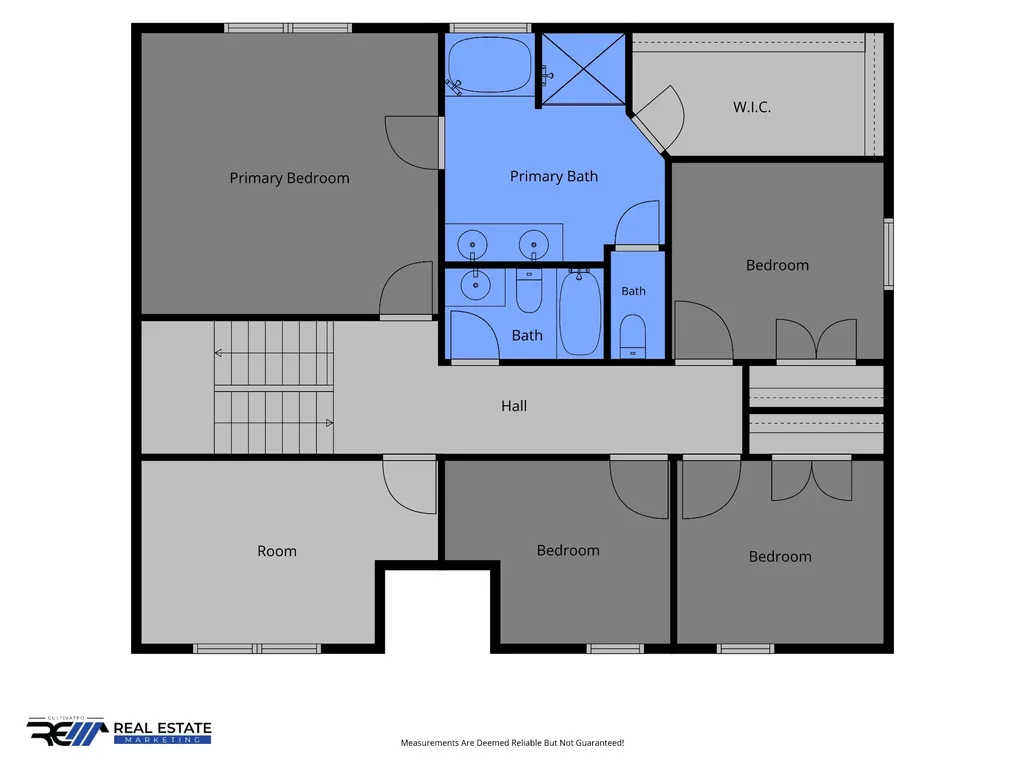
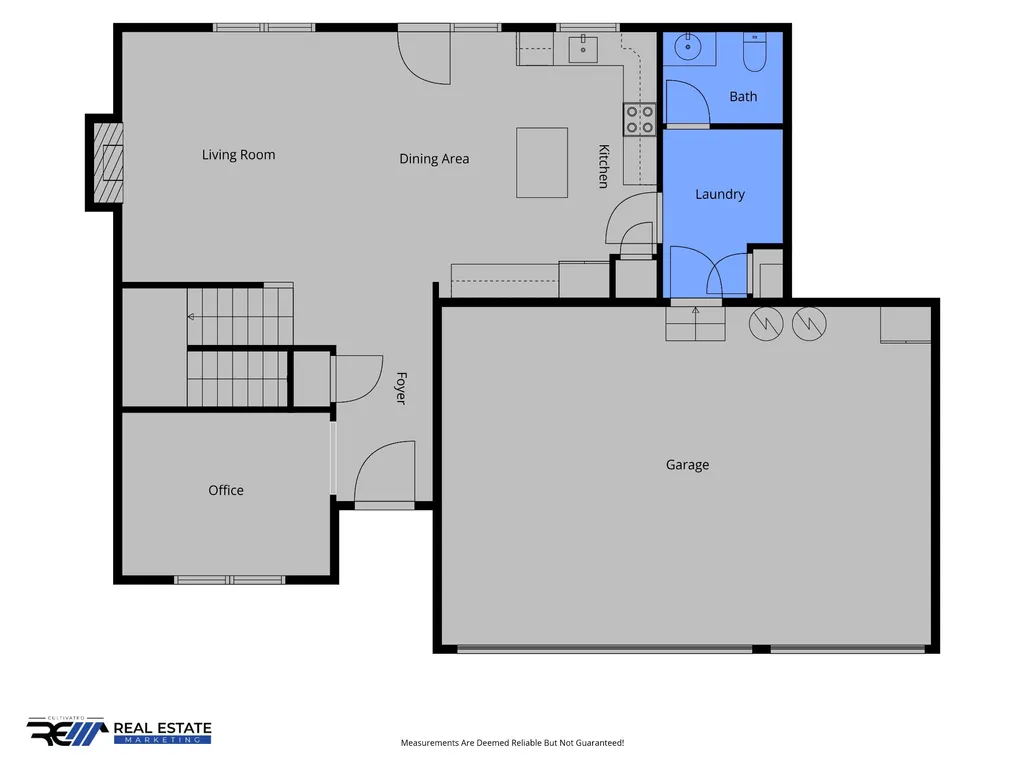
Seller is offering $12,000 towards buyer concessions!! More space than you expect! 5 BEDROOMS; advertised as a 3-bedroom home per septic approval (PERC). Plus a formal dining room, office, or additional flex space to fit your lifestyle. Enjoy peaceful country living with the convenience of being just minutes from shopping, dining, and Gate 10 at Fort Campbell! Situated on nearly 1 acre outside the city limits, this immaculately maintained home offers no city taxes, an oversized 3-car garage, and a private, tree-lined backyard that backs to beautiful farmland. The open-concept main level features a gas fireplace, center prep island, granite countertops, custom tile backsplash, upgraded black stainless steel appliances, and abundant cabinetry and countertop space. Upstairs, you’ll find all five potential bedrooms, including a spacious primary suite with tray ceilings, a jetted soaking tub, tiled shower, and an oversized walk-in closet. Recent updates include a brand-new HVAC (January 2026) and repaired/replaced tile flooring. Relax on the covered back deck and enjoy nearly an acre of fully usable outdoor space with no backyard neighbors. Move-in ready and offering exceptional flexibility, this home is the perfect blend of space, privacy, and convenience.
| Elementary School | Middle School | High School |
|---|---|---|
| Woodlawn Elementary | New Providence Middle | Northwest High School |
| Price History | |
|---|---|
| 7/1/2026 | Listed $429,000 |
| 8/8/2026 | 1$428,000 |
General Features
| Living Area | 2236 |
|---|---|
| Sewer | Septic Tank |
| Heating | Central |
| Cooling | Ceiling Fan(s),Central Air,Electric |
| Utilities | Electricity Available,Water Available |
| Possession | Close Of Escrow |
| Roof | Shingle |
| Appliances | Oven,Dishwasher,Microwave,Refrigerator,Stainless Steel Appliance(s) |
| HOA Fee | 50 |
| Garage Spaces | 3 |
| Patio/Porch Features | Deck,Covered |
| Architectural Style | Traditional |
| Security Features | Smoke Detector(s) |
| Construction Materials | Brick,Vinyl Siding |
| Year Built | 2021 |
| Stories Count | 2 |
| Topography | Private,Views,Wooded |
| Levels | Two |
| Property Subtype | Single Family Residence |
| Assoc Fee Paid Per | Monthly |
| County | Montgomery County,TN |
| New Construction | No |
| Property Type | Residential |
| Attached Garage | Yes |
| Subdivision Name | Morningwood |
| Garage Y/N | Yes |
| Full Baths | 2 |
| Status | Active |
| Buyer Financing | Conventional,FHA,Other,VA |
| Directions | From Dotsonville Rd. to Chapel Rd.,Right on Morning Star Dr.,Home on Right. |
| High School | Northwest High School |
| City | Clarksville |
| Senior Community Y/N | No |
| Open Parking Spaces | 4 |
| Lot Size Units | Acres |
| Elementary School | Woodlawn Elementary |
| Property Attached Y/N | No |
| Year Built Details | Existing |
| Tax Annual Amount | 2171 |
| Middle/Junior High School | New Providence Middle |
| Virtual Tour | https://listings.cultivatedpropertytours.com/sites/eygyzyay/unbranded |
| Building Area Units | Square Feet |
| Living Area Units | Square Feet |
| Standard Status | Active |
Interior Features
| Interior Amenities | Ceiling Fan(s),Entrance Foyer,Open Floorplan,Pantry,Walk-In Closet(s) |
|---|---|
| Basement | Crawl Space |
| Flooring | Carpet,Wood,Tile |
| Total Fireplaces | 1 |
| Air Conditioning Y/N | Yes |
| Heating Y/N | Yes |
| Fireplace Y/N | Yes |
| Above Grade Finished Area | 2236 |
| Half Baths | 1 |
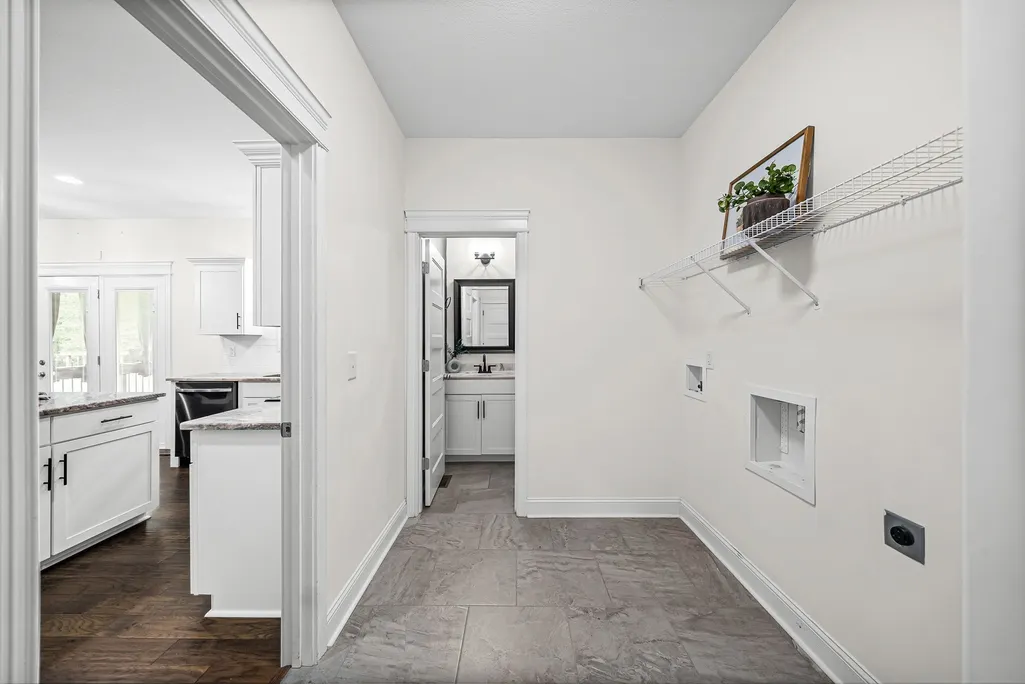
| Laundry Features | Electric Dryer Hookup,Washer Hookup |
| Total Bedrooms | 3 |
| Below Grade Finished Area Unit Type | Square Feet |
| LivingAreaSource | Assessor |
| Below Grade Finished Area Source | Assessor |
| Above Grade Finished Area Source | Assessor |
| Above Grade Finished Area Unit Type | Square Feet |
| Total Baths | 3 |
Exterior Features
| Parking Features | Garage Faces Front,Concrete,Driveway |
|---|---|
| Lot Features | Private,Views,Wooded |
| Water Source | Public |
| Total Parking | 7 |
| Lot Size Area | 0.92 |
| Building Area Total | 2236 |
| Lot Size Acres | 0.92 |
| Lot Size Source | Assessor |
| Waterfront Y/N | No |
| Covered Spaces | 3 |
Amenities
- Foreclosure
- Views
- Short Sale
- New Construction
- Adult 55+
- Lease To Own
- No HOA Fees
- Furnished
- Primary On Main
- Air Conditioning
- Seller Finance
- Green
- Fixer Upper
- Horse
- Golf
- Fireplace
- Deck
- Garage
- Basement
- Pool
Property vs Single Family Average in 37042
Price
Taxes
Year Built
Visits
 The data relating to real estate for sale on this web site comes in part from the Internet Data Exchange Program of RealTracs Solutions as distributed by MLS Grid. Real estate listings held by brokerage firms other than The Ashton Real Estate Group are marked with the Internet Data Exchange Program logo or thumbnail logo and detailed information about them includes the name of the listing brokers.
