



















Address
120 Benjamin Ln, Hendersonville, TN
Price
$ 499,900
Property Attributes
- MLS#3271057
- TypeSingle Family
- Listing Status Active
- CountySUMNER
- CityHendersonville
- NeighborhoodAshcrest
- Zip37075
- Style
- Year Built2018
- Taxes$ 2657
- Price$ 499,900
- Bedrooms3
- Full Bathrooms2
- Half Bathrooms1
- Sqr Footage2386
- Lot Size0.08 Acres
Data Source:
Listing courtesy of RealTracs MLS as distributed by MLS GRID
Property Description
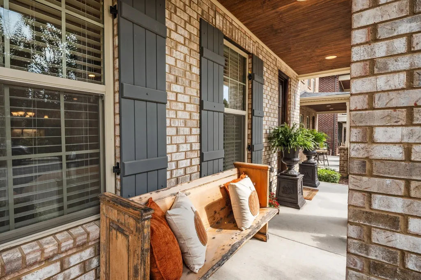
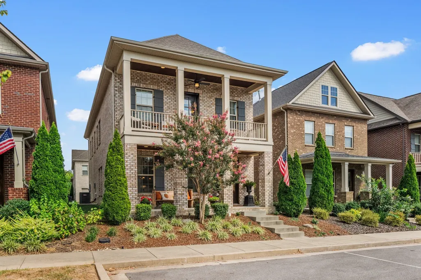
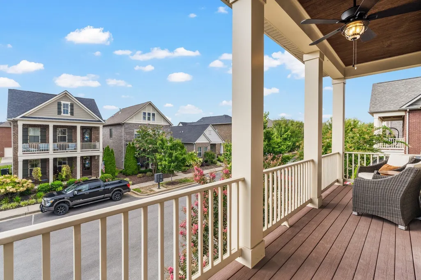
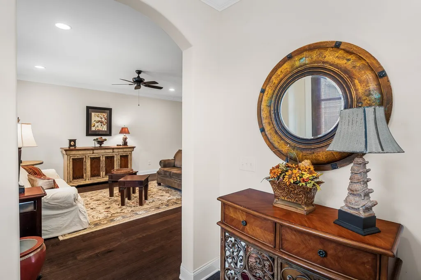
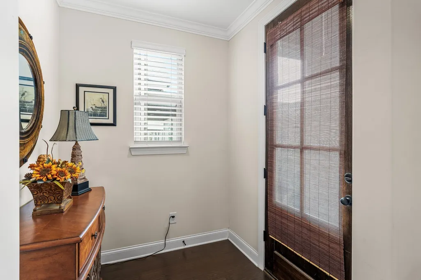
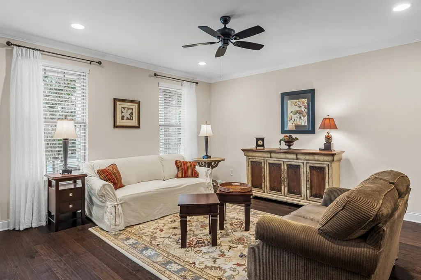
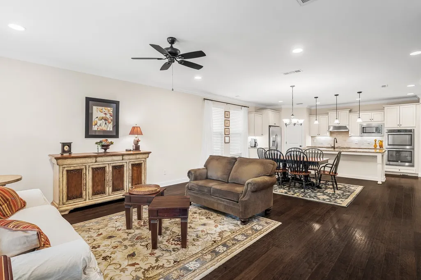
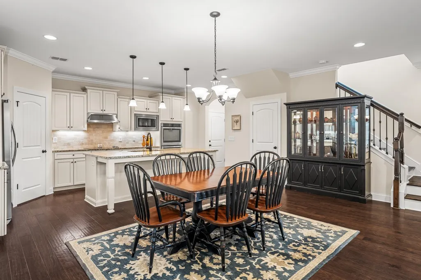
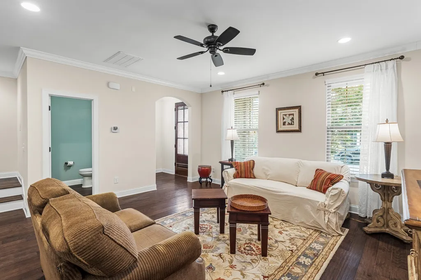
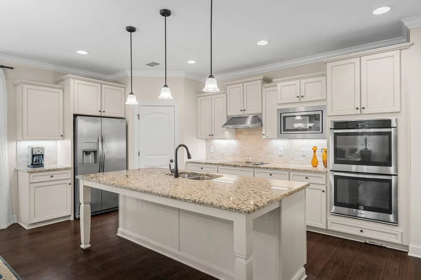
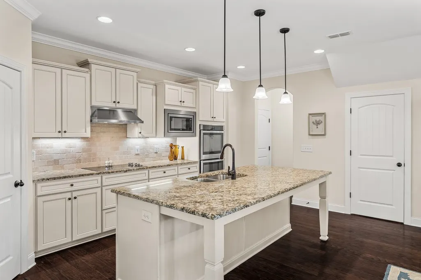
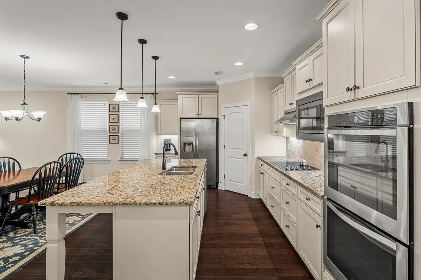
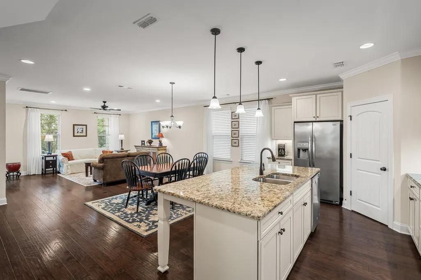
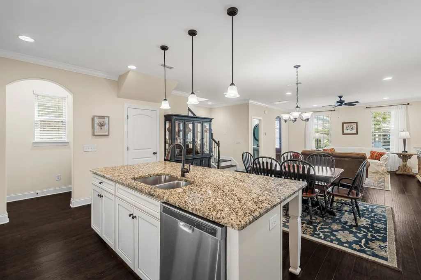
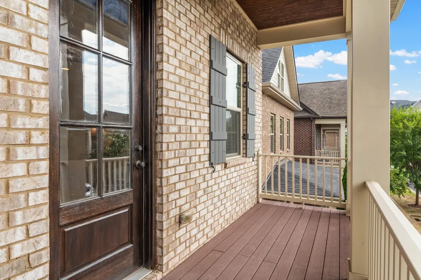
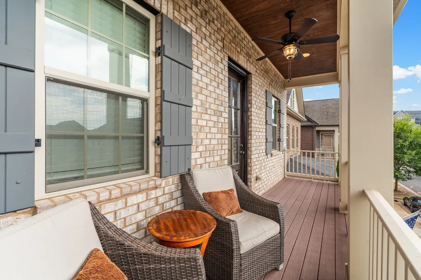
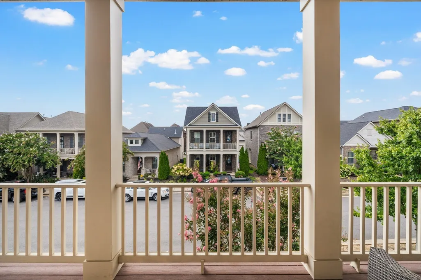
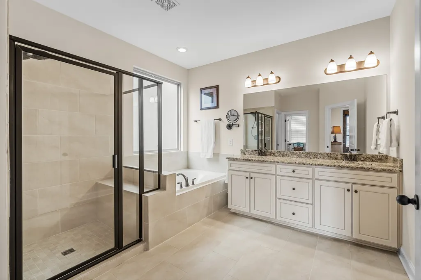
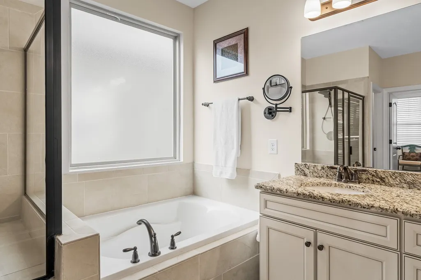
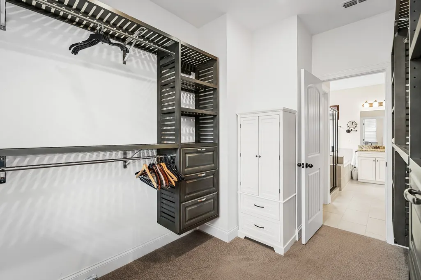
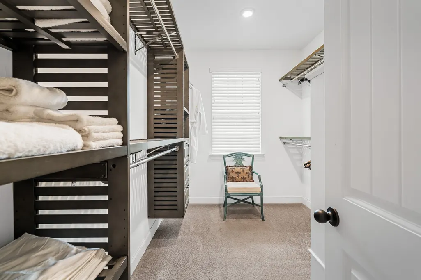
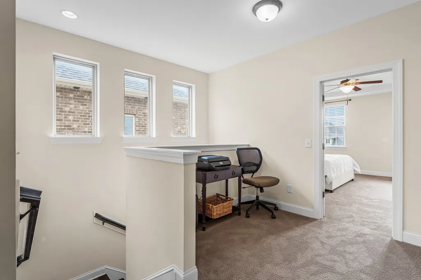
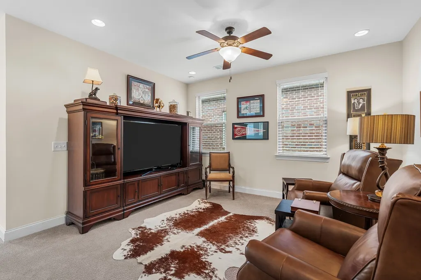
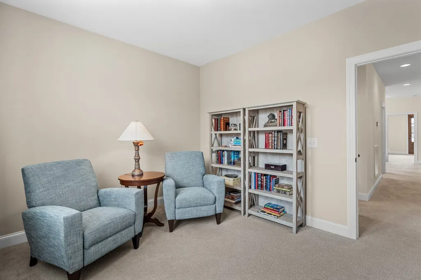
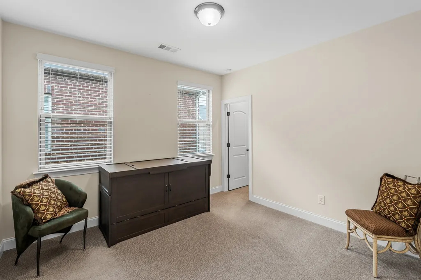
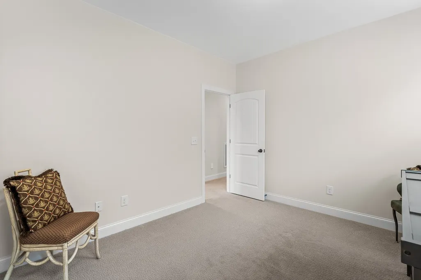
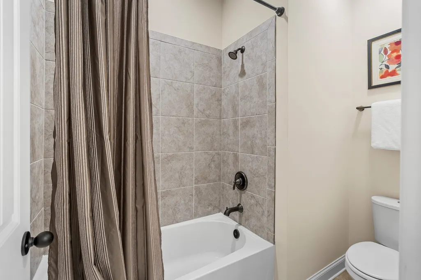
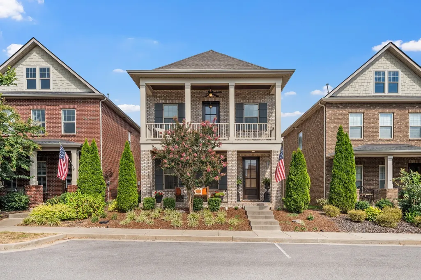
Priced Below Appraised Value! This Bradford-style floor plan is the gem of the neighborhood! The home plan stands out within the Ashcrest community. Ideally positioned near a picturesque 20-acre park offering the perfect blend of natural surroundings and everyday convenience. Begin your mornings with coffee on the front porch, or retreat in the evenings to the private balcony off the luxurious primary suite—an ideal spot to relax and recharge. Inside, the open-concept design is filled with natural light, creating a bright, welcoming atmosphere that feels both expansive and comfortable. Upstairs, a generous flex/bonus room provides incredible versatility—perfect for a home office, gym, playroom, media room, or quiet retreat tailored to your lifestyle. Thoughtfully designed custom closet systems in every bedroom make organization effortless, while features like a central vacuum system and kitchen toe-kick plate add everyday ease. Step outside and enjoy a truly walkable lifestyle. Stroll or bike to local restaurants, walk to the theater and public library, or explore the shopping and dining at the Streets of Indian Lake. The scenic greenway bike path is just moments away, offering a peaceful escape right outside your door. Surrounded by tree-lined sidewalks and lush green spaces, this neighborhood feels like a retreat—yet keeps you connected to everything you need. This is more than a home; it’s a lifestyle opportunity you don’t want to miss.
| Elementary School | Middle School | High School |
|---|---|---|
| George A Whitten Elementary | Knox Doss Middle School at Drakes Creek | Beech Sr High School |
| Price History | |
|---|---|
| 7/11/2026 | Listed $529,500 |
| 9/16/2026 | 6$499,900 |
General Features
| Living Area | 2386 |
|---|---|
| Sewer | Public Sewer |
| Heating | Central,Natural Gas |
| Cooling | Ceiling Fan(s),Central Air |
| Utilities | Natural Gas Available,Water Available,Cable Connected |
| Possession | Close Of Escrow |
| Roof | Asphalt |
| Appliances | Double Oven,Oven,Cooktop,Dishwasher,Disposal,Microwave,Refrigerator,Stainless Steel Appliance(s) |
| HOA Fee | 74 |
| Garage Spaces | 2 |
| Association Fee Includes | Maintenance Grounds |
| Patio/Porch Features | Deck,Covered |
| Security Features | Smoke Detector(s) |
| Construction Materials | Brick |
| Pets Allowed | Yes |
| Year Built | 2018 |
| Stories Count | 2 |
| Topography | Level |
| Levels | Two |
| Property Subtype | Single Family Residence |
| Assoc Fee Paid Per | Monthly |
| County | Sumner County,TN |
| New Construction | No |
| Property Type | Residential |
| Association Amenities | Park,Sidewalks,Underground Utilities |
| Attached Garage | Yes |
| Subdivision Name | Ashcrest |
| Garage Y/N | Yes |
| Full Baths | 2 |
| Status | Active |
| Directions | From Vietnam Veterans Blvd (Hwy 386),take exit #7,toward Indian Lake Blvd. Left at the second light onto Saundersville Rd. Turn left on Ashcrest Point into the Ashcrest Subdivision,then turn right on |
| High School | Beech Sr High School |
| City | Hendersonville |
| Senior Community Y/N | No |
| Lot Size Units | Acres |
| Elementary School | George A Whitten Elementary |
| Property Attached Y/N | No |
| Year Built Details | Existing |
| Tax Annual Amount | 2657 |
| Middle/Junior High School | Knox Doss Middle School at Drakes Creek |
| Building Area Units | Square Feet |
| Living Area Units | Square Feet |
| Standard Status | Active |
Interior Features
| Interior Amenities | High Speed Internet,Kitchen Island |
|---|---|
| Basement | None |
| Flooring | Carpet,Tile,Vinyl |
| Air Conditioning Y/N | Yes |
| Heating Y/N | Yes |
| Above Grade Finished Area | 2386 |
| Half Baths | 1 |
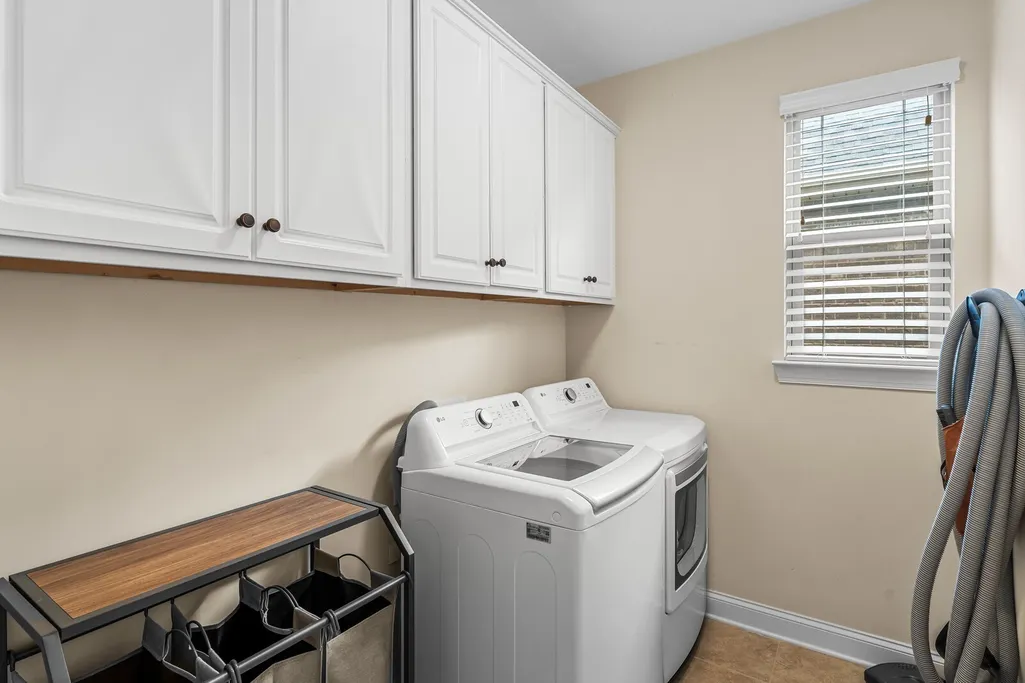
| Laundry Features | Electric Dryer Hookup,Washer Hookup |
| Total Bedrooms | 3 |
| Below Grade Finished Area Unit Type | Square Feet |
| LivingAreaSource | Assessor |
| Below Grade Finished Area Source | Assessor |
| Above Grade Finished Area Source | Assessor |
| Above Grade Finished Area Unit Type | Square Feet |
| Total Baths | 3 |
Exterior Features
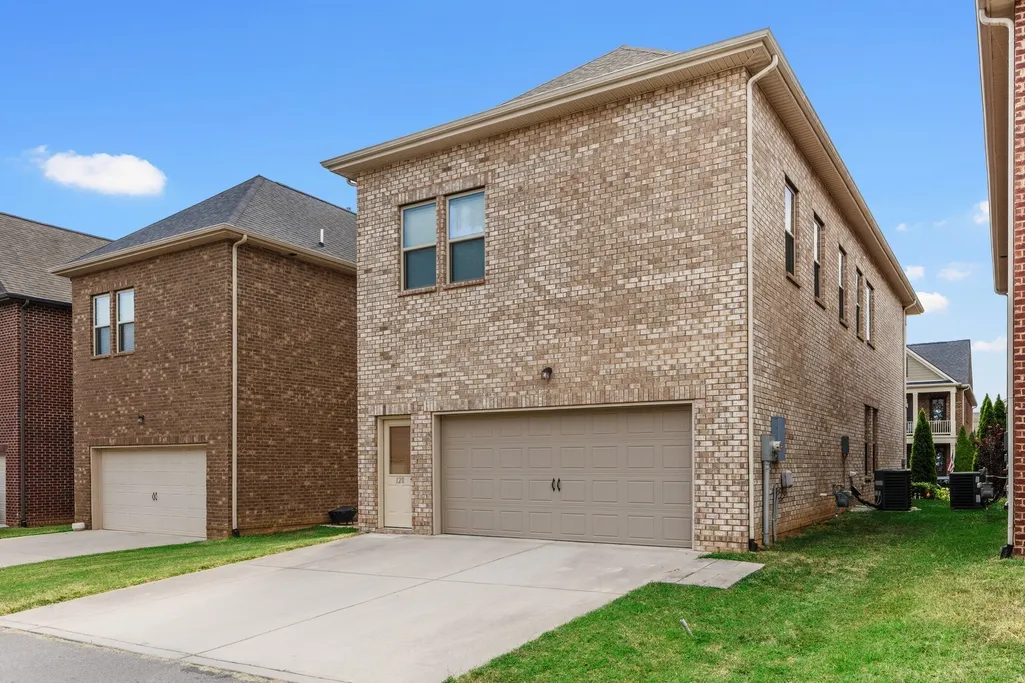
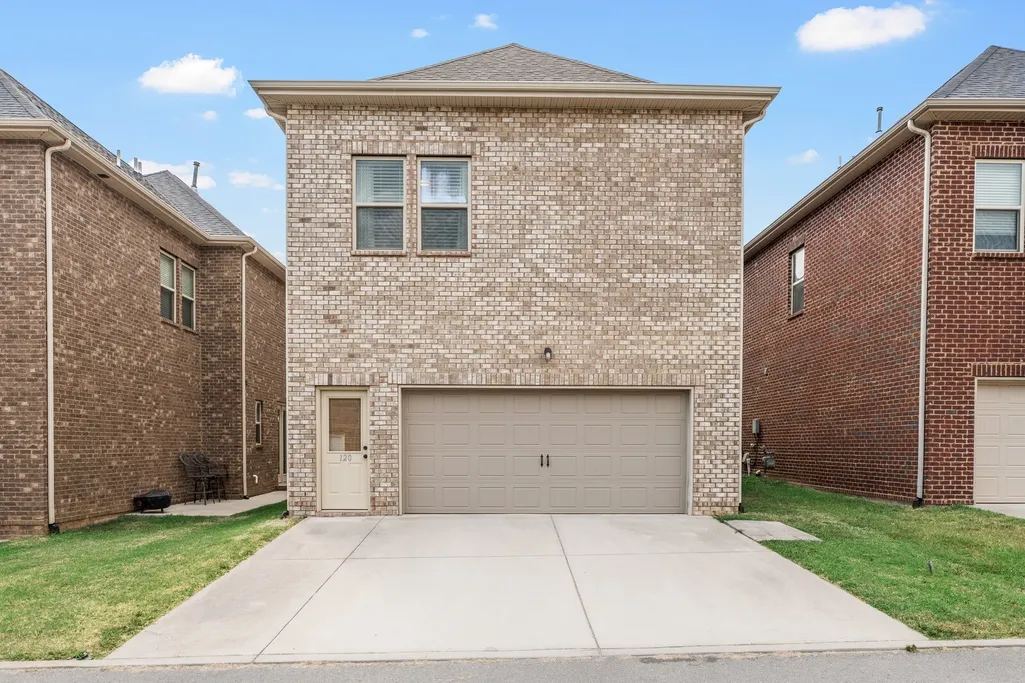
| Parking Features | Garage Faces Rear |
|---|---|
| Lot Features | Level |
| Water Source | Public |
| Total Parking | 2 |
| Lot Size Area | 0.08 |
| Building Area Total | 2386 |
| Lot Size Acres | 0.08 |
| Lot Size Source | Calculated from Plat |
| Waterfront Y/N | No |
| Covered Spaces | 2 |
Amenities
- Foreclosure
- Views
- Short Sale
- New Construction
- Adult 55+
- Lease To Own
- No HOA Fees
- Furnished
- Primary On Main
- Air Conditioning
- Seller Finance
- Green
- Fixer Upper
- Horse
- Golf
- Fireplace
- Deck
- Garage
- Basement
- Pool
Property vs Single Family Average in 37075
Price
Taxes
Year Built
Visits
 The data relating to real estate for sale on this web site comes in part from the Internet Data Exchange Program of RealTracs Solutions as distributed by MLS Grid. Real estate listings held by brokerage firms other than The Ashton Real Estate Group are marked with the Internet Data Exchange Program logo or thumbnail logo and detailed information about them includes the name of the listing brokers.
