













Address
1228 Ballentrace Blvd, Lebanon, TN
Price
$ 819,000
Property Attributes
- MLS#3278172
- TypeSingle Family
- Listing Status Active
- CountyWILSON
- CityLebanon
- NeighborhoodBallentrace
- Zip37087
- Style
- Year Built2014
- Taxes$ 2150
- Price$ 819,000
- Bedrooms3
- Full Bathrooms2
- Half Bathrooms1
- Sqr Footage3881
- Lot Size1.06 Acres
Data Source:
Listing courtesy of RealTracs MLS as distributed by MLS GRID
Property Description
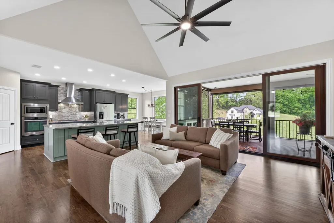
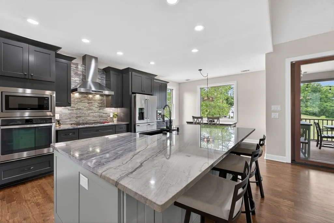
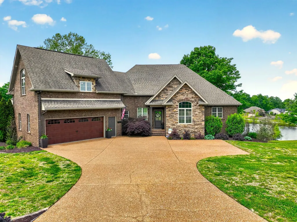
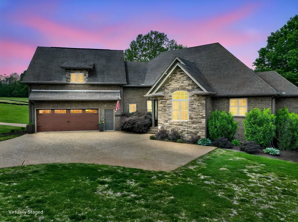
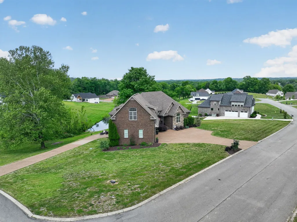
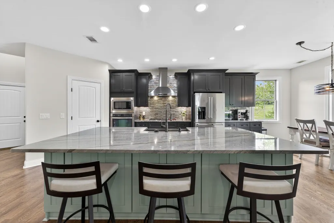
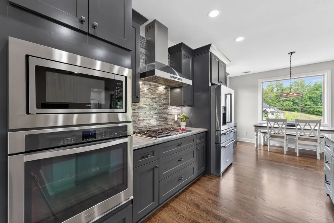
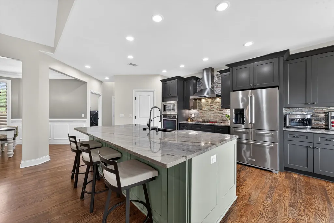
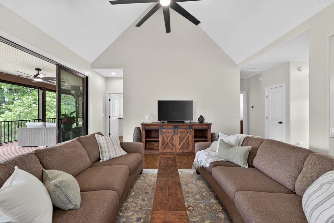
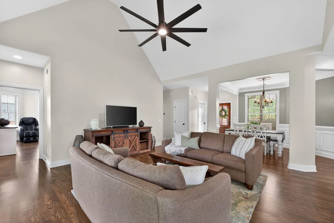
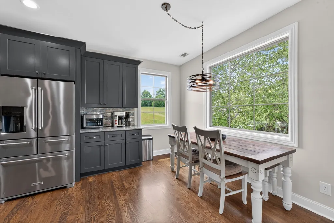
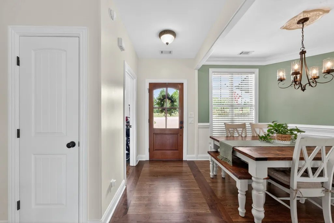
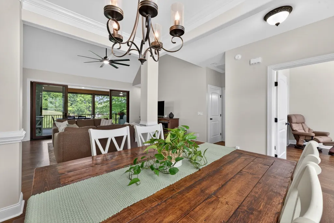
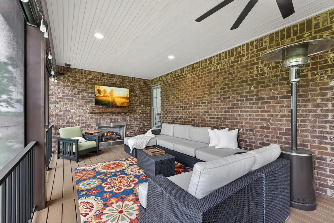
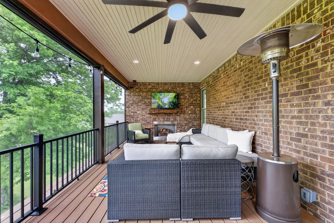
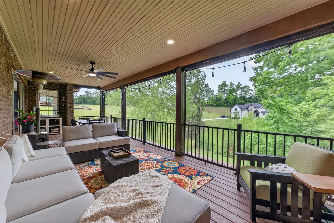
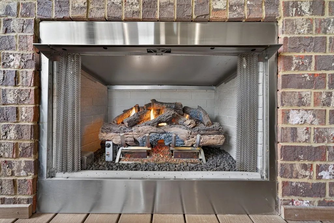
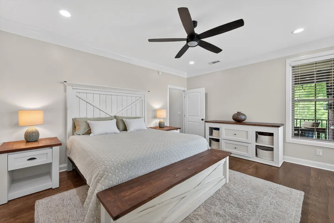
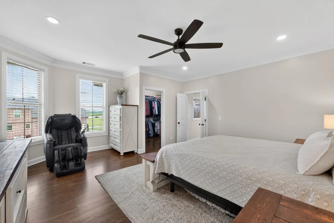
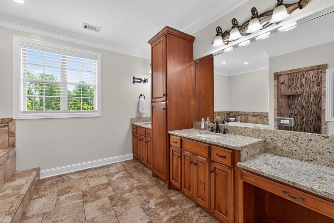
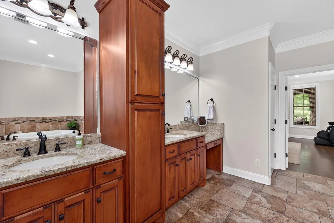
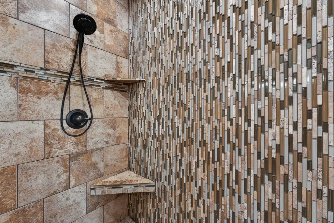
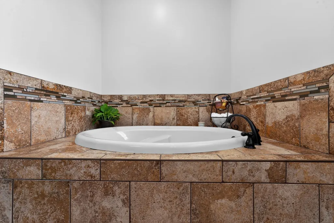
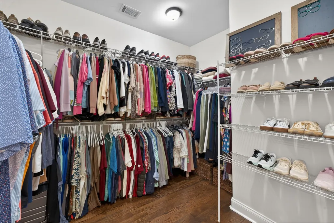
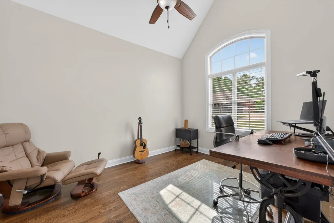
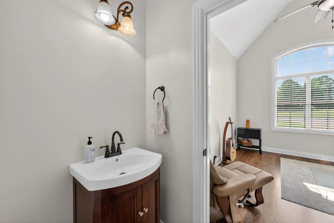
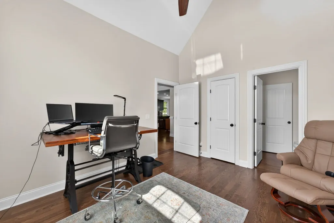
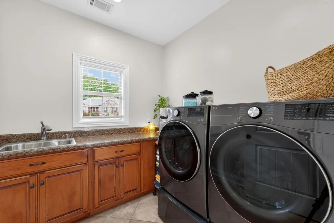
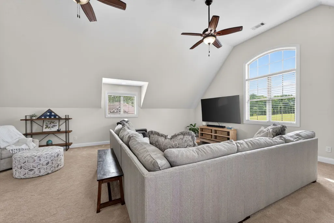
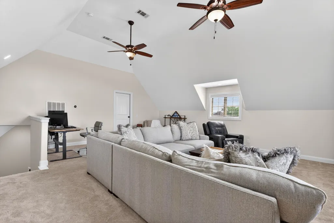
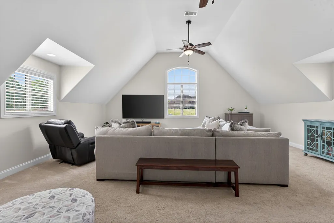
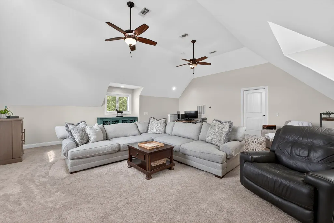
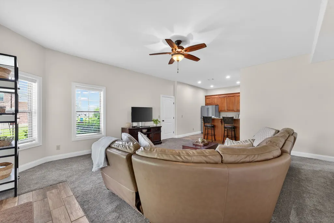
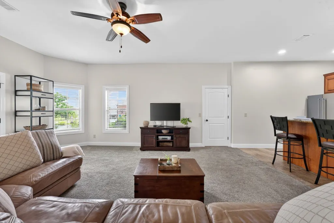
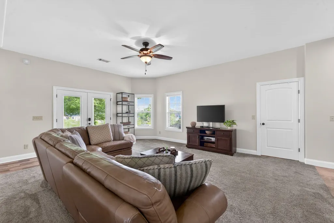
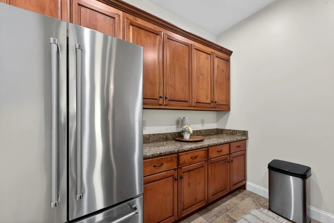
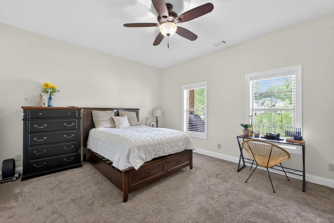
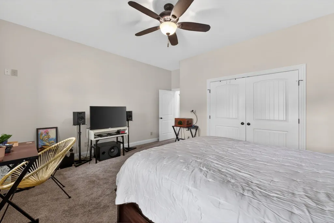
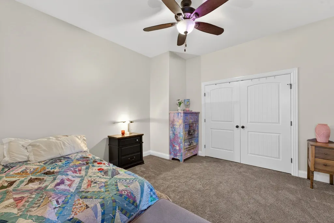
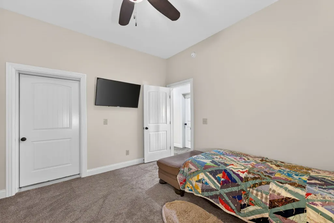
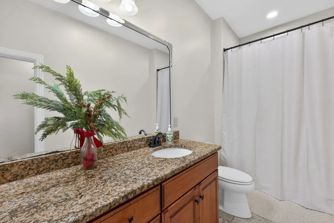
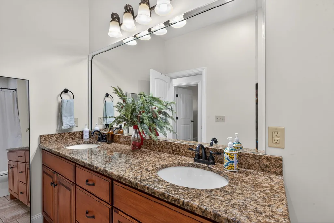
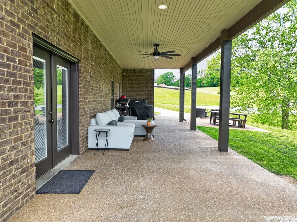
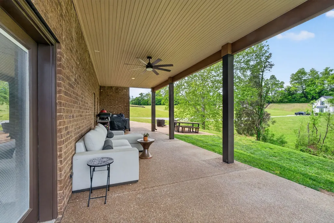
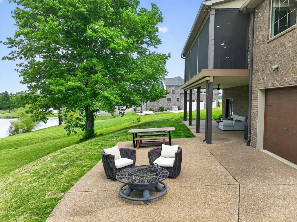
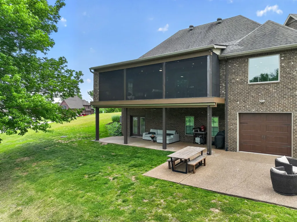
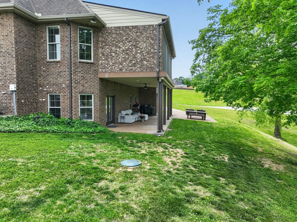
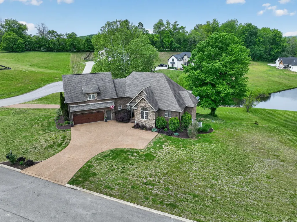
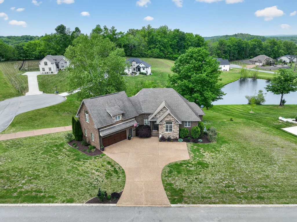
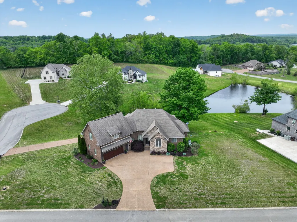
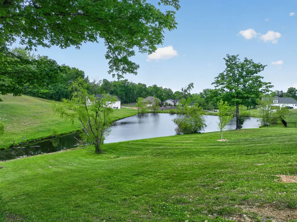
The best of many things. The best screened-in porch for cuddling around a fire and outdoor meals, the best kitchen to cook those meals in, the best layout to have a separate living space on a ground floor, the best view of a pretty pond, the best location that feels out in the country, but is just minutes from town. Two outdoor living spaces, remodeled chef's kitchen, space for multi-generational living due to a finished and nicely equipped walk-out lower level, two garages, pond views, country living with the city close by, and a floorplan that suits entertaining. It is actually an entertainer's dream with a screened porch and lower level patio overlooking the pond view, as well as a chef's dream of a custom kitchen that features an expansive island. Upstairs: a remodeled kitchen, large primary suite, and show-stopping screened-in deck. Lower level contains a kitchenette area, a bedroom and another room that can be used as a bedroom, a full bath, and access from the second driveway and patio. (Basement level has two rooms being used as bedrooms. Both have closets, but only one has a window making it an actual bedroom). Basement level also contains a storm shelter. Upper level: huge bonus room with attic access. Two garages - a two car on the main level and a one car on the lower level. The upper deck is screened-in and includes a fireplace plus room to spread out and have plenty of furniture to relax or have a meal. Kitchen was remodeled less than two years ago, complete with quartzite counters and custom cabinets. Other features include a tankless hot water heater, refinished wood floors, new interior paint, and nest thermostats. Working from home is a breeze with high-speed internet available. Close to Old Hickory lake.
| Elementary School | Middle School | High School |
|---|---|---|
| Carroll Oakland Elementary | Carroll Oakland Elementary | Lebanon High School |
| Price History | |
|---|---|
| 7/14/2026 | Listed $825,000 |
| 8/22/2026 | 1$819,000 |
General Features
| Living Area | 3881 |
|---|---|
| Sewer | STEP System |
| Heating | Central |
| Cooling | Central Air |
| Utilities | Water Available |
| Possession | Negotiable |
| Appliances | Dishwasher,Refrigerator |
| HOA Fee | 250 |
| Garage Spaces | 3 |
| Construction Materials | Hardboard Siding,Brick |
| Year Built | 2014 |
| Stories Count | 3 |
| Levels | Three Or More |
| Property Subtype | Single Family Residence |
| Assoc Fee Paid Per | Annually |
| County | Wilson County,TN |
| New Construction | No |
| Property Type | Residential |
| Attached Garage | Yes |
| Subdivision Name | Ballentrace Ph 2 |
| Garage Y/N | Yes |
| Full Baths | 2 |
| Status | Active |
| Directions | From Lebanon Rd E,Left on Cairo Bend,Right on Coles Ferry Pk,Left on Mann Rd,Left on Ballentrace Blvd,Right on Ballentrace. Home is on the right. |
| High School | Lebanon High School |
| City | Lebanon |
| Senior Community Y/N | No |
| Lot Size Units | Acres |
| Elementary School | Carroll Oakland Elementary |
| Property Attached Y/N | No |
| Year Built Details | Existing |
| Tax Annual Amount | 2150 |
| Middle/Junior High School | Carroll Oakland Elementary |
| Virtual Tour | https://hommati-224.aryeo.com/videos/019dc59d-7d1f-72da-9658-072d007eb56c |
| Building Area Units | Square Feet |
| Living Area Units | Square Feet |
| Standard Status | Active |
Interior Features
| Basement | Finished |
|---|---|
| Flooring | Carpet,Wood,Tile |
| Air Conditioning Y/N | Yes |
| Heating Y/N | Yes |
| Above Grade Finished Area | 2530 |
| Half Baths | 1 |
| Total Bedrooms | 3 |
| Below Grade Finished Area | 1351 |
| Main Level Bedrooms | 2 |
| Below Grade Finished Area Unit Type | Square Feet |
| LivingAreaSource | Appraiser |
| Below Grade Finished Area Source | Appraiser |
| Above Grade Finished Area Source | Appraiser |
| Above Grade Finished Area Unit Type | Square Feet |
| Total Baths | 3 |
Exterior Features
| Parking Features | Attached |
|---|---|
| Water Source | Private |
| Total Parking | 3 |
| Lot Size Area | 1.06 |
| Building Area Total | 3881 |
| Lot Dimensions | 55.49 X 315.62 IRR |
| Lot Size Acres | 1.06 |
| Lot Size Source | Calculated from Plat |
| Waterfront Y/N | No |
| Covered Spaces | 3 |
Amenities
- Foreclosure
- Views
- Short Sale
- New Construction
- Adult 55+
- Lease To Own
- No HOA Fees
- Furnished
- Primary On Main
- Air Conditioning
- Seller Finance
- Green
- Fixer Upper
- Horse
- Golf
- Fireplace
- Deck
- Garage
- Basement
- Pool
Property vs Single Family Average in 37087
Price
Taxes
Year Built
Visits
 The data relating to real estate for sale on this web site comes in part from the Internet Data Exchange Program of RealTracs Solutions as distributed by MLS Grid. Real estate listings held by brokerage firms other than The Ashton Real Estate Group are marked with the Internet Data Exchange Program logo or thumbnail logo and detailed information about them includes the name of the listing brokers.
