






Address
226 Meadowood Road, Newport, TN
Price
$ 974,900
Property Attributes
- MLS#3281439
- TypeSingle Family
- Listing Status Active
- CountyCOCKE
- CityNewport
- NeighborhoodMeadowood Forest
- Zip37821
- StyleContemporary
- Year Built2020
- Taxes$ 2197
- Price$ 974,900
- Bedrooms3
- Full Bathrooms3
- Half Bathrooms1
- Sqr Footage3186
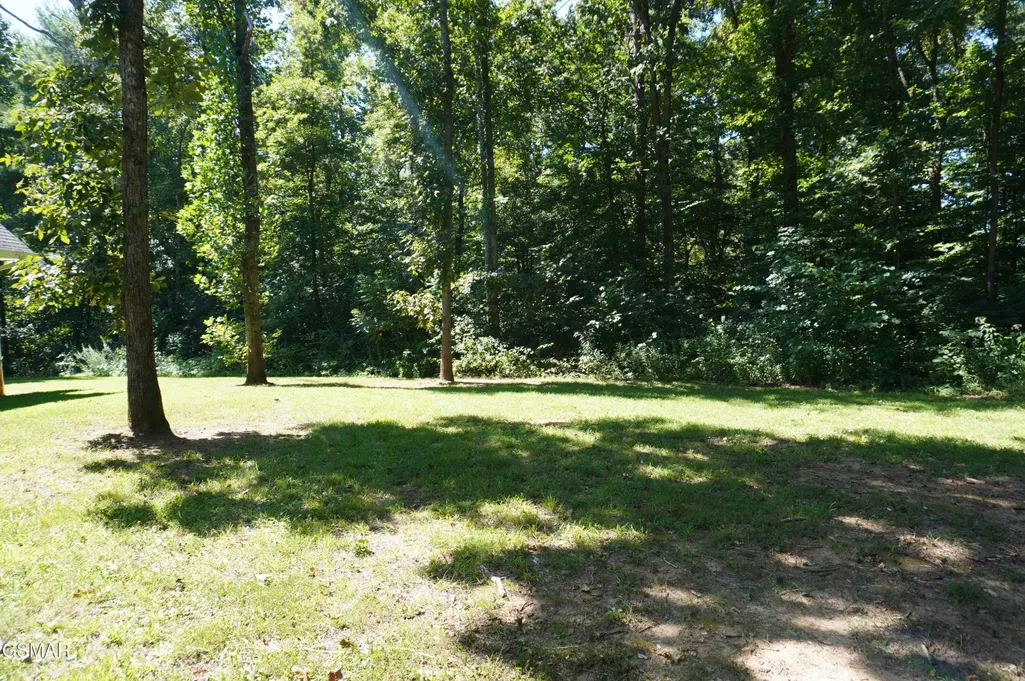
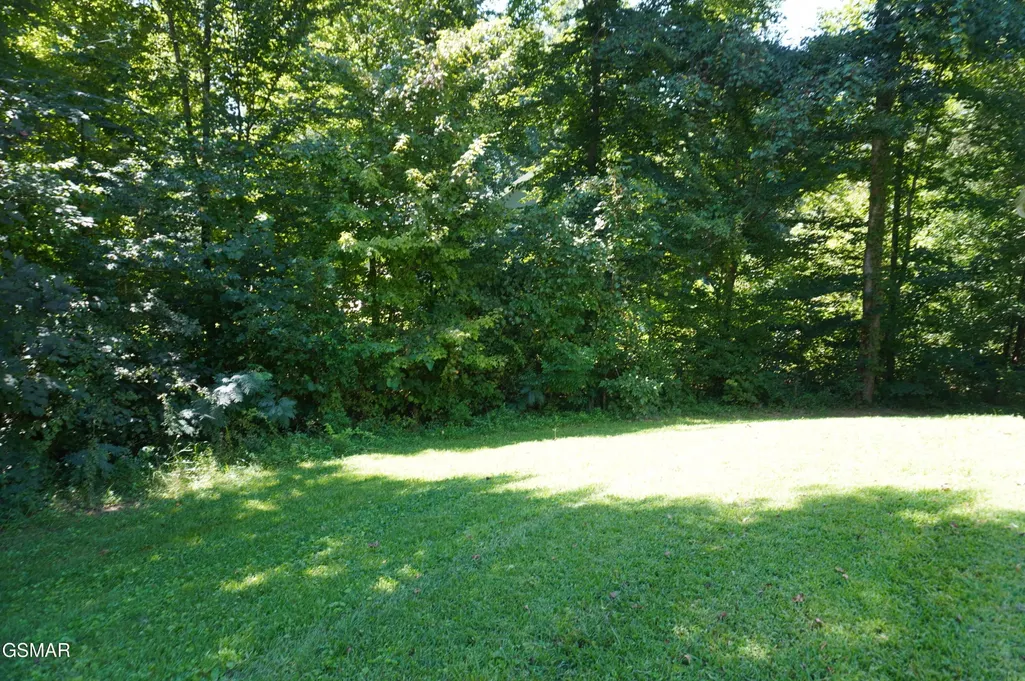
- Lot Size1.34 Acres
Data Source:
Listing courtesy of RealTracs MLS as distributed by MLS GRID
Property Description
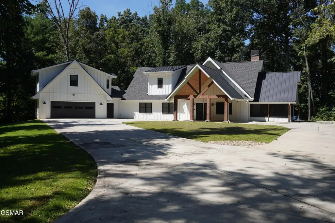
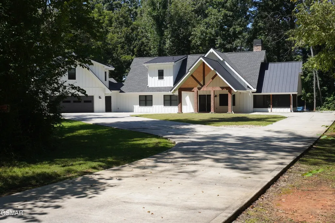
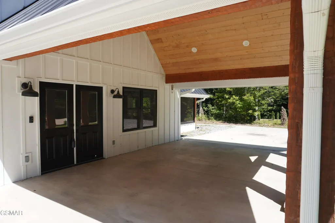
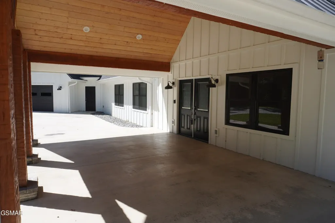
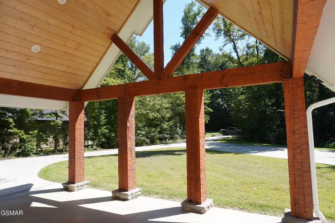
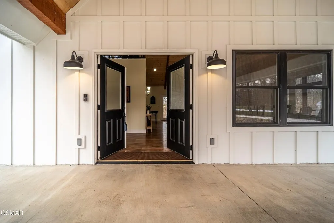
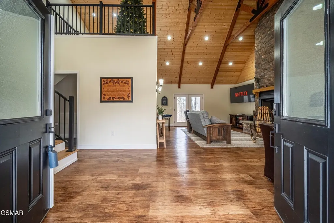
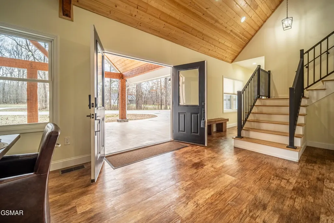
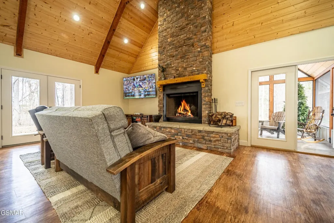
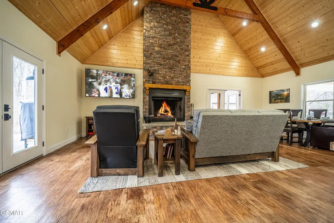
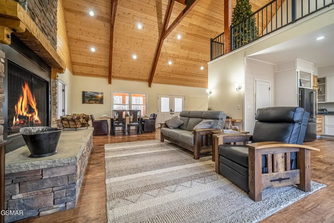
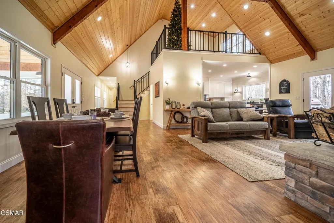
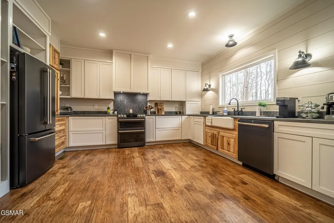
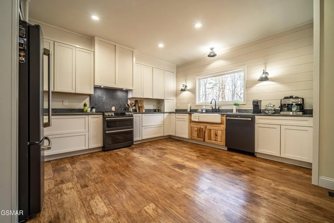
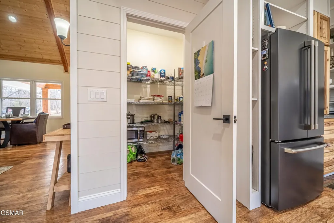
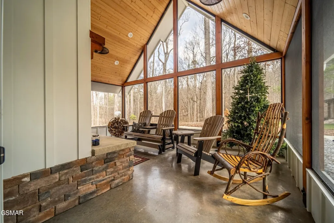
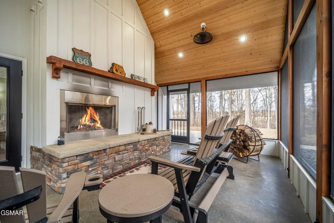
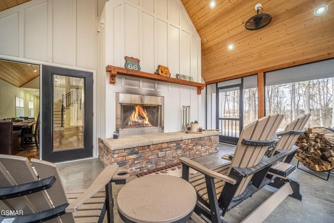
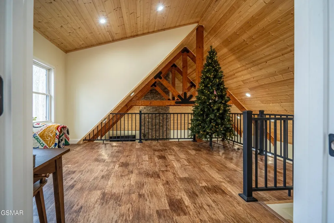
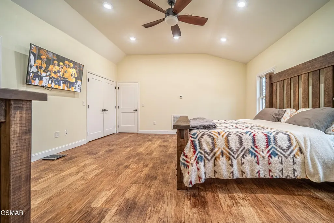
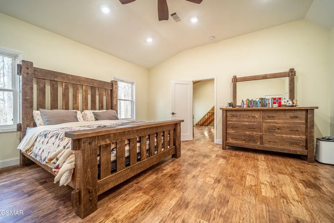
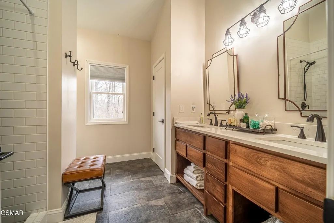
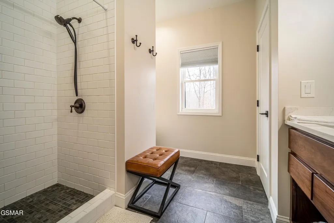
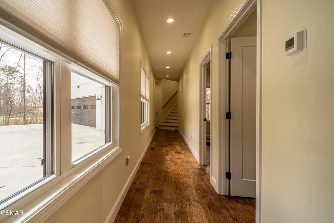
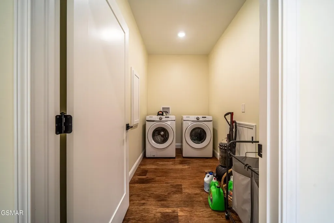
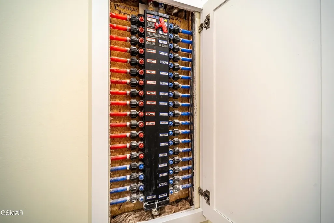
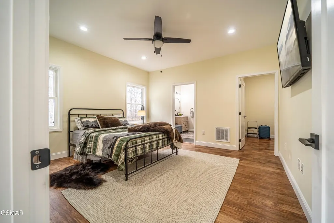
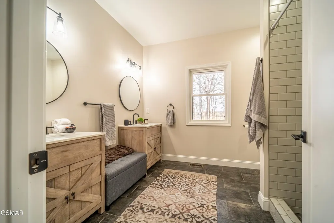
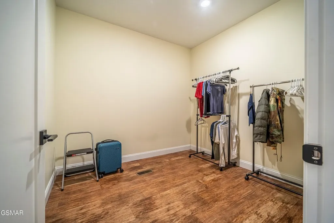
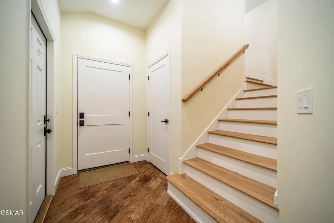
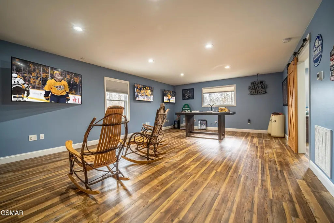
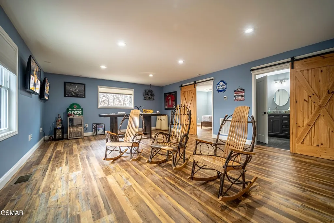
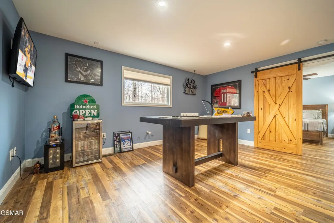
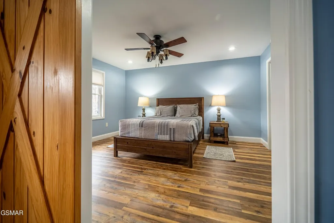
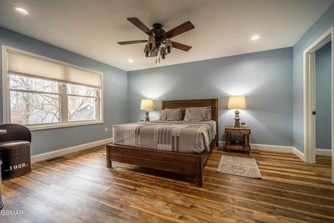
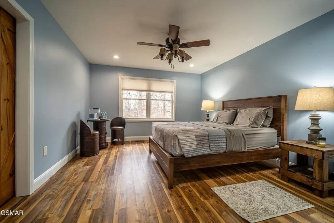
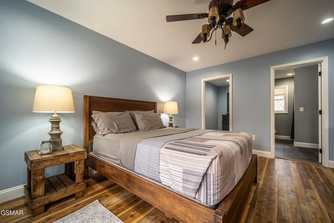
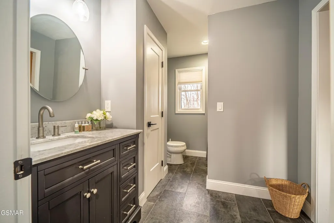
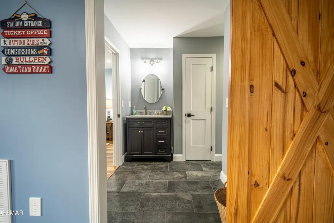
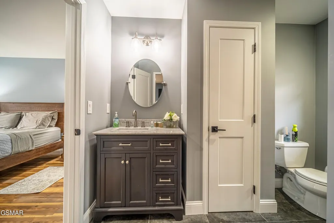
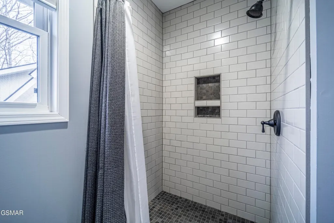
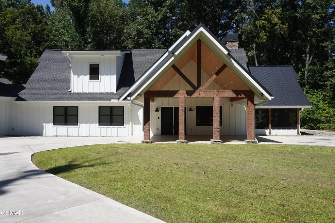
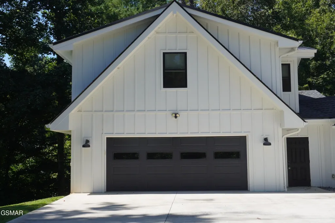
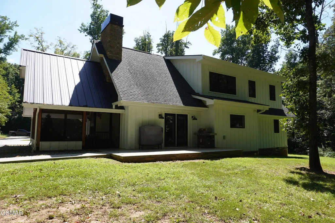
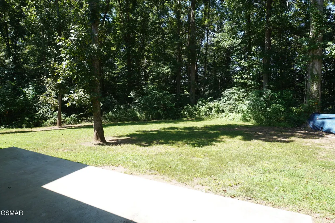
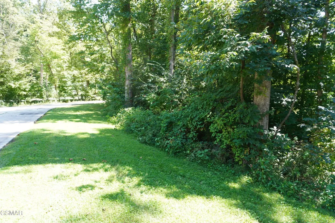
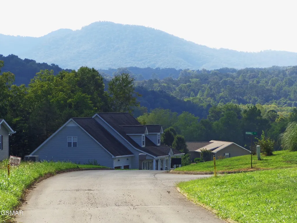
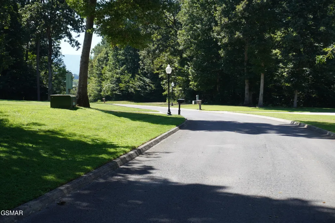
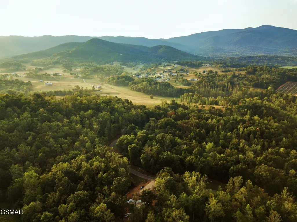
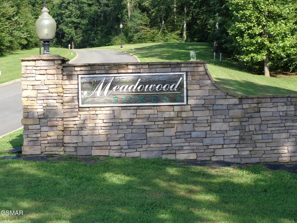
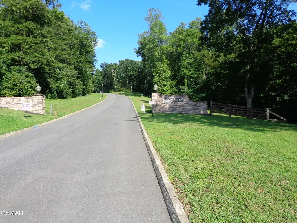
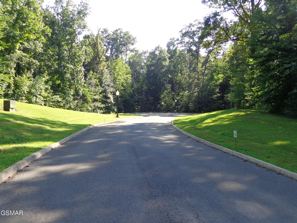
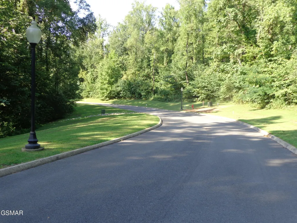
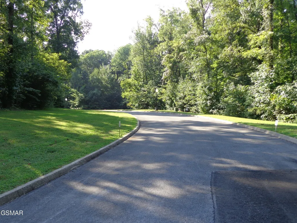
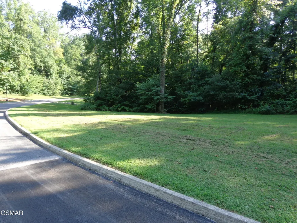
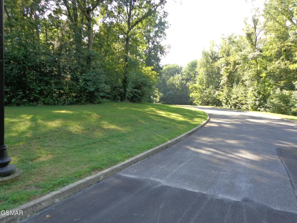
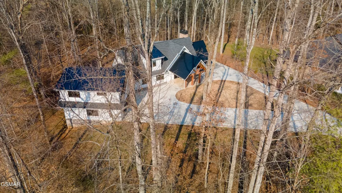
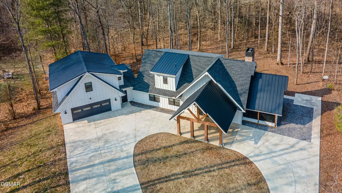
Contemporary Farmhouse | 3BR • 3.5BA • 2-Car Garage. This exquisite contemporary farmhouse-style home offers 3 bedrooms, 3.5 baths, and a 2-car garage, thoughtfully designed for comfort, privacy, and entertaining. Featuring two primary ensuites--one on each level, this home is ideal for multi-generational living or hosting guests. The custom open floor plan highlights a country-style dining area, a spacious kitchen with solid-surface countertops, custom cabinetry, and a walk-in pantry. Oversized windows flood the home with natural light, complemented by custom flooring, cathedral and 9-foot ceilings, and exposed wood beams throughout. The Great Room showcases a stunning masonry wood-burning fireplace and opens to a screened-in patio, complete with a second masonry wood-burning fireplace--perfect for year-round enjoyment. A large utility room includes a hidden home-run PEX plumbing control center for added convenience and efficiency. The bonus suite offers exceptional flexibility, featuring a large recreation room, spacious bedroom, and full bath with a walk-in shower--ideal for guests, extended family, or anyone seeking added privacy. Designed for entertaining and family gatherings, this home is located in the secluded Meadowood Forest Subdivision, offering a peaceful country setting just minutes from town. Conveniently located near Gatlinburg and Sevierville, with easy access to outlet shopping, dining, and healthcare. Outdoor enthusiasts will love the proximity to Great Smoky Mountains National Park and Cherokee National Forest, offering rafting, fishing, hunting, hiking, and camping just minutes away. Subdivision amenities include: Underground utilities, Curbed streets & streetlights, Utility water, High-speed internet, Beautiful stone entrance Enjoy a true country feel--only 5 minutes from town, shopping, doctors, and hospital facilities. Come see this hidden gem and its fabulous subdivision.
| Price History | |
|---|---|
| 7/15/2026 | Listed $974,900 |
General Features
| Living Area | 3186 |
|---|---|
| Sewer | Septic Tank |
| Heating | Central,Heat Pump |
| Cooling | Central Air,Other |
| Utilities | Water Available |
| Possession | Close Of Escrow |
| Roof | Shingle |
| Appliances | Dishwasher,Dryer,Gas Range,Refrigerator,Washer |
| Garage Spaces | 2 |
| Patio/Porch Features | Patio,Screened,Covered |
| Architectural Style | Contemporary |
| Construction Materials | Block,Stone,Vinyl Siding,Other |
| Pets Allowed | Yes |
| Year Built | 2020 |
| Stories Count | 2 |
| Topography | Cul-De-Sac,Level,Private,Sloped,Wooded |
| Levels | Three Or More |
| Property Subtype | Single Family Residence |
| County | Cocke County,TN |
| New Construction | No |
| Property Type | Residential |
| Attached Garage | No |
| Energy Efficient | Windows |
| Subdivision Name | Meadowood Forest |
| Garage Y/N | Yes |
| Full Baths | 3 |
| Status | Active |
| Buyer Financing | Other,Conventional,VA |
| Directions | NEWPORT 25-70 @ HWY 73,RIGHT ONTO HWY 73,2.7 MILES TO LEFT ON CANEY HOLLOW ROAD,TO LEFT ON MEADOWOOD ROAD ON LEFT,.5 MILE,SEE SIGN FOR MEADOWOOD FOREST - SIGN. |
| City | Newport |
| Senior Community Y/N | No |
| Lot Size Units | Acres |
| Property Attached Y/N | No |
| Tax Annual Amount | 2197 |
| Virtual Tour | https://www.youtube.com/watch?v=erKwXnq8Iuc&authuser=0 |
| Building Area Units | Square Feet |
| Living Area Units | Square Feet |
| Standard Status | Active |
| Tax Lot | 7 |
Interior Features
| Interior Amenities | High Ceilings,Ceiling Fan(s),Pantry,Walk-In Closet(s),High Speed Internet |
|---|---|
| Basement | Crawl Space |
| Flooring | Wood,Tile |
| Total Fireplaces | 2 |
| Air Conditioning Y/N | Yes |
| Heating Y/N | Yes |
| Fireplace Y/N | Yes |
| Half Baths | 1 |
| Laundry Features | Washer Hookup |
| Total Bedrooms | 3 |
| Below Grade Finished Area Unit Type | Square Feet |
| LivingAreaSource | Agent Measured |
| Below Grade Finished Area Source | Agent Measured |
| Above Grade Finished Area Source | Agent Measured |
| Above Grade Finished Area Unit Type | Square Feet |
| Total Baths | 4 |
Exterior Features
| Exterior Amenities | Gas Grill |
|---|---|
| Parking Features | Driveway |
| Lot Features | Cul-De-Sac,Level,Private,Sloped,Wooded |
| Water Source | Public |
| Total Parking | 2 |
| Lot Size Area | 1.34 |
| Building Area Total | 3186 |
| Lot Dimensions | 148x382x168x370 |
| Lot Size Acres | 1.34 |
| Lot Size Source | Agent Calculated |
| Waterfront Y/N | No |
| Covered Spaces | 2 |
Amenities
- Foreclosure
- Views
- Short Sale
- New Construction
- Adult 55+
- Lease To Own
- No HOA Fees
- Furnished
- Primary On Main
- Air Conditioning
- Seller Finance
- Green
- Fixer Upper
- Horse
- Golf
- Fireplace
- Deck
- Garage
- Basement
- Pool
Property vs Single Family Average in 37821
Price
Taxes
Year Built
 The data relating to real estate for sale on this web site comes in part from the Internet Data Exchange Program of RealTracs Solutions as distributed by MLS Grid. Real estate listings held by brokerage firms other than The Ashton Real Estate Group are marked with the Internet Data Exchange Program logo or thumbnail logo and detailed information about them includes the name of the listing brokers.
