





Address
435 Lakeshore Dr, Lexington, TN
Price
$ 475,000
Property Attributes
- MLS#3287593
- TypeSingle Family
- Listing Status Active
- CountyHENDERSON
- CityLexington
- NeighborhoodEastern Shore Extended
- Zip38351
- Style
- Year Built1990
- Taxes$ 3657
- Price$ 475,000
- Bedrooms4
- Full Bathrooms2
- Half Bathrooms1
- Sqr Footage3383
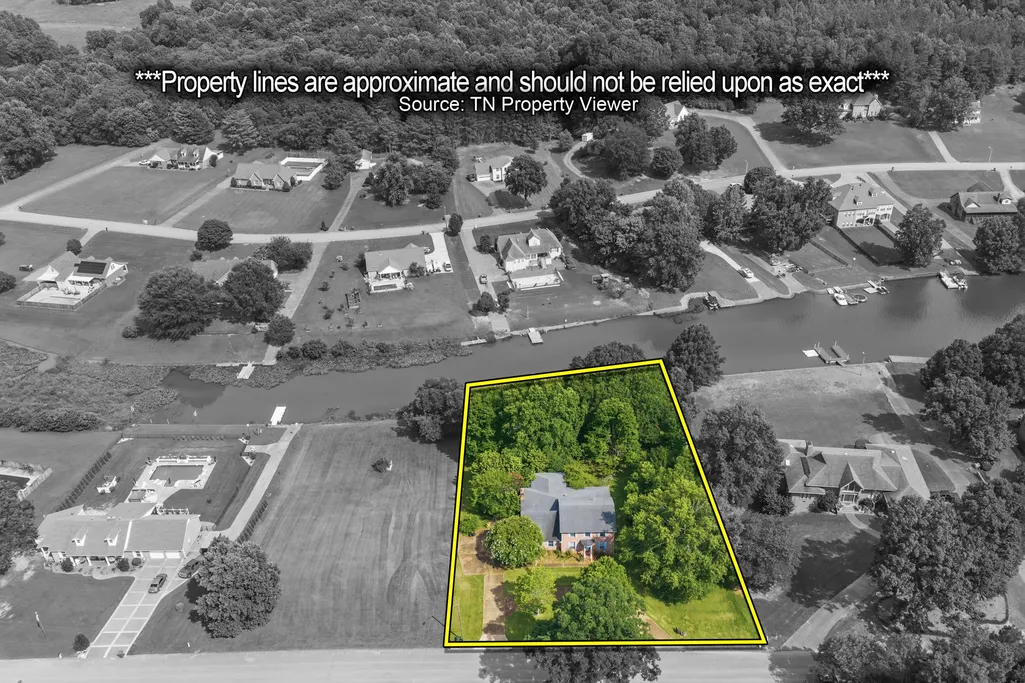
- Lot Size1.15 Acres
Data Source:
Listing courtesy of RealTracs MLS as distributed by MLS GRID
Property Description
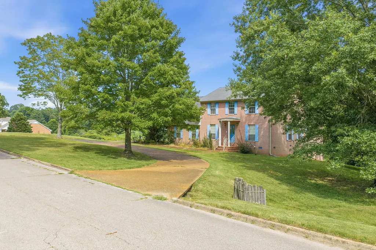
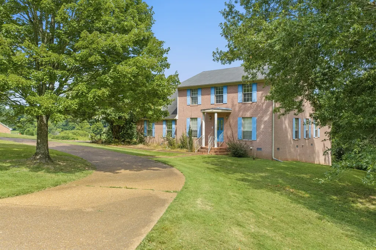
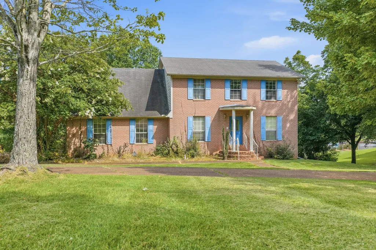
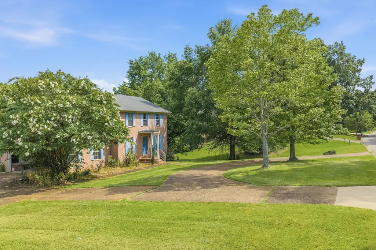
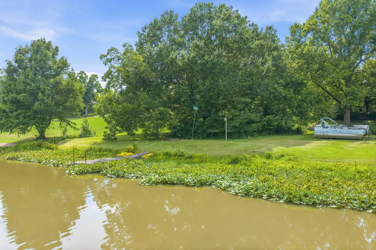
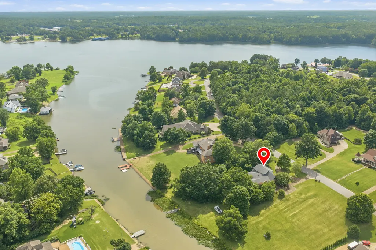
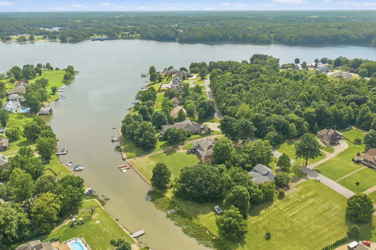
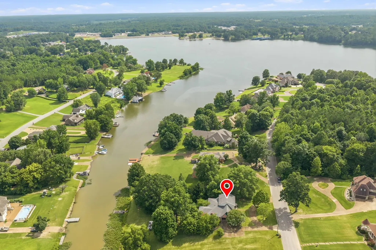
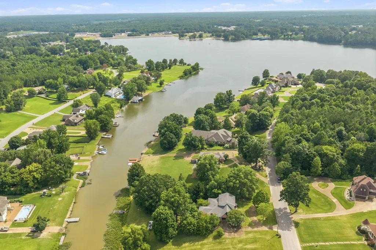
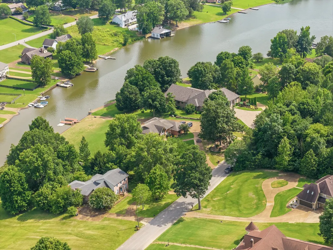
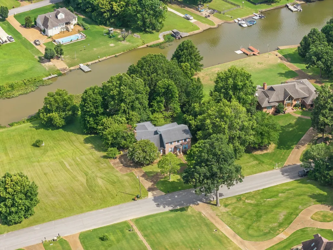
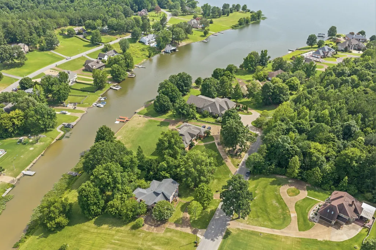
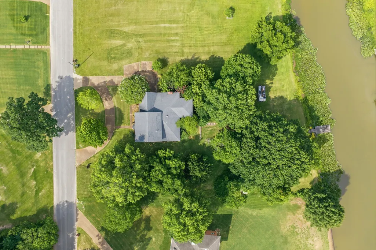
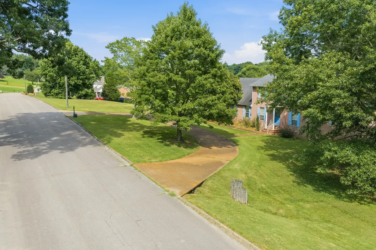
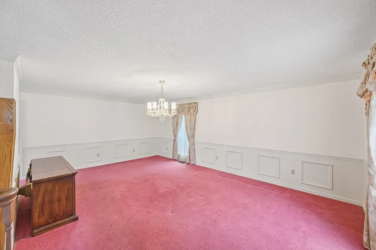
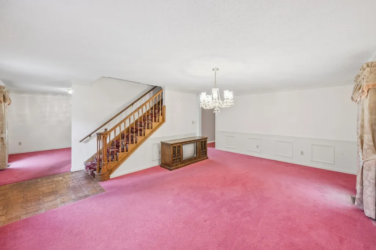
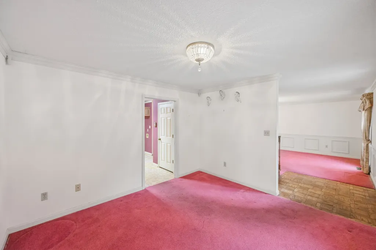
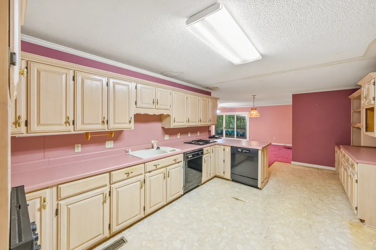
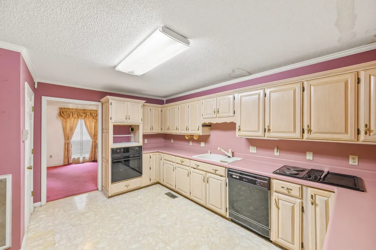
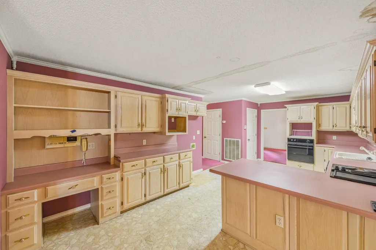
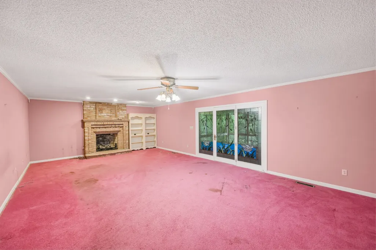
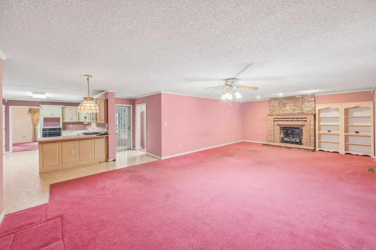
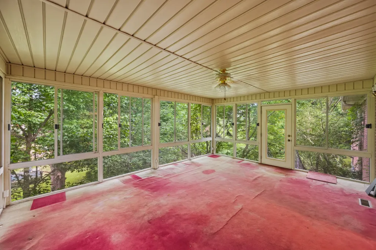
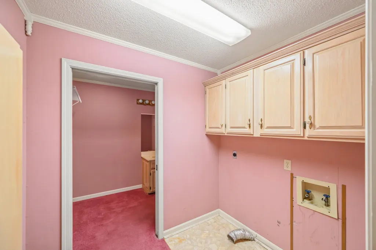
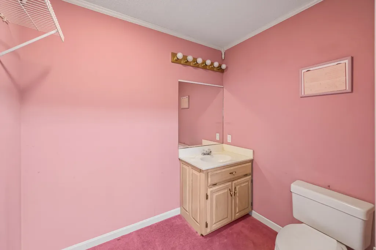
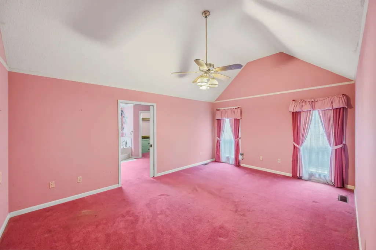
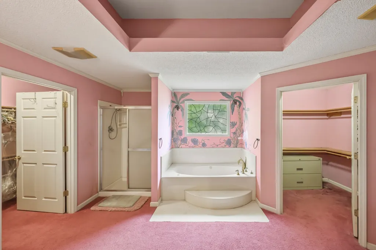
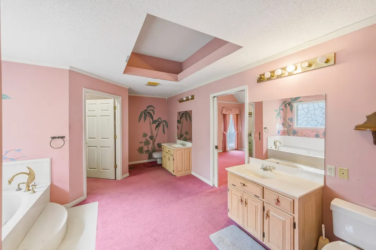
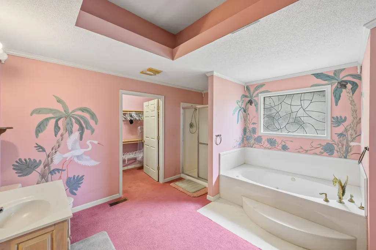
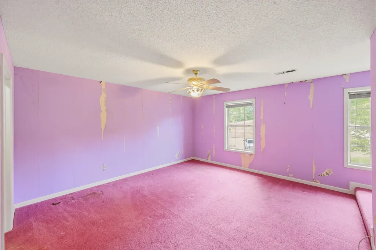
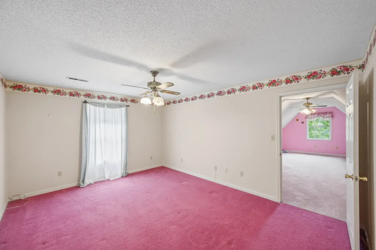
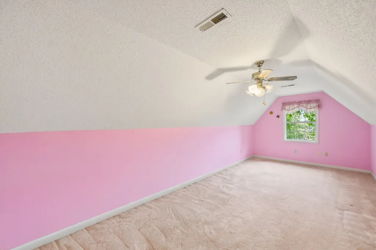
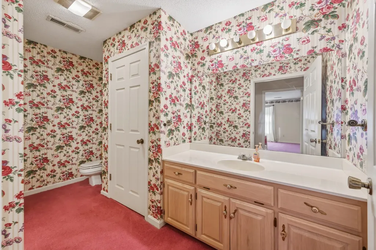
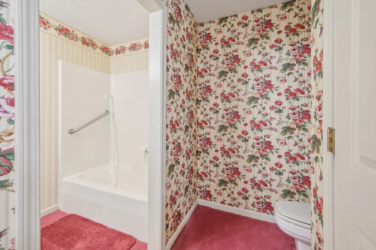
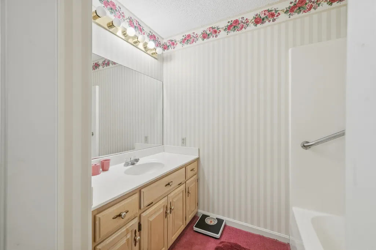
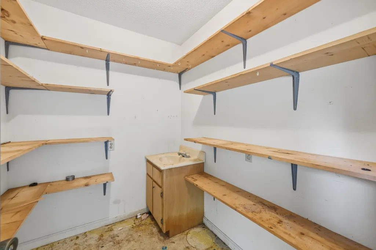
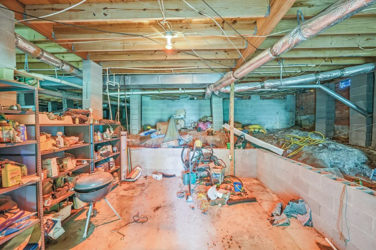
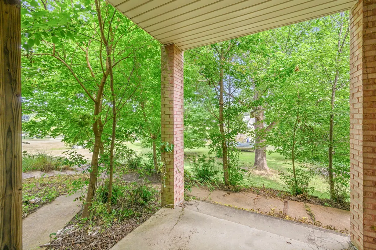
Experience waterfront living on Beech Lake, a stunning 1000 acre recreational lake nestled in the heart of Lexington, Tennessee. This spacious four bedroom home offers endless potential and an incredible opportunity to create your dream lakefront retreat. The main level features a primary bedroom and bath, living room, formal dining room, den, laundry room, half bath, and a screened porch overlooking the water--perfect for relaxing and enjoying the peaceful lake views. Upstairs you'll find three additional bedrooms and full bath, while the basement provides a convenient storage room with exterior access. The home is ready for some updating and TLC, but it was once a true showplace and has all the ingredients to be one again. Bring your boat, jet skis, kayaks, paddleboards, canoes, or your favorite water toys and start making memories on the lake. Conveniently located just off I-40 at Exit 108, midway between Memphis and Nashville. Lexington is known for its beautiful lakes, nearby Natchez Trace State Park, friendly community, and exceptional quality of life. Come discover why so many people love calling this small town with a big heart home!
| Elementary School | Middle School | High School |
|---|---|---|
| Paul G. Caywood Elementary | Lexington Middle School | Lexington High School |
| Price History | |
|---|---|
| 7/17/2026 | Listed $475,000 |
General Features
| Living Area | 3383 |
|---|---|
| Sewer | Public Sewer |
| Heating | Central |
| Cooling | Central Air |
| Utilities | Water Available |
| Possession | Close Of Escrow |
| Appliances | Built-In Electric Oven,Cooktop |
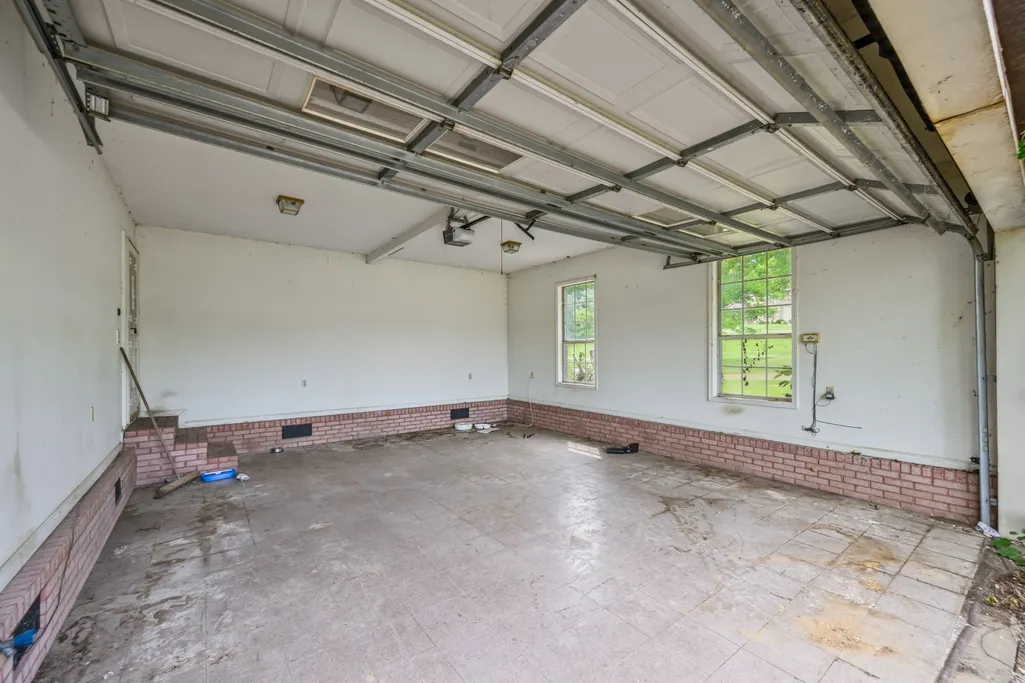
| Garage Spaces | 2 |
| Construction Materials | Brick |
| Year Built | 1990 |
| View | Lake |
| Stories Count | 2 |
| Topography | Views |
| Levels | One |
| Property Subtype | Single Family Residence |
| County | Henderson County,TN |
| New Construction | No |
| Property Type | Residential |
| Attached Garage | Yes |
| Subdivision Name | Eastern Shore Extended |
| Garage Y/N | Yes |
| Full Baths | 2 |
| Status | Active |
| Directions | From intersection of 412/22. West on 412. Right onto Eastern Shores Drive. Left onto Lakeshore. |
| High School | Lexington High School |
| City | Lexington |
| Senior Community Y/N | No |
| Lot Size Units | Acres |
| Elementary School | Paul G. Caywood Elementary |
| Property Attached Y/N | No |
| Year Built Details | Existing |
| Tax Annual Amount | 3657 |
| Middle/Junior High School | Lexington Middle School |
| Building Area Units | Square Feet |
| Living Area Units | Square Feet |
| Standard Status | Active |
Interior Features
| Interior Amenities | Ceiling Fan(s),Pantry,Walk-In Closet(s) |
|---|---|
| Basement | Crawl Space |
| Flooring | Carpet,Vinyl |
| Total Fireplaces | 1 |
| Air Conditioning Y/N | Yes |
| Heating Y/N | Yes |
| Fireplace Y/N | Yes |
| Above Grade Finished Area | 3383 |
| Half Baths | 1 |
| Total Bedrooms | 4 |
| Main Level Bedrooms | 1 |
| Below Grade Finished Area Unit Type | Square Feet |
| LivingAreaSource | Assessor |
| Below Grade Finished Area Source | Assessor |
| Above Grade Finished Area Source | Assessor |
| Above Grade Finished Area Unit Type | Square Feet |
| Total Baths | 3 |
Exterior Features
| Parking Features | Attached |
|---|---|
| Lot Features | Views |
| Water Source | Public |
| Total Parking | 2 |
| Lot Size Area | 1.15 |
| Building Area Total | 3383 |
| Lot Size Acres | 1.15 |
| Lot Size Source | Assessor |
| Waterfront Y/N | No |
| Covered Spaces | 2 |
Amenities
- Foreclosure
- Views
- Short Sale
- New Construction
- Adult 55+
- Lease To Own
- No HOA Fees
- Furnished
- Primary On Main
- Air Conditioning
- Seller Finance
- Green
- Fixer Upper
- Horse
- Golf
- Fireplace
- Deck
- Garage
- Basement
- Pool
Property vs Single Family Average in 38351
Price
Taxes
Year Built
Visits
 The data relating to real estate for sale on this web site comes in part from the Internet Data Exchange Program of RealTracs Solutions as distributed by MLS Grid. Real estate listings held by brokerage firms other than The Ashton Real Estate Group are marked with the Internet Data Exchange Program logo or thumbnail logo and detailed information about them includes the name of the listing brokers.
