





Address
4275 Parkside Village Drive, Sevierville, TN
Price
$ 519,000
Property Attributes
- MLS#3288540
- TypeSingle Family
- Listing Status Active
- CountySEVIER
- CitySevierville
- NeighborhoodParkside Village
- Zip37862
- StyleCabin
- Year Built2003
- Taxes$ 1360
- Price$ 519,000
- Bedrooms2
- Full Bathrooms2
- Half Bathrooms0
- Sqr Footage1009
- Lot Size0.2 Acres
Data Source:
Listing courtesy of RealTracs MLS as distributed by MLS GRID
Property Description
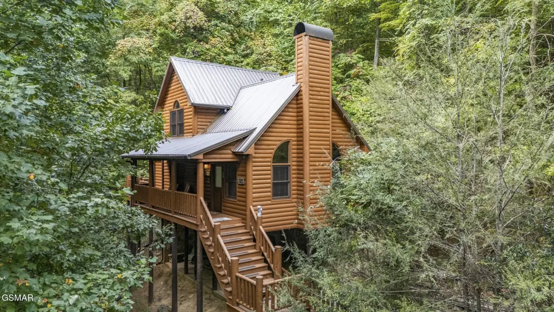
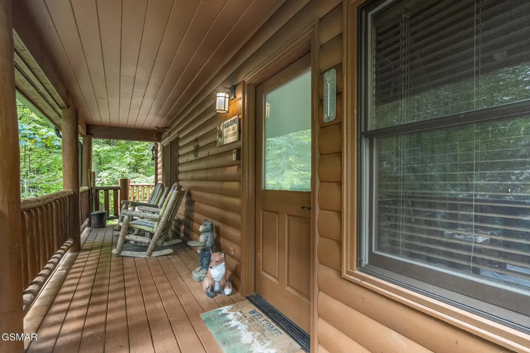
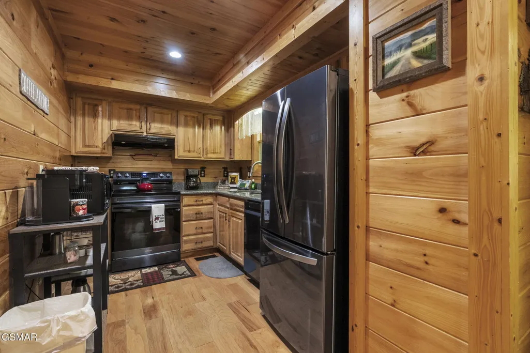
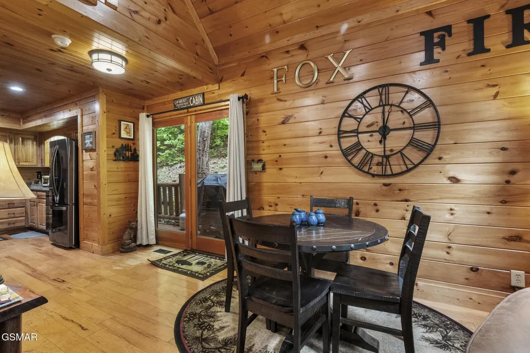
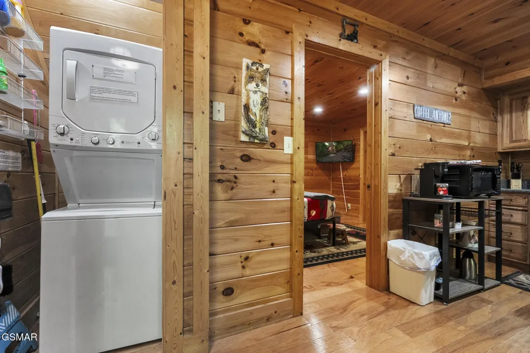
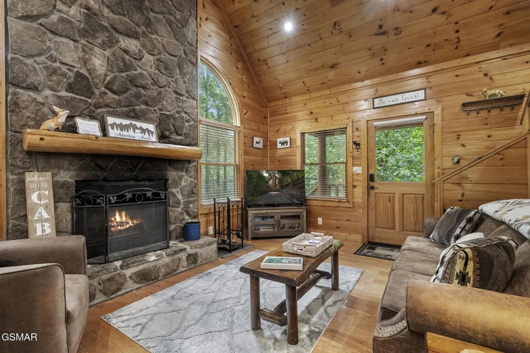
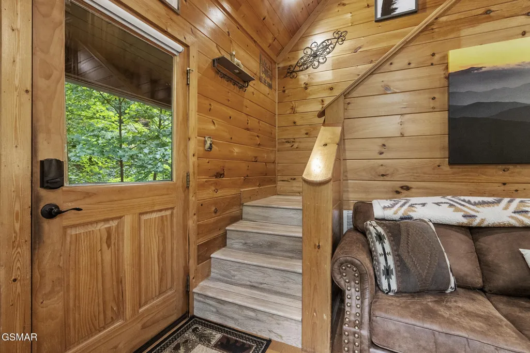
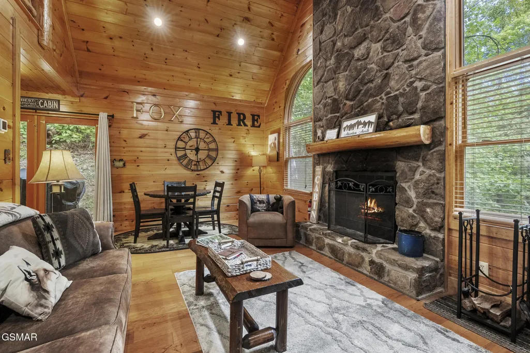
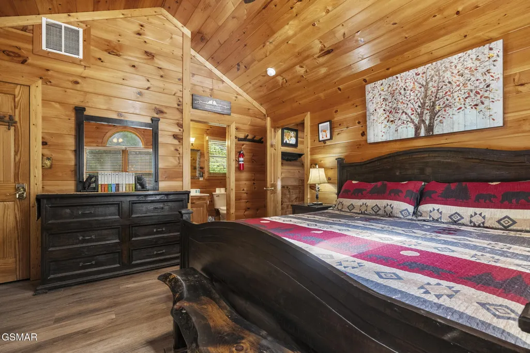
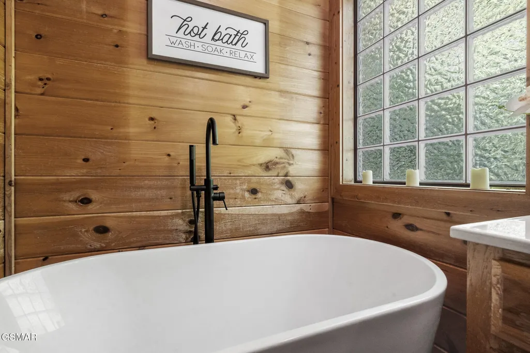
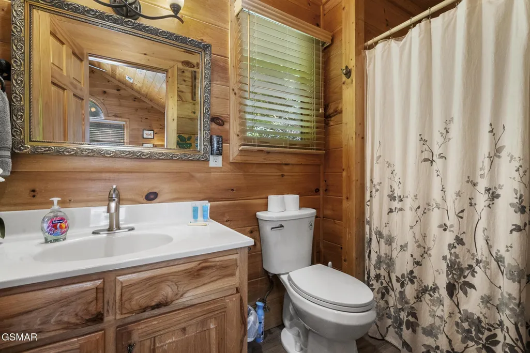
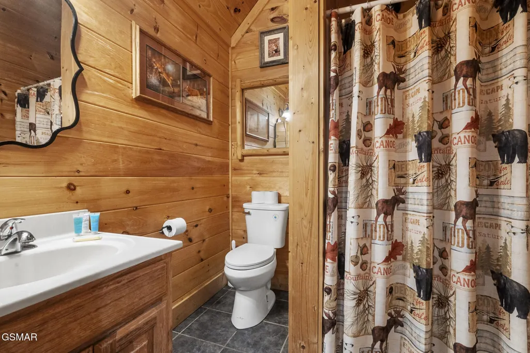
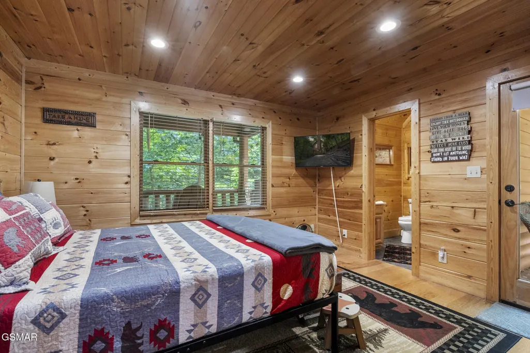
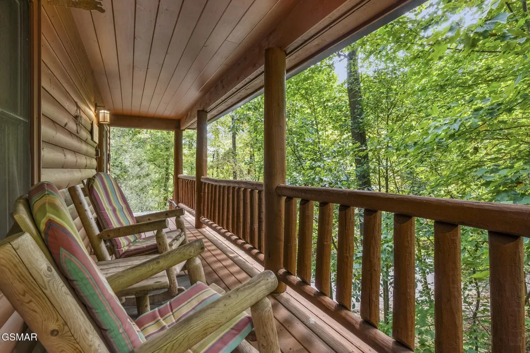
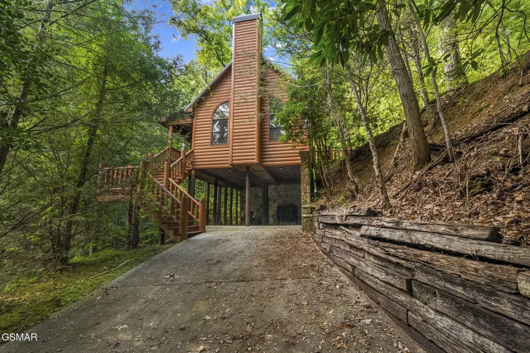
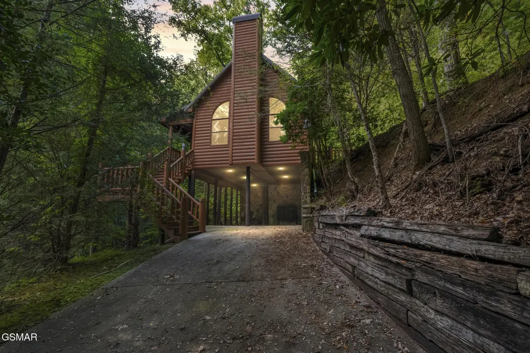
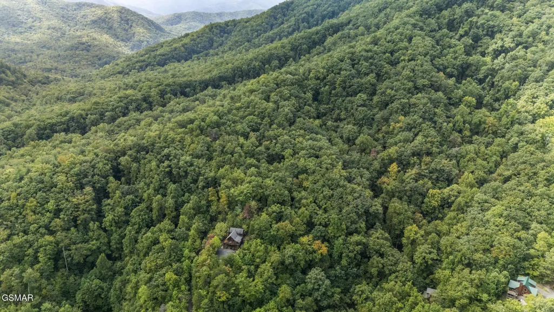
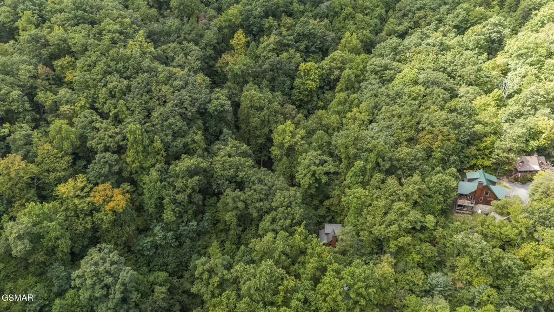
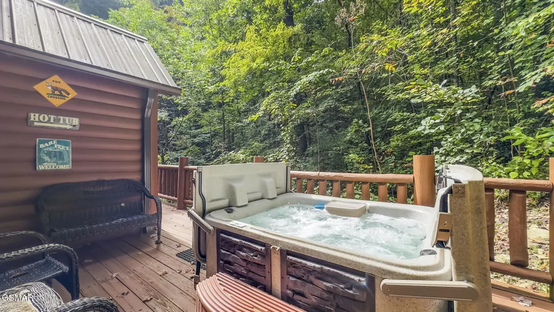
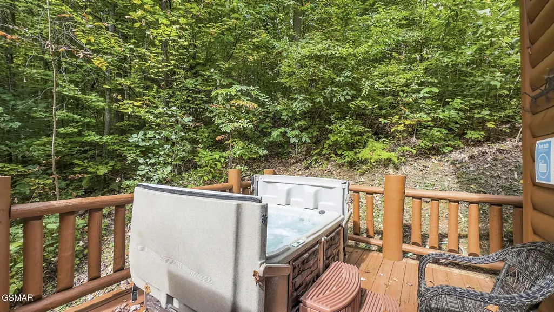
Welcome to **Fox Fire Cove**, a turn-key Smoky Mountain cabin in the highly desirable Wears Valley! This authentic wood retreat offers the perfect mix of privacy and accessibility, just minutes from Pigeon Forge, Gatlinburg, and Townsend. Whether you're looking for a profitable short-term rental or your own mountain getaway, this cabin is designed to sell quickly. **Why Fox Fire Cove Stands Out:** * ✦ Two spacious bedrooms, two full baths (king master suite upstairs with Jacuzzi tub, queen bedroom on main) * ✦ Bright two-story great room with soaring ceilings and natural light * ✦ Wood-burning fireplace for cozy mountain evenings * ✦ Fully equipped kitchen with modern appliances * ✦ Wraparound deck with new hot tub, rocking chairs, and gas grill * ✦ WiFi, Smart TVs, central A/C, washer & dryer * ✦ Private concrete driveway with parking for two * ✦ Strong rental history and prime location for year-round bookings **Prime Location:** * Great Smoky Mountains: 5 min * Wears Valley shops & dining: 5 min * Townsend: 15 min * Pigeon Forge: 20 min * Gatlinburg: 25 min * Dollywood: 30 min With paved roads leading to the driveway and a serene wooded setting, Fox Fire Cove offers the best of both worlds—peaceful mountain living and unbeatable proximity to major attractions. Whether you want to **maximize rental income** or enjoy your own private retreat, Fox Fire Cove is a move-in-ready, income-producing property that won't last long. Schedule your showing today before it's gone!
| Price History | |
|---|---|
| 7/20/2026 | Listed $529,000 |
| 7/20/2026 | 2$519,000 |
General Features
| Living Area | 1009 |
|---|---|
| Sewer | Septic Tank |
| Heating | Central,Heat Pump |
| Cooling | Central Air,Other |
| Possession | Close Of Escrow |
| Appliances | Dishwasher,Dryer,Cooktop,Electric Range,Microwave,Refrigerator,Washer |
| HOA Fee | 750 |
| Association Fee Includes | Water |
| Patio/Porch Features | Deck |
| Architectural Style | Cabin |
| Construction Materials | Log |
| Year Built | 2003 |
| View | Trees/Woods |
| Stories Count | 2 |
| Topography | Sloped,Wooded |
| Levels | Three Or More |
| Gross Income | 52935 |
| Assoc Fee Paid Per | Semi-Annually |
| County | Sevier County,TN |
| New Construction | No |
| Property Type | Residential |
| Attached Garage | No |
| Subdivision Name | Parkside Village |
| Full Baths | 2 |
| Status | Active |
| Buyer Financing | Other,Conventional,VA |
| Directions | From Pigeon Forge,take light #3 towards Wears Valley,Hwy 321(Wears Valley Rd.)for 9 miles. Turn left onto Line Springs Rd.,Drive 0.9 miles and turn right on Line Springs Ln.,Keep left at the split on |
| City | Sevierville |
| Senior Community Y/N | No |
| Lot Size Units | Acres |
| Carport Spaces | 2 |
| Carport Y/N | Yes |
| Tax Annual Amount | 1360 |
| Building Area Units | Square Feet |
| Living Area Units | Square Feet |
| Standard Status | Active |
| Tax Lot | 10 |
Interior Features
| Interior Amenities | High Ceilings,High Speed Internet |
|---|---|
| Flooring | Wood |
| Total Fireplaces | 1 |
| Air Conditioning Y/N | Yes |
| Heating Y/N | Yes |
| Fireplace Y/N | Yes |
| Laundry Features | Electric Dryer Hookup,Washer Hookup |
| Total Bedrooms | 2 |
| Below Grade Finished Area Unit Type | Square Feet |
| LivingAreaSource | Agent Measured |
| Below Grade Finished Area Source | Agent Measured |
| Above Grade Finished Area Source | Agent Measured |
| Above Grade Finished Area Unit Type | Square Feet |
| Total Baths | 2 |
Exterior Features
| Parking Features | Attached,Concrete |
|---|---|
| Lot Features | Sloped,Wooded |
| Water Source | Well |
| Total Parking | 2 |
| Lot Size Area | 0.2 |
| Building Area Total | 1009 |
| Lot Dimensions | 100.25 X 125.43 |
| Lot Size Acres | 0.2 |
| Lot Size Source | Agent Calculated |
| Waterfront Y/N | No |
| Covered Spaces | 2 |
Amenities
- Foreclosure
- Views
- Short Sale
- New Construction
- Adult 55+
- Lease To Own
- No HOA Fees
- Furnished
- Primary On Main
- Air Conditioning
- Seller Finance
- Green
- Fixer Upper
- Horse
- Golf
- Fireplace
- Deck
- Garage
- Basement
- Pool
Property vs Single Family Average in 37862
Price
Taxes
Year Built
Visits
 The data relating to real estate for sale on this web site comes in part from the Internet Data Exchange Program of RealTracs Solutions as distributed by MLS Grid. Real estate listings held by brokerage firms other than The Ashton Real Estate Group are marked with the Internet Data Exchange Program logo or thumbnail logo and detailed information about them includes the name of the listing brokers.
