
Address
1036 Street Rd, Kingston Springs, TN
Price
$ 489,999
Property Attributes
- MLS#3311643
- TypeSingle Family
- Listing Status Active
- CountyCHEATHAM
- CityKingston Springs
- NeighborhoodBeechwood
- Zip37082
- StyleChalet
- Year Built1984
- Taxes$ 1566
- Price$ 489,999
- Bedrooms3
- Full Bathrooms2
- Half Bathrooms0
- Sqr Footage1963
- Lot Size1.14 Acres
Data Source:
Listing courtesy of RealTracs MLS as distributed by MLS GRID
Property Description
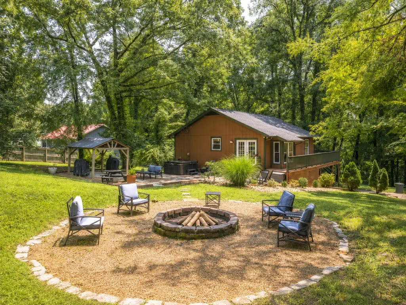
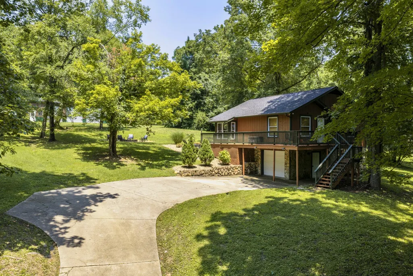
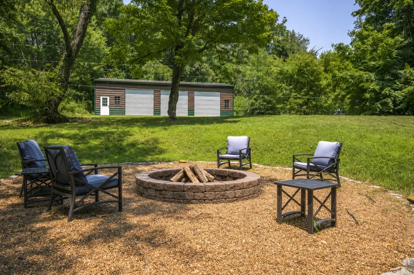
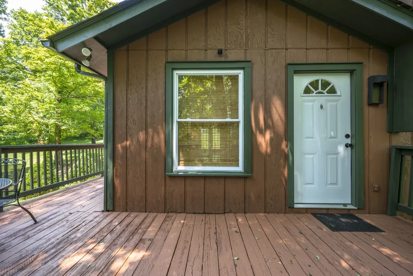
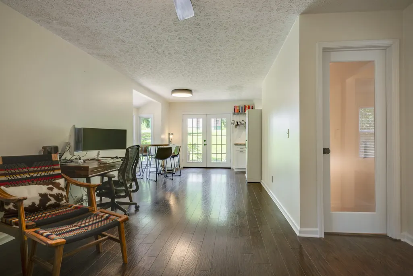
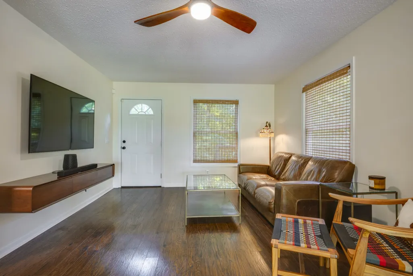
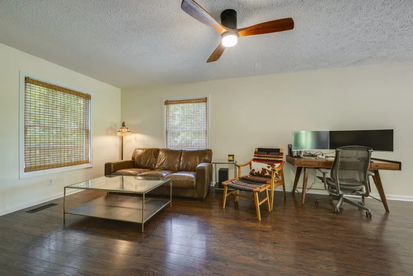
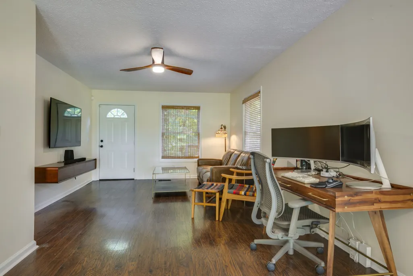
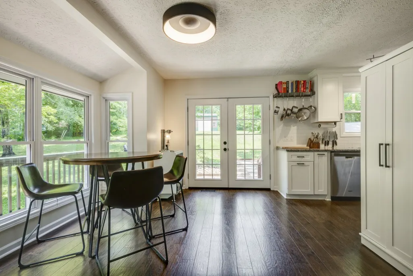
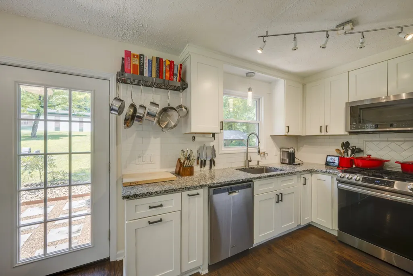
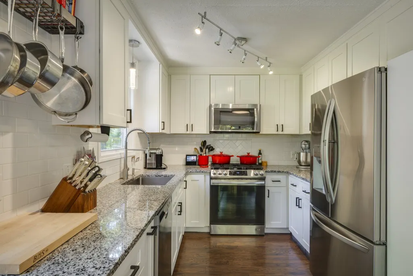
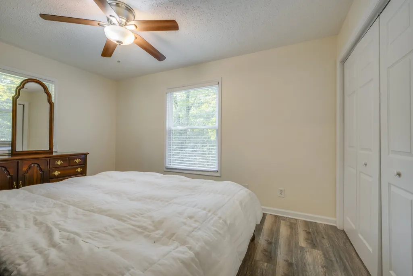
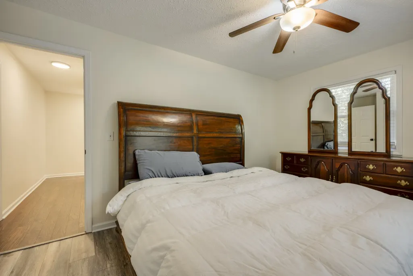
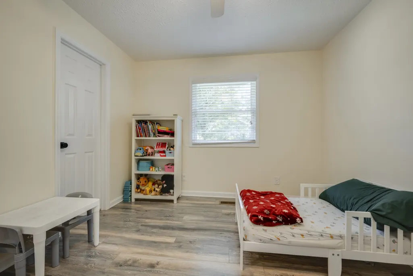
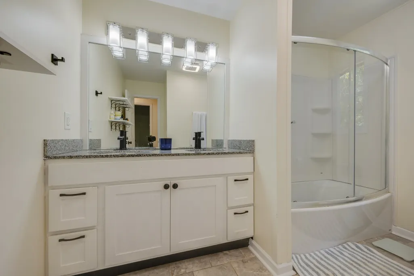
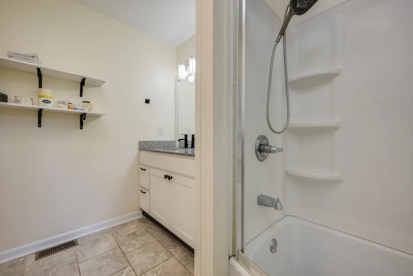
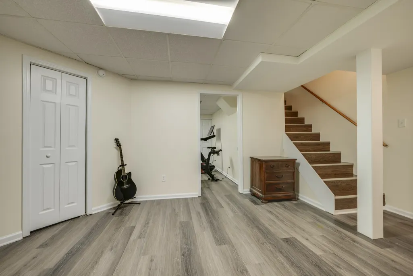
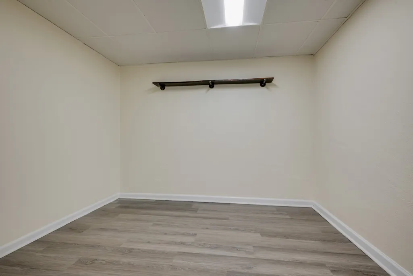
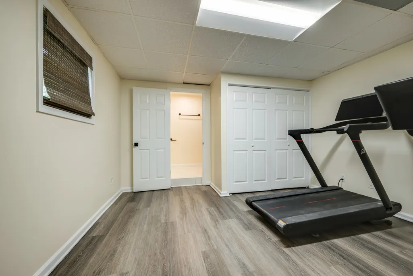
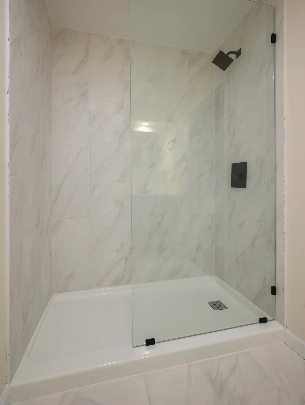
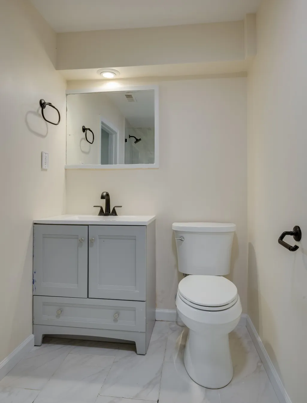
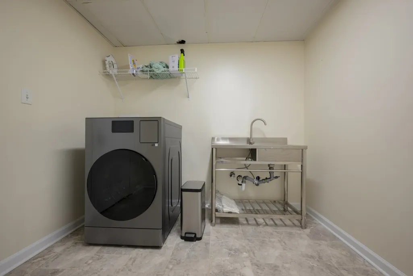
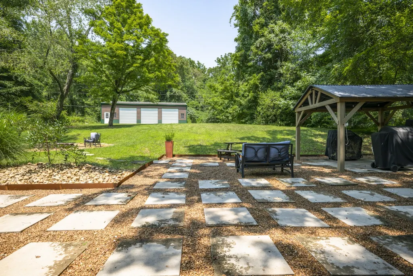
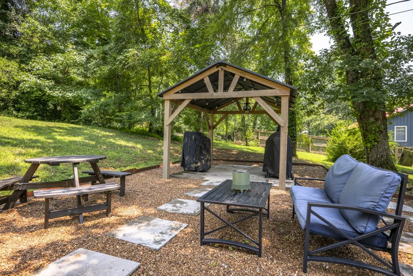
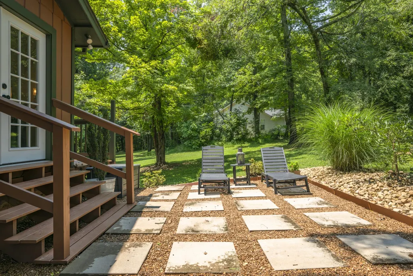
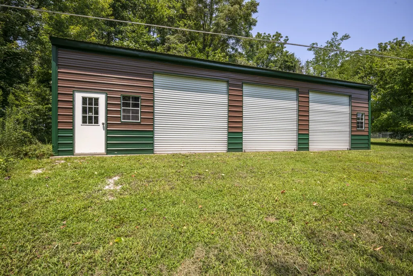
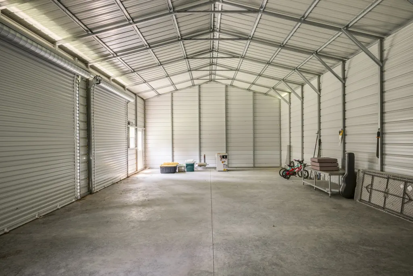
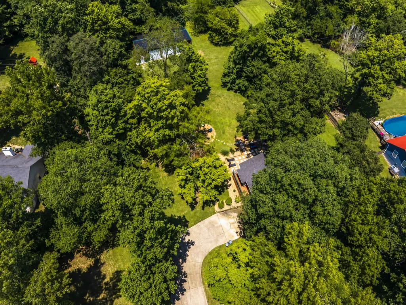
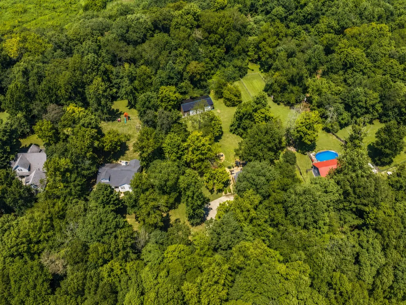
Rare opportunity in Kingston Springs! Situated on just over an acre, this 3-bedroom, 2-bath home offers nearly 2,000 square feet of living space plus an impressive 24’ x 50’ detached metal building—ideal for a workshop, boat or RV storage, car collection, hobbies, equipment, or additional storage. The home has been thoughtfully updated and refreshed, including recently painted interior and exterior, an updated kitchen, renovated basement flooring and bathroom, tankless water heater, newer HVAC condenser, and more. The finished basement provides flexible additional space for a home office, playroom, media room, gym, or guest area. Outside, enjoy a spacious yard, rock patio with gazebo, hot tub, and plenty of room to relax or entertain. The attached garage provides additional everyday convenience, while the large detached shop is a feature rarely found at this price point. Located in desirable Kingston Springs with convenient access to Nashville, this property offers the space, privacy, storage, and versatility that are becoming increasingly difficult to find. Now offered at $489,999—an exceptional opportunity for buyers looking for acreage, a substantial detached building, and a move-in-ready home in one package.
| Elementary School | Middle School | High School |
|---|---|---|
| Kingston Springs Elementary | Harpeth Middle School | Harpeth High School |
| Price History | |
|---|---|
| 7/29/2026 | Listed $574,999 |
| 8/4/2026 | 2$564,999 |
| 8/15/2026 | 2$554,999 |
| 8/20/2026 | 2$544,999 |
| 8/27/2026 | 3$529,999 |
| 9/6/2026 | 2$519,999 |
| 9/14/2026 | 2$509,999 |
| 9/21/2026 | 2$499,999 |
| 9/25/2026 | 3$489,999 |
General Features
| Living Area | 1963 |
|---|---|
| Sewer | Septic Tank |
| Heating | Central,Electric,Furnace |
| Cooling | Ceiling Fan(s),Central Air,Electric |
| Utilities | Electricity Available,Water Available,Cable Connected |
| Possession | Close Of Escrow |
| Roof | Asphalt |
| Appliances | Built-In Gas Oven,Built-In Gas Range,Dishwasher,Disposal,Dryer,ENERGY STAR Qualified Appliances,Freezer,Microwave,Refrigerator,Stainless Steel Appliance(s),Washer,Smart Appliance(s) |
| Garage Spaces | 4 |
| Patio/Porch Features | Deck,Patio,Porch |
| Architectural Style | Chalet |
| Security Features | Security System,Smoke Detector(s) |
| Construction Materials | Stone,Wood Siding |
| Pets Allowed | Yes |
| Year Built | 1984 |
| View | Trees/Woods |
| Stories Count | 2 |
| Topography | Private,Rolling Slope,Wooded |
| Levels | Two |
| Property Subtype | Single Family Residence |
| County | Cheatham County,TN |
| New Construction | No |
| Property Type | Residential |
| Association Amenities | Trail(s) |
| Attached Garage | No |
| Energy Efficient | Dual Flush Toilets,Water Heater,Windows,Low VOC Paints,Thermostat,Sealed Ducting |
| Subdivision Name | Beechwood |
| Garage Y/N | Yes |
| Full Baths | 2 |
| Status | Active |
| Buyer Financing | Conventional,FHA |
| Directions | From Downtown Kingston Springs,go across the railroad tracks by the Fire Department,go past the park,continue up Pinnacle Hill then turn left on to Street Road. House is located on the right side of |
| High School | Harpeth High School |
| City | Kingston Springs |
| Senior Community Y/N | No |
| Lot Size Units | Acres |
| Elementary School | Kingston Springs Elementary |
| Property Attached Y/N | No |
| Year Built Details | Renovated |
| Tax Annual Amount | 1566 |
| Middle/Junior High School | Harpeth Middle School |
| Building Area Units | Square Feet |
| Living Area Units | Square Feet |
| Standard Status | Active |
Interior Features
| Interior Amenities | Air Filter,Ceiling Fan(s),Hot Tub,Pantry,Smart Light(s),Smart Thermostat,Walk-In Closet(s),High Speed Internet |
|---|---|
| Basement | Exterior Entry,Finished,Walk-Out Access |
| Flooring | Laminate,Tile |
| Air Conditioning Y/N | Yes |
| Heating Y/N | Yes |
| Above Grade Finished Area | 1122 |
| Laundry Features | Electric Dryer Hookup,Washer Hookup |
| Total Bedrooms | 3 |
| Below Grade Finished Area | 841 |
| Main Level Bedrooms | 2 |
| Below Grade Finished Area Unit Type | Square Feet |
| LivingAreaSource | Appraiser |
| Below Grade Finished Area Source | Appraiser |
| Above Grade Finished Area Source | Appraiser |
| Above Grade Finished Area Unit Type | Square Feet |
| Total Baths | 2 |
Exterior Features
| Exterior Amenities | Gas Grill,Smart Light(s) |
|---|---|
| Parking Features | Attached/Detached |
| Lot Features | Private,Rolling Slope,Wooded |
| Water Source | Public |
| Total Parking | 4 |
| Lot Size Area | 1.14 |
| Building Area Total | 1963 |
| Lot Size Acres | 1.14 |
| Lot Size Source | Calculated from Plat |
| Waterfront Y/N | No |
| Covered Spaces | 4 |
| Other Equipment | Air Purifier |
Amenities
- Foreclosure
- Views
- Short Sale
- New Construction
- Adult 55+
- Lease To Own
- No HOA Fees
- Furnished
- Primary On Main
- Air Conditioning
- Seller Finance
- Green
- Fixer Upper
- Horse
- Golf
- Fireplace
- Deck
- Garage
- Basement
- Pool
Property vs Single Family Average in 37082
Price
Taxes
Year Built
Visits
 The data relating to real estate for sale on this web site comes in part from the Internet Data Exchange Program of RealTracs Solutions as distributed by MLS Grid. Real estate listings held by brokerage firms other than The Ashton Real Estate Group are marked with the Internet Data Exchange Program logo or thumbnail logo and detailed information about them includes the name of the listing brokers.
