








Address
2609 Clyde Ed Rd, Kodak, TN
Price
$ 762,500
Property Attributes
- MLS#3317283
- TypeSingle Family
- Listing Status Active
- CountyKNOX
- CityKodak
- NeighborhoodRiver Island S-D Unit 2
- Zip37764
- StyleTraditional
- Year Built2023
- Taxes$ 194
- Price$ 762,500
- Bedrooms3
- Full Bathrooms3
- Half Bathrooms0
- Sqr Footage2584
- Lot Size0.77 Acres
Data Source:
Listing courtesy of RealTracs MLS as distributed by MLS GRID
Property Description
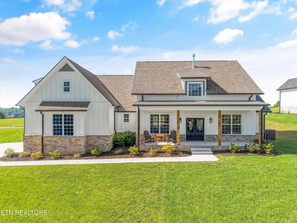
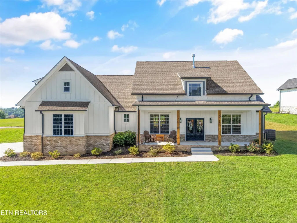
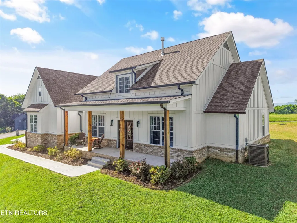
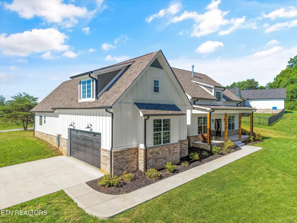
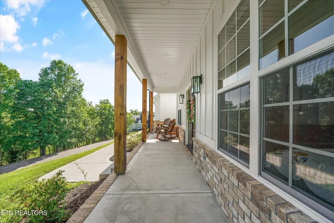
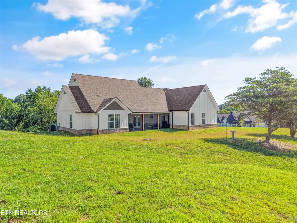
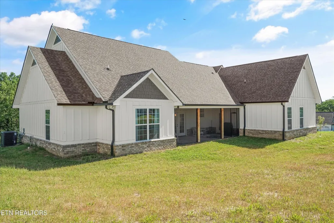
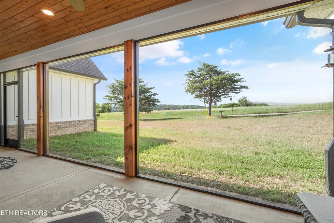
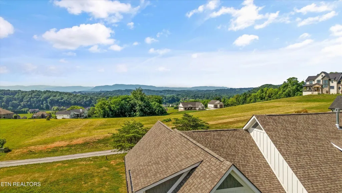
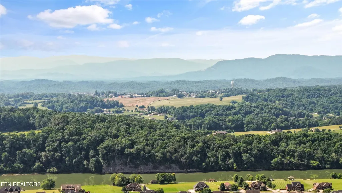
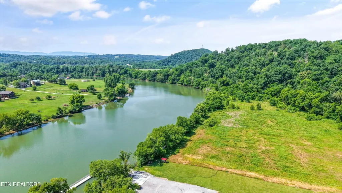
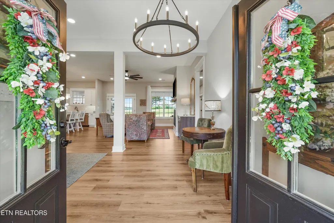
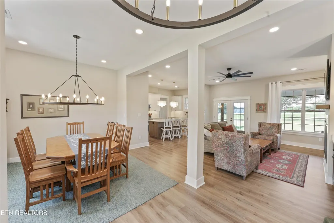
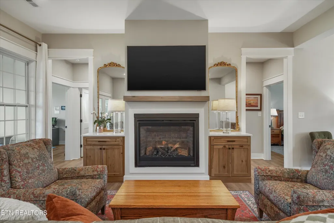
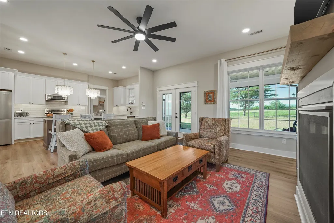
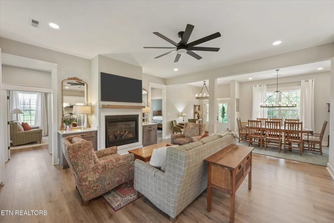
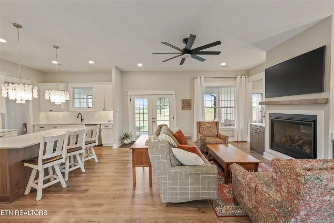
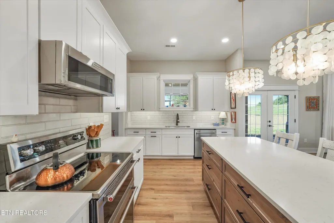
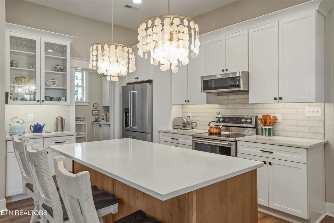
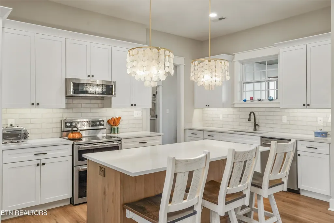
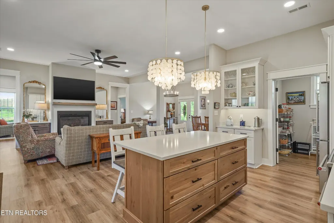
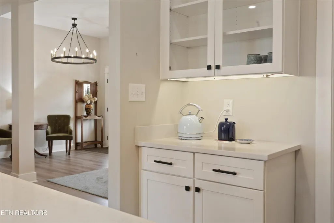
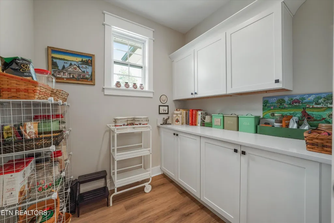
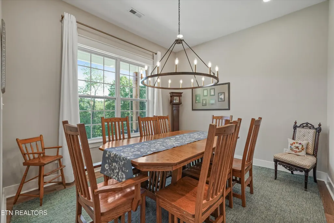
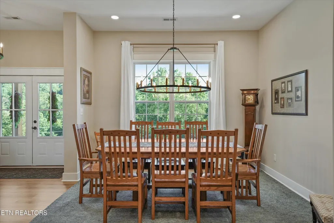
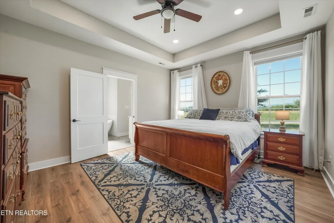
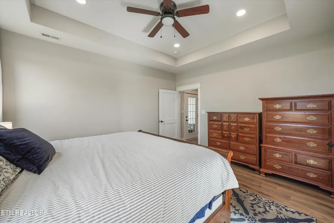
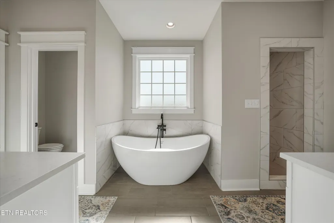
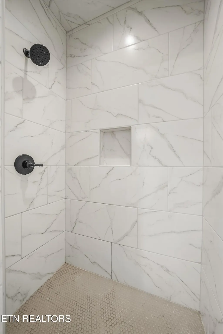
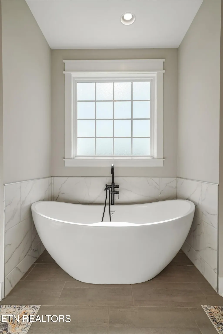
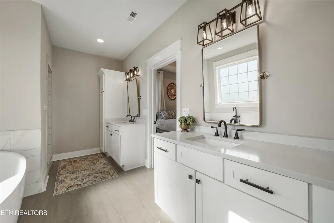
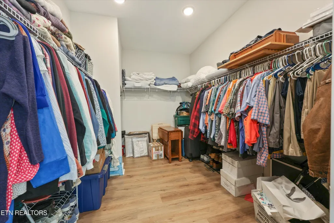
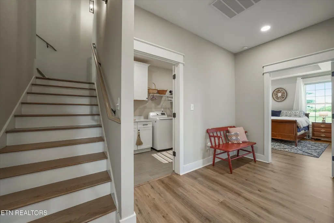
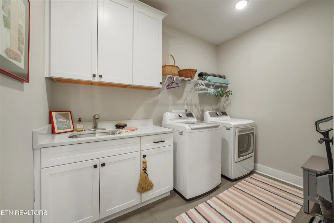
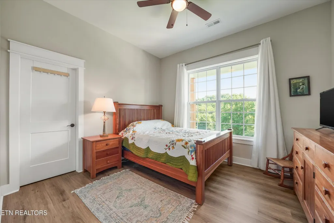
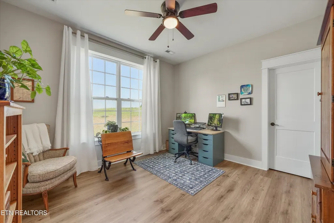
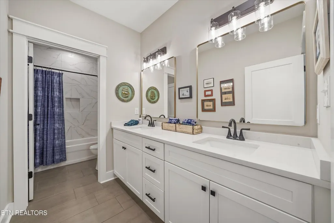
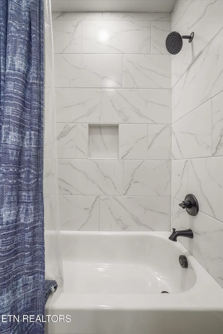
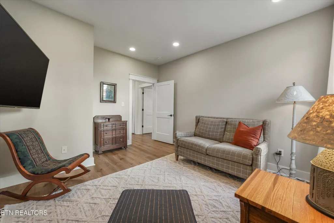
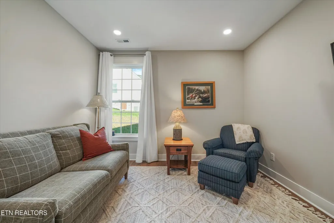
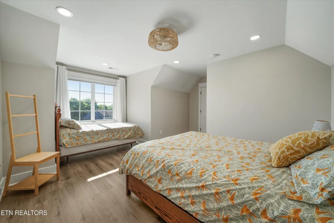
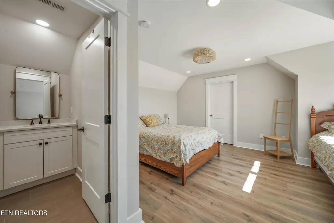
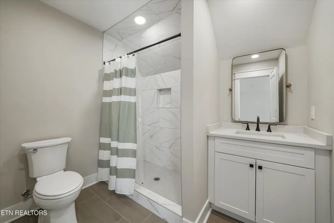
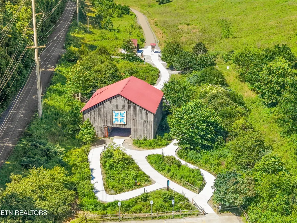
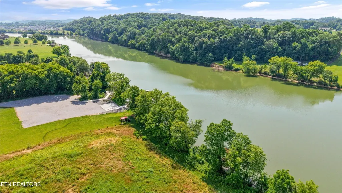
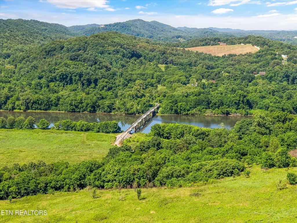
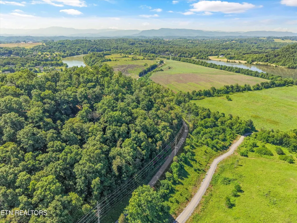
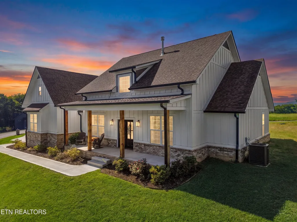
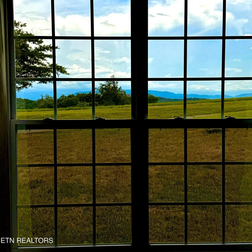
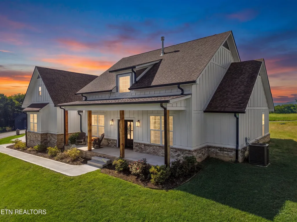
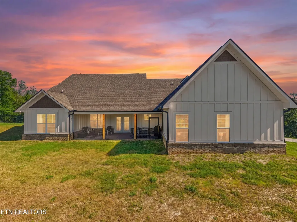
Mountain views. Custom luxury finishes. Main-level living. Nature at your doorstep. Some homes are designed to impress. This one is designed to make you stay. Set high above the French Broad River Valley in River Island Plantation, 2609 Clyde Ed Road offers the rare combination of a custom-built home, panoramic mountain views, privacy, and a setting that feels far removed from the ordinary--yet remains remarkably convenient to Knoxville, Sevierville and the Great Smoky Mountains. On quiet mornings, fog rises from the river below as the mountains come into view. Deer move through the neighborhood, wildlife fills the surrounding countryside, and the screened rear porch becomes a front-row seat to it all. With its tongue-and-groove ceiling, recessed lighting and expansive views, this may quickly become the place where mornings linger and evenings slow down. The Craftsman-inspired home sits beautifully on a 0.77-acre corner lot and was thoughtfully designed for comfortable main-level living. Ten-foot ceilings, oversized windows, wide openings and abundant natural light give the main living spaces an open, elevated feel, while the split-bedroom floor plan provides privacy when you want it. The kitchen balances sophistication with everyday function: quartz countertops, a large island, 42-inch cabinetry, extensive drawer storage, farmhouse sink, coffee bar, walk-in pantry and premium KitchenAid appliances. The great room centers around a gas fireplace with custom built-ins and large windows that bring the surrounding landscape indoors. The owner's suite feels appropriately removed from the rest of the home, with a tray ceiling, custom window treatments and a beautifully appointed bath featuring dual quartz vanities, soaking tub, tiled walk-in shower, private water closet and an oversized walk-in closet. And then there is the flexibility.
| Elementary School | Middle School | High School |
|---|---|---|
| Carter Elementary | Carter Middle School | Carter High School |
| Price History | |
|---|---|
| 7/31/2026 | Listed $775,000 |
| 8/13/2026 | 2$765,000 |
| 8/26/2026 | 1$762,500 |
General Features
| Living Area | 2584 |
|---|---|
| Sewer | Septic Tank |
| Heating | Central,Propane |
| Cooling | Central Air,Ceiling Fan(s) |
| Utilities | Water Available |
| Possession | Close Of Escrow |
| Appliances | Dishwasher,Microwave,Range,Refrigerator,Oven |
| HOA Fee | 250 |
| Garage Spaces | 2 |
| Patio/Porch Features | Porch,Covered |
| Architectural Style | Traditional |
| Security Features | Smoke Detector(s) |
| Construction Materials | Fiber Cement,Frame,Other,Brick |
| Year Built | 2023 |
| View | Mountain(s) |
| Stories Count | 2 |
| Topography | Corner Lot,Level,Rolling Slope |
| Levels | Two |
| Property Subtype | Single Family Residence |
| Assoc Fee Paid Per | Annually |
| County | Knox County,TN |
| New Construction | No |
| Property Type | Residential |
| Attached Garage | No |
| Subdivision Name | River Island S/D Unit 2 |
| Garage Y/N | Yes |
| Full Baths | 3 |
| Status | Active |
| Directions | Head east on I-40 from Knoxville Take exit 402 and turn right onto Midway Road Continue for 2.1 miles,then turn left onto Maples Road In half a mile,turn right onto Kodak Road In 0.2 miles,turn left |
| High School | Carter High School |
| City | Kodak |
| Senior Community Y/N | No |
| Lot Size Units | Acres |
| Elementary School | Carter Elementary |
| Property Attached Y/N | No |
| Year Built Details | Existing |
| Tax Annual Amount | 194 |
| Middle/Junior High School | Carter Middle School |
| Virtual Tour | https://www.zillow.com/view-imx/53c93bfc-1895-431c-9945-acca45bd3be2?setAttribution=mls&wl=true&initialViewType=pano&utm_source=dashboard |
| Building Area Units | Square Feet |
| Living Area Units | Square Feet |
| Standard Status | Active |
Interior Features
| Interior Amenities | Walk-In Closet(s),Pantry,Ceiling Fan(s) |
|---|---|
| Flooring | Tile |
| Total Fireplaces | 1 |
| Air Conditioning Y/N | Yes |
| Heating Y/N | Yes |
| Fireplace Y/N | Yes |
| Above Grade Finished Area | 2584 |
| Laundry Features | Washer Hookup,Electric Dryer Hookup |
| Total Bedrooms | 3 |
| Below Grade Finished Area Unit Type | Square Feet |
| LivingAreaSource | Builder |
| Below Grade Finished Area Source | Builder |
| Above Grade Finished Area Source | Builder |
| Above Grade Finished Area Unit Type | Square Feet |
| Total Baths | 3 |
Exterior Features
| Lot Features | Corner Lot,Level,Rolling Slope |
|---|---|
| Water Source | Public |
| Total Parking | 2 |
| Lot Size Area | 0.77 |
| Building Area Total | 2584 |
| Lot Dimensions | 354.43 X 233.12 X IRR |
| Lot Size Acres | 0.77 |
| Lot Size Source | Assessor |
| Waterfront Y/N | No |
| Covered Spaces | 2 |
Amenities
- Foreclosure
- Views
- Short Sale
- New Construction
- Adult 55+
- Lease To Own
- No HOA Fees
- Furnished
- Primary On Main
- Air Conditioning
- Seller Finance
- Green
- Fixer Upper
- Horse
- Golf
- Fireplace
- Deck
- Garage
- Basement
- Pool
Property vs Single Family Average in 37764
Price
Taxes
Year Built
Visits
 The data relating to real estate for sale on this web site comes in part from the Internet Data Exchange Program of RealTracs Solutions as distributed by MLS Grid. Real estate listings held by brokerage firms other than The Ashton Real Estate Group are marked with the Internet Data Exchange Program logo or thumbnail logo and detailed information about them includes the name of the listing brokers.
