

Address
318 Switchgrass Dr, Clarksville, TN
Price
$ 329,900
Property Attributes
- MLS#3320049
- TypeSingle Family
- Listing Status Active
- CountyMONTGOMERY
- CityClarksville
- NeighborhoodGarrettsburg Meadows
- Zip37042
- Style
- Year Built2026
- Taxes$ 2400
- Price$ 329,900
- Bedrooms3
- Full Bathrooms2
- Half Bathrooms1
- Sqr Footage1567
- Lot Size0.12 Acres
Data Source:
Listing courtesy of RealTracs MLS as distributed by MLS GRID
Property Description
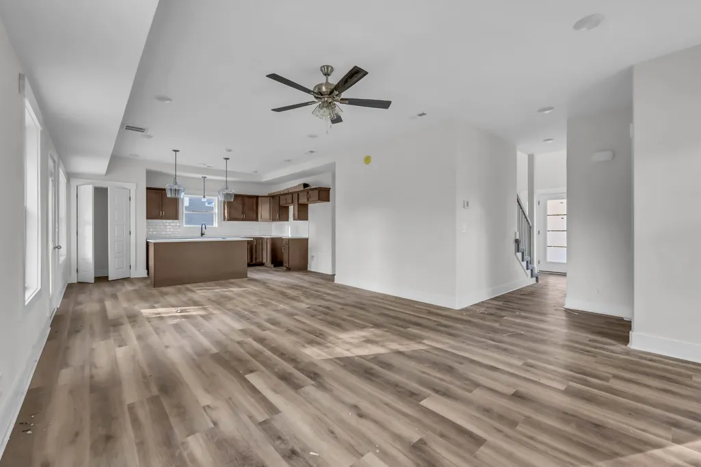
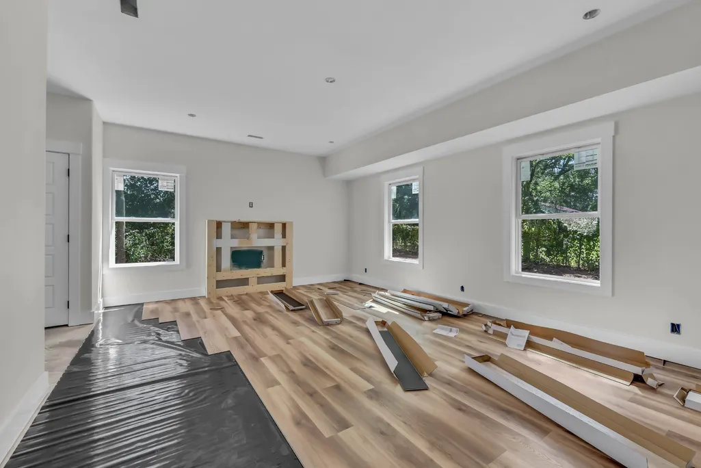
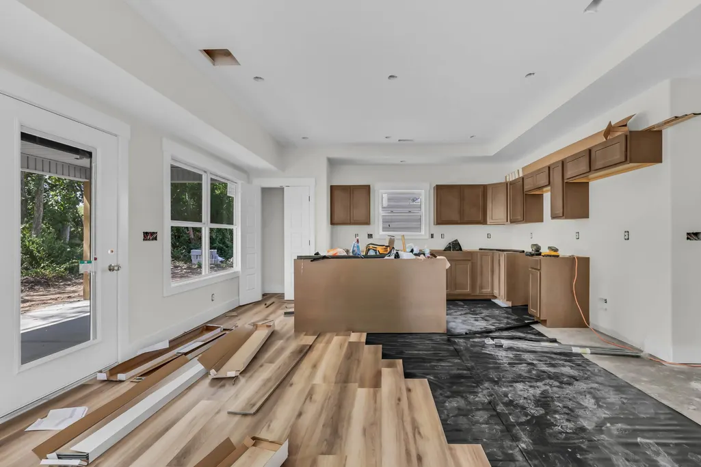
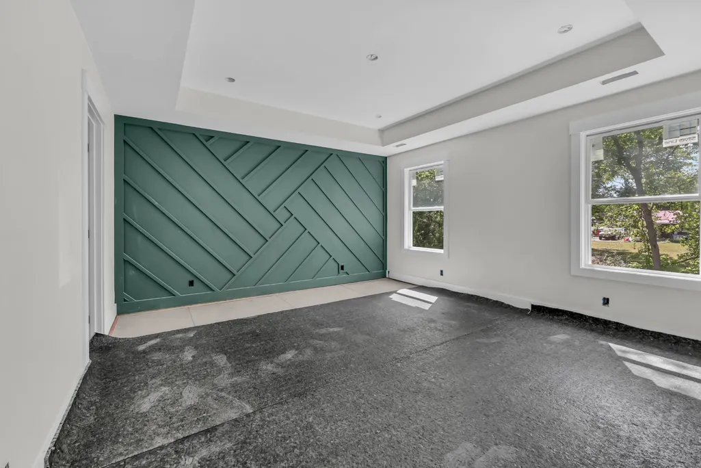
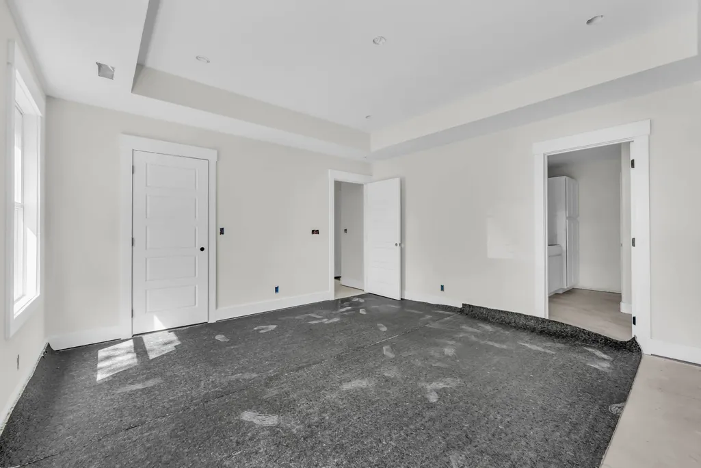
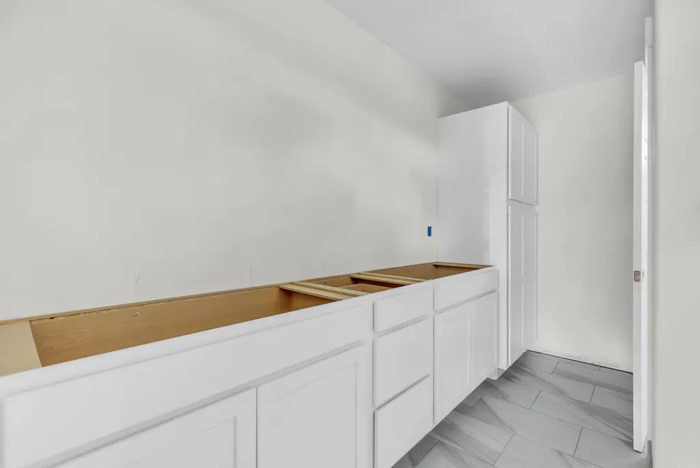
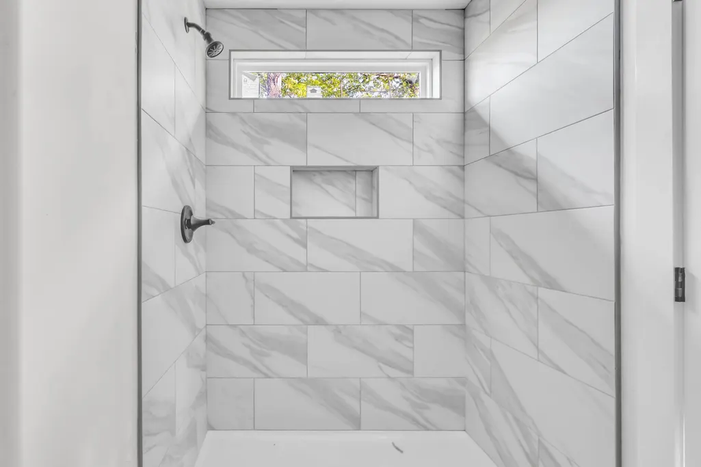
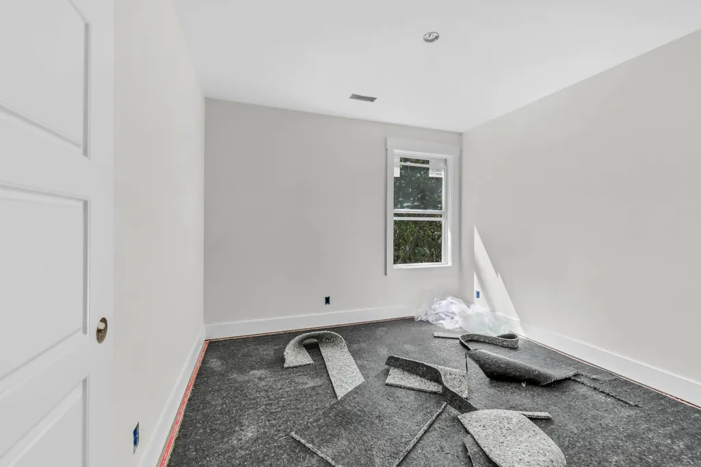
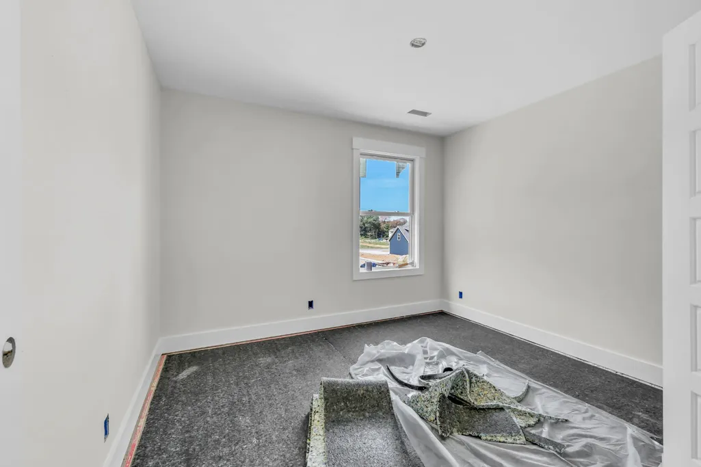
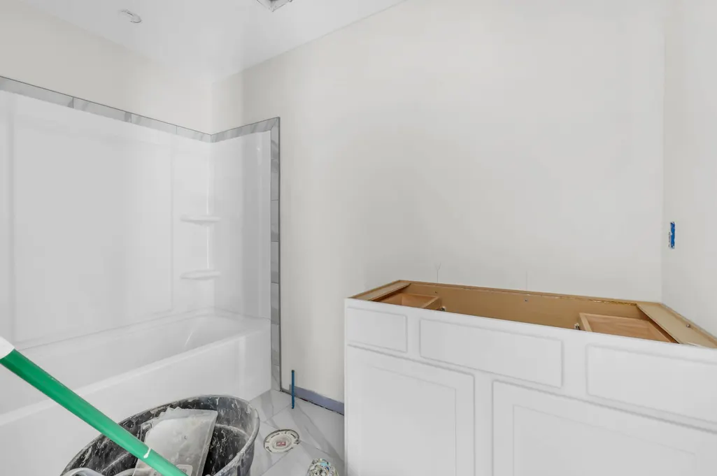
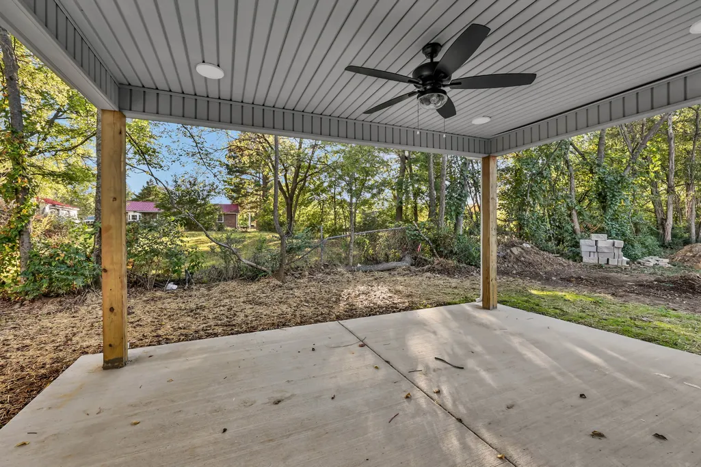
Stunning New Construction with $12,000 Buyer Incentive on a Premium Perimeter Lot! Welcome to Garrettsburg Meadows! A beautiful new construction home situated at the end of the street on a perimeter lot. You'll enjoy peaceful wooded views to the side and rear, providing some privacy rarely found in new construction. Open-concept main level is perfect for everyday living and entertaining, featuring a spacious living room with an electric fireplace, designer finishes, and abundant natural light. The kitchen offers beautiful cabinetry, quartz countertops, pantry, and a functional layout that flows seamlessly into the dining and living areas. Retreat to the spacious primary suite featuring a walk-in closet, dual vanities, and a beautiful tile shower. Two additional bedrooms provide plenty of space for family, guests, or a home office. Outdoor living is a standout feature with both a welcoming covered front porch and a large covered back patio overlooking the private wooded backdrop. It is ideal for relaxing, grilling, or enjoying the peaceful setting year-round. Additional highlights include: Premium end-of-street perimeter lot with woods to the side and rear Two-car attached garage Electric fireplace Covered front porch and spacious covered back patio Open-concept floor plan Luxury vinyl plank flooring throughout the main living areas Modern fixtures, designer finishes, and quality craftsmanship throughout Best of all, Garrettsburg Meadows has no HOA, giving you the freedom to enjoy your home without monthly HOA dues or restrictive association rules. Conveniently located just minutes from shopping, dining, grocery stores, schools, and entertainment. Only 10 minutes to Fort Campbell, approximately 15 minutes to Downtown Clarksville and Austin Peay State University, 30 minutes to Dover and Land Between the Lakes, and less than an hour to Nashville. Seller offering $12,000 toward buyer closing costs and/or an interest rate buy-down!
| Elementary School | Middle School | High School |
|---|---|---|
| Minglewood Elementary | New Providence Middle | Northwest High School |
| Price History | |
|---|---|
| 8/3/2026 | Listed $329,900 |
General Features
| Living Area | 1567 |
|---|---|
| Sewer | Public Sewer |
| Heating | Central,Heat Pump |
| Cooling | Central Air,Electric |
| Utilities | Electricity Available,Water Available,Cable Connected |
| Possession | Close Of Escrow |
| Appliances | Oven,Range,Dishwasher,Disposal,Microwave |
| Garage Spaces | 2 |
| Patio/Porch Features | Patio,Covered,Porch |
| Security Features | Smoke Detector(s) |
| Construction Materials | Vinyl Siding |
| Year Built | 2026 |
| Stories Count | 2 |
| Topography | Private,Wooded |
| Levels | Two |
| Property Subtype | Single Family Residence |
| County | Montgomery County,TN |
| New Construction | Yes |
| Property Type | Residential |
| Association Amenities | Sidewalks,Underground Utilities |
| Attached Garage | Yes |
| Subdivision Name | Garrettsburg Meadows |
| Garage Y/N | Yes |
| Full Baths | 2 |
| Status | Active |
| Buyer Financing | Conventional,FHA,VA |
| Directions | From 101st Pkwy. cross over Fort Campbell Blvd. to Purple Heart Pkwy.,Turn Left onto Garrettsburg Rd.,Turn Left onto Garrettsburg Meadows Way,right on Switchgrass,home on right |
| High School | Northwest High School |
| City | Clarksville |
| Senior Community Y/N | No |
| Lot Size Units | Acres |
| Elementary School | Minglewood Elementary |
| Property Attached Y/N | No |
| Year Built Details | New |
| Tax Annual Amount | 2400 |
| Middle/Junior High School | New Providence Middle |
| Building Area Units | Square Feet |
| Living Area Units | Square Feet |
| Standard Status | Active |
| Tax Lot | 53 |
Interior Features
| Interior Amenities | Air Filter,Ceiling Fan(s),Entrance Foyer,Extra Closets,Pantry,Walk-In Closet(s),High Speed Internet |
|---|---|
| Basement | Crawl Space |
| Flooring | Carpet,Laminate,Tile |
| Total Fireplaces | 1 |
| Air Conditioning Y/N | Yes |
| Heating Y/N | Yes |
| Fireplace Y/N | Yes |
| Above Grade Finished Area | 1567 |
| Half Baths | 1 |
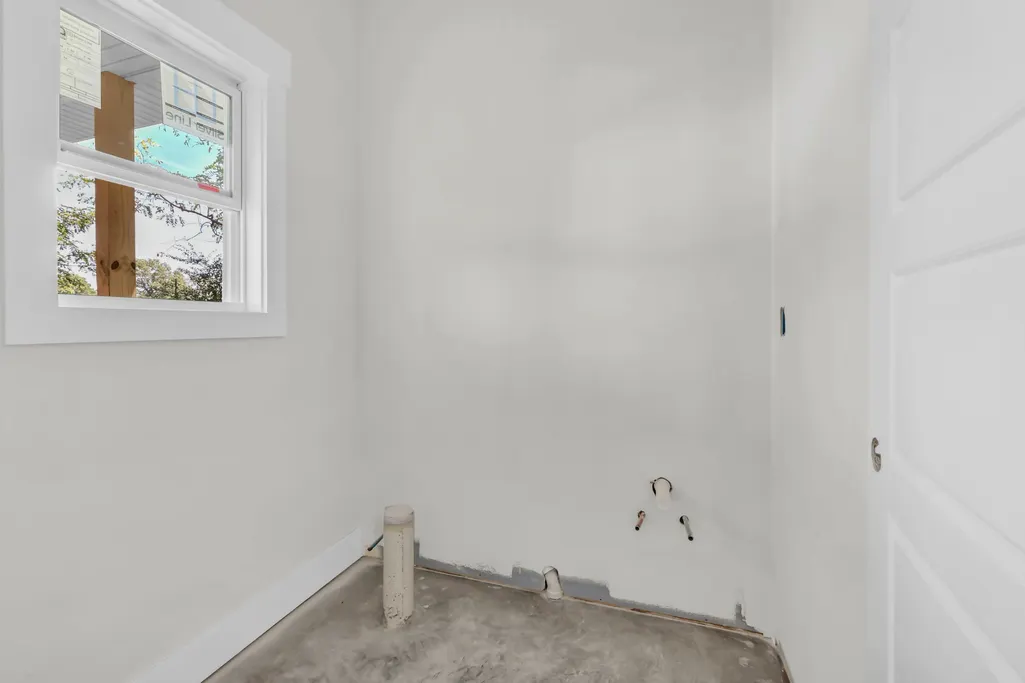
| Laundry Features | Electric Dryer Hookup,Washer Hookup |
| Total Bedrooms | 3 |
| Below Grade Finished Area Unit Type | Square Feet |
| LivingAreaSource | Agent Measured |
| Below Grade Finished Area Source | Agent Measured |
| Above Grade Finished Area Source | Agent Measured |
| Above Grade Finished Area Unit Type | Square Feet |
| Total Baths | 3 |
Exterior Features
| Parking Features | Garage Door Opener,Garage Faces Front |
|---|---|
| Lot Features | Private,Wooded |
| Water Source | Public |
| Total Parking | 2 |
| Lot Size Area | 0.12 |
| Building Area Total | 1567 |
| Lot Size Acres | 0.12 |
| Lot Size Source | Assessor |
| Waterfront Y/N | No |
| Covered Spaces | 2 |
| Other Equipment | Air Purifier |
Amenities
- Foreclosure
- Views
- Short Sale
- New Construction
- Adult 55+
- Lease To Own
- No HOA Fees
- Furnished
- Primary On Main
- Air Conditioning
- Seller Finance
- Green
- Fixer Upper
- Horse
- Golf
- Fireplace
- Deck
- Garage
- Basement
- Pool
Property vs Single Family Average in 37042
Price
Taxes
Year Built
Visits
 The data relating to real estate for sale on this web site comes in part from the Internet Data Exchange Program of RealTracs Solutions as distributed by MLS Grid. Real estate listings held by brokerage firms other than The Ashton Real Estate Group are marked with the Internet Data Exchange Program logo or thumbnail logo and detailed information about them includes the name of the listing brokers.
