
Open House Sun, Sep 27th 01:00 PM - 03:00 PM



















Address
1810 Savannah Springs Dr, Franklin, TN
Price
$ 1,999,000
Property Attributes
- MLS#3501395
- TypeSingle Family
- Listing Status Active
- CountyWILLIAMSON
- CityFranklin
- NeighborhoodSavannah Springs
- Zip37064
- Style
- Year Built2000
- Taxes$ 4052
- Price$ 1,999,000
- Bedrooms3
- Full Bathrooms2
- Half Bathrooms2
- Sqr Footage4125
- Lot Size5.03 Acres
Data Source:
Listing courtesy of RealTracs MLS as distributed by MLS GRID
Property Description
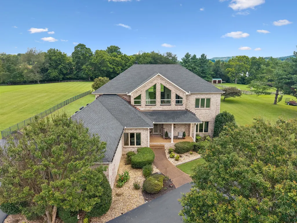
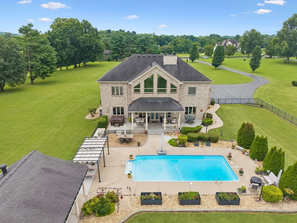
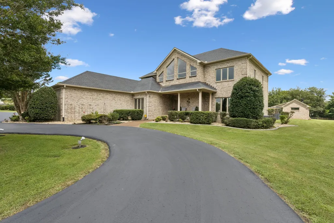
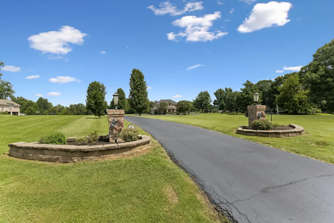
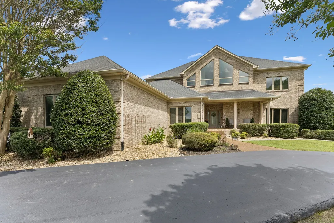
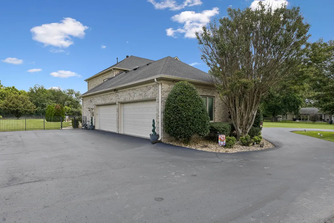
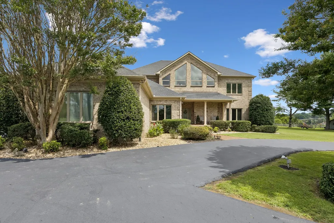
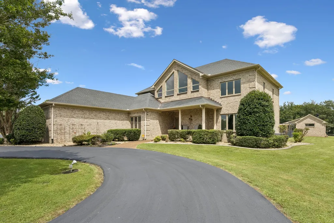
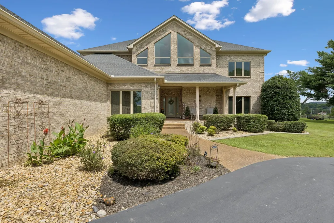
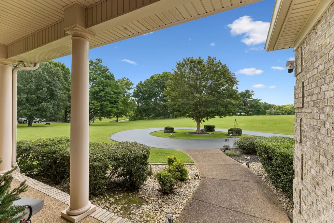
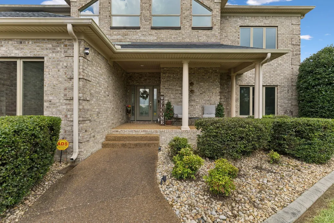
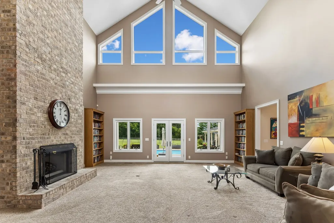
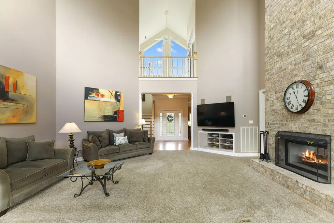
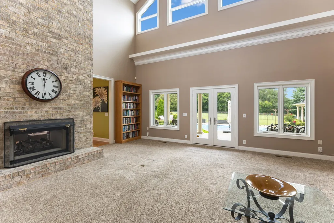
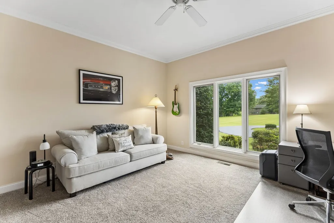
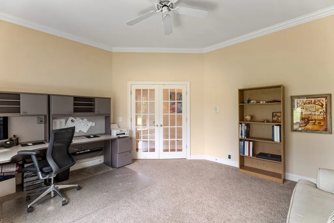
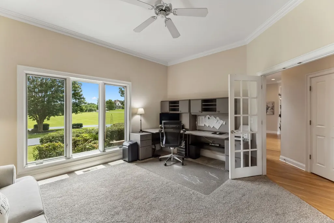
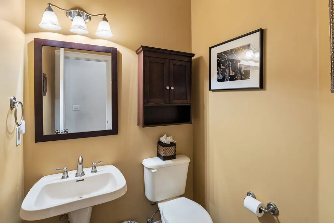
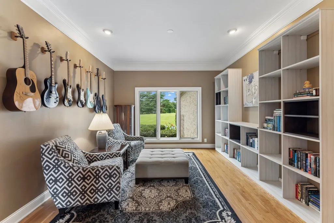
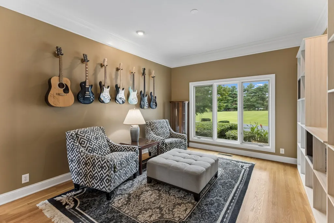
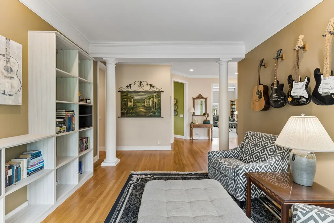
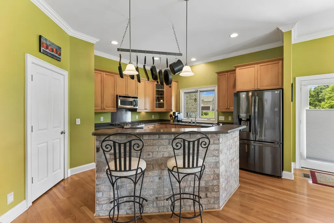
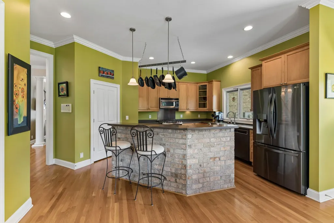
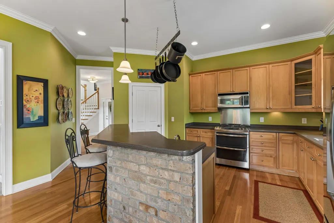
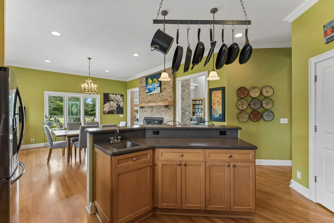
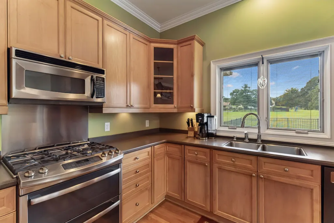
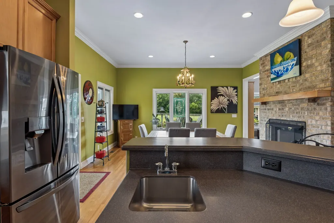
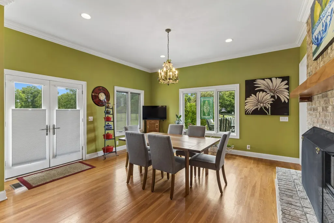
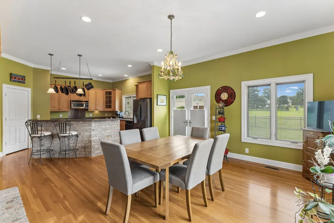
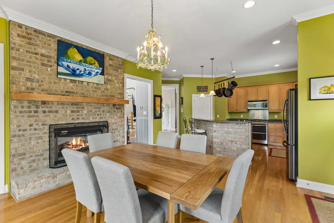
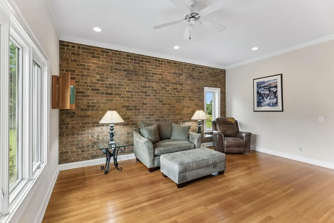
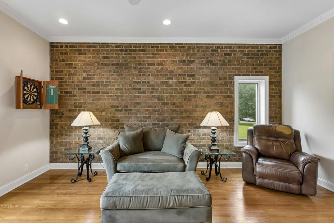
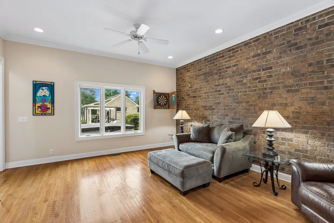
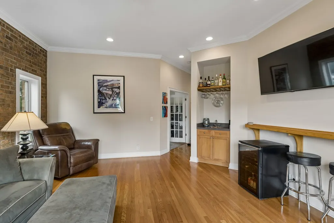
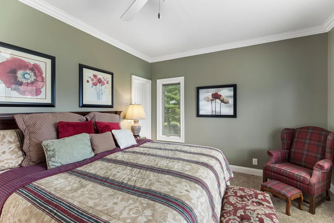
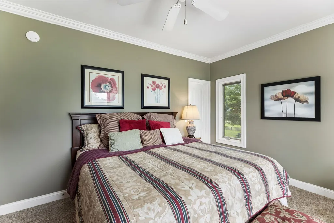
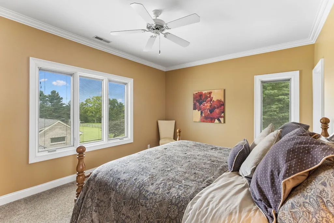
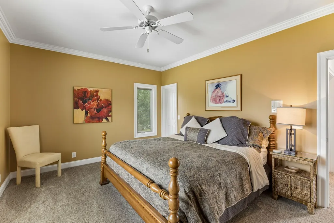
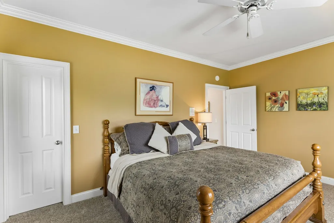
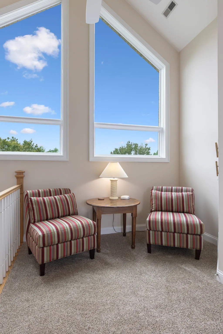
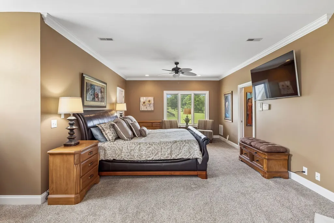
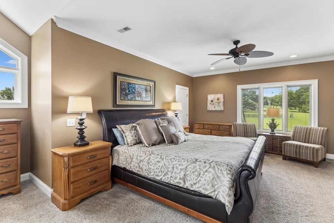
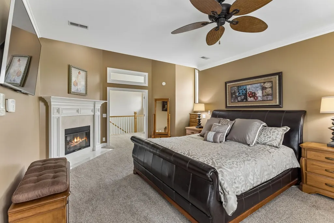
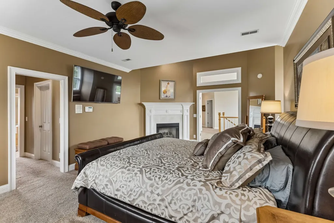
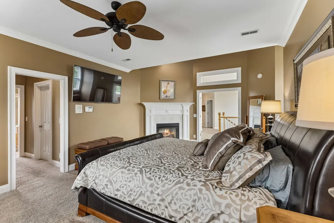
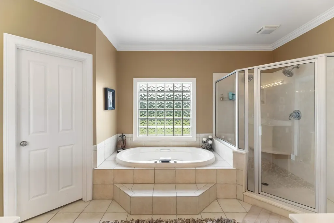
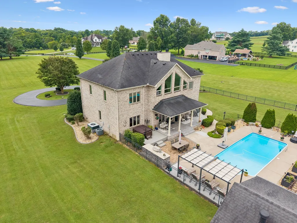
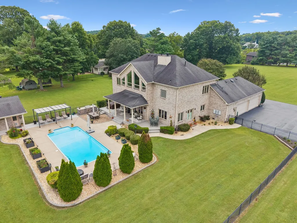
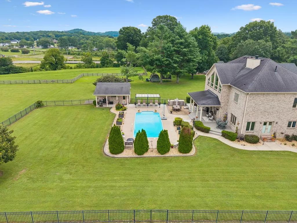
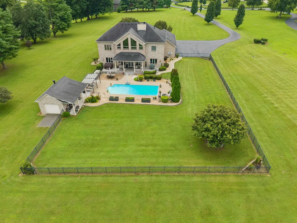
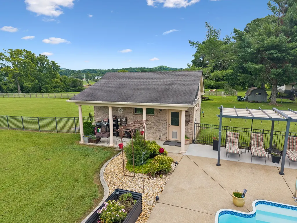
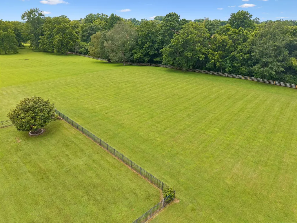
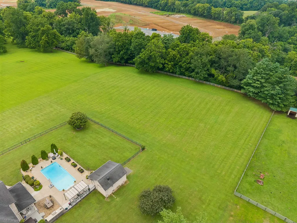
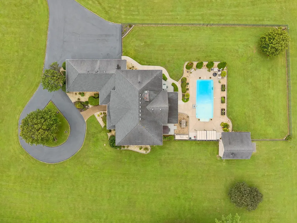
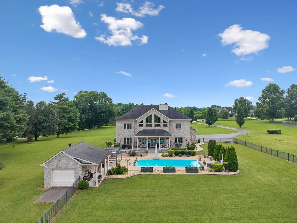
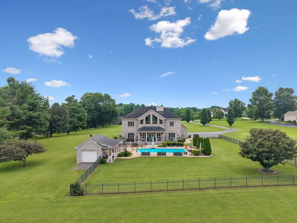
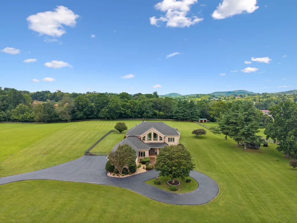
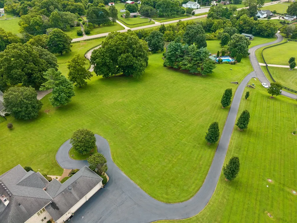
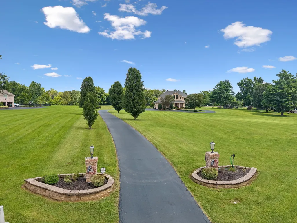
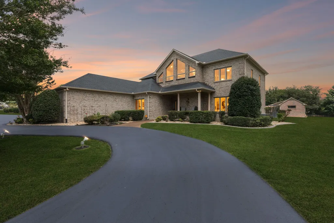
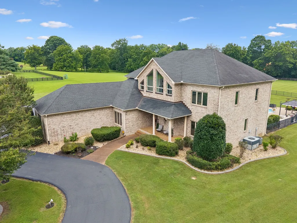
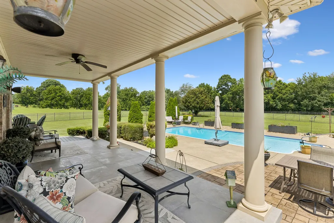
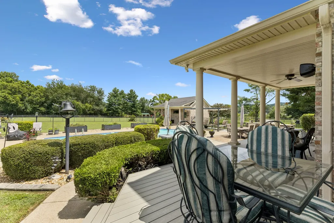
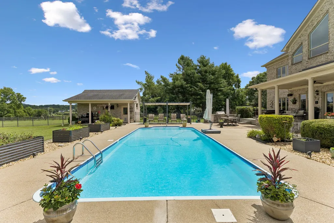
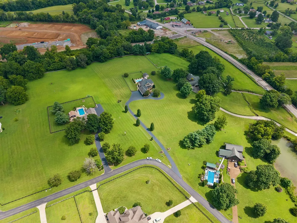
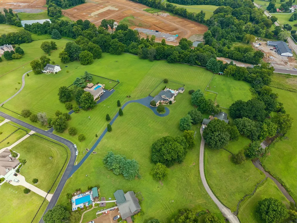
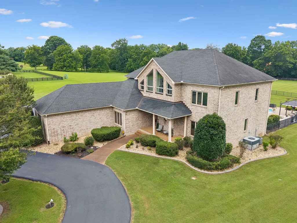
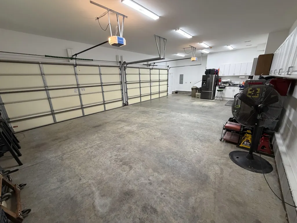
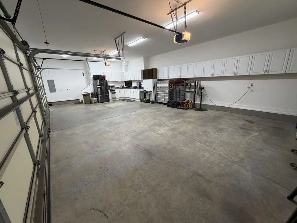
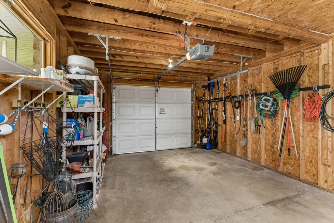
Welcome to your own private retreat! Situated on 5 beautiful acres, this exceptional property offers over 4100 square feet of thoughtfully designed living space with the perfect blend of luxury, comfort and outdoor living. The home features 3 spacious bedrooms, 2 full baths and 2 half baths, an inviting eat-in kithcen with a gas cook top and built in gas double ovens, a spacious game room, dedicated office, a versatile library or fornal dining room and a spectacular great room with soaring 29 foot celings and a beautiful fireplace that creates an impressive sense of space and warmth. The spacious primary suite is a true retreat, featuring its own cozy fireplace, abundant closet space, and a cedar lined closet. You'll also find generous attic storage, providing plenty of room for seasonal decor, keepsakes and more. Step outside and discover a backyard oasis unlike any other. Enjoy the stunning inground pool, outdoor kitchen, decks, hot tub and a pool house; everything you need for relaxing weekends, family gatherings or entertaining guests. With five picturesque acres providing privacy and room to roam, this property offers the peaceful lifestyle you've been dreaming of while still being convenient to everyday amenities. Car enthusiasts and hobbyists will appreciate the four car garage, including one air conditioned bay, making it ideal for a workshop, collector vehicle, home gym or climate controlled storage. This one of a kind property combines luxury, comfort, exceptional storage and resort style amenities, all set on 5 beautiful acres in a peaceful country setting. This is more than a home, it's a destination.
| Elementary School | Middle School | High School |
|---|---|---|
| Bethesda Elementary | Thompson's Station Middle School | Summit High School |
| Price History | |
|---|---|
| 8/10/2026 | Listed $1,999,000 |
General Features
| Living Area | 4125 |
|---|---|
| Sewer | Septic Tank |
| Heating | Central |
| Cooling | Central Air |
| Utilities | Water Available |
| Possession | Close Of Escrow |
| Appliances | Built-In Gas Oven,Double Oven |
| HOA Fee | 500 |
| Garage Spaces | 4 |
| Patio/Porch Features | Porch,Covered |
| Pool Features | In Ground |
| Security Features | Carbon Monoxide Detector(s) |
| Construction Materials | Brick |
| Pets Allowed | Yes |
| Year Built | 2000 |
| View | Trees/Woods |
| Stories Count | 2 |
| Topography | Level,Views,Wooded |
| Levels | One |
| Property Subtype | Single Family Residence |
| Assoc Fee Paid Per | Annually |
| County | Williamson County,TN |
| New Construction | No |
| Property Type | Residential |
| Attached Garage | No |
| Subdivision Name | Savannah Springs |
| Garage Y/N | Yes |
| Full Baths | 2 |
| Status | Active |
| Buyer Financing | Conventional |
| Directions | From I65 S to 840 West,turn right onto 431 towards Franklin/Lewisburg. Turn right on Lewisburg Pike,in 2 miles to Savannah Springs Drive will be on the right. |
| High School | Summit High School |
| City | Franklin |
| Senior Community Y/N | No |
| Lot Size Units | Acres |
| Elementary School | Bethesda Elementary |
| Property Attached Y/N | No |
| Year Built Details | Existing |
| Tax Annual Amount | 4052 |
| Middle/Junior High School | Thompson's Station Middle School |
| Building Area Units | Square Feet |
| Living Area Units | Square Feet |
| Standard Status | Active |
Interior Features
| Interior Amenities | Kitchen Island |
|---|---|
| Basement | Crawl Space |
| Flooring | Carpet,Wood |
| Total Fireplaces | 2 |
| Air Conditioning Y/N | Yes |
| Heating Y/N | Yes |
| Fireplace Y/N | Yes |
| Above Grade Finished Area | 4125 |
| Half Baths | 2 |
| Laundry Features | Electric Dryer Hookup |
| Total Bedrooms | 3 |
| Below Grade Finished Area Unit Type | Square Feet |
| LivingAreaSource | Agent Measured |
| Below Grade Finished Area Source | Agent Measured |
| Above Grade Finished Area Source | Agent Measured |
| Above Grade Finished Area Unit Type | Square Feet |
| Total Baths | 4 |
Exterior Features
| Fencing | Back Yard |
|---|---|
| Parking Features | Garage Door Opener,Garage Faces Side |
| Lot Features | Level,Views,Wooded |
| Water Source | Public |
| Total Parking | 4 |
| Lot Size Area | 5.03 |
| Building Area Total | 4125 |
| Lot Size Acres | 5.03 |
| Lot Size Source | Assessor |
| Waterfront Y/N | No |
| Covered Spaces | 4 |
Amenities
- Foreclosure
- Views
- Short Sale
- New Construction
- Adult 55+
- Lease To Own
- No HOA Fees
- Furnished
- Primary On Main
- Air Conditioning
- Seller Finance
- Green
- Fixer Upper
- Horse
- Golf
- Fireplace
- Deck
- Garage
- Basement
- Pool
Property vs Single Family Average in 37064
Price
Taxes
Year Built
Visits
 The data relating to real estate for sale on this web site comes in part from the Internet Data Exchange Program of RealTracs Solutions as distributed by MLS Grid. Real estate listings held by brokerage firms other than The Ashton Real Estate Group are marked with the Internet Data Exchange Program logo or thumbnail logo and detailed information about them includes the name of the listing brokers.
