




Address
269 Sutton Drive, Ringgold, GA
Price
$ 329,900
Property Attributes
- MLS#3518899
- TypeSingle Family
- Listing Status Active
- CountyCATOOSA
- CityRinggold
- NeighborhoodAlexander Hills
- Zip30736
- StyleA-Frame
- Year Built1998
- Taxes$ 2277
- Price$ 329,900
- Bedrooms3
- Full Bathrooms2
- Half Bathrooms0
- Sqr Footage2422
- Lot Size0.38 Acres
Data Source:
Listing courtesy of RealTracs MLS as distributed by MLS GRID
Property Description
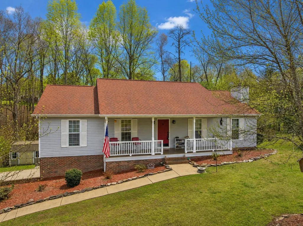
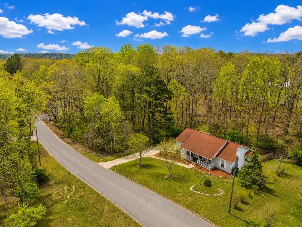
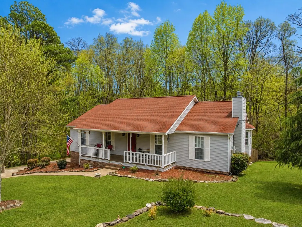
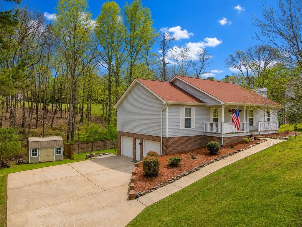
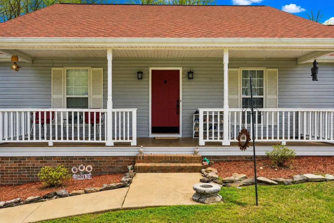
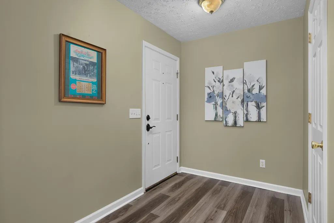
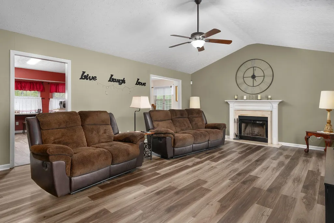
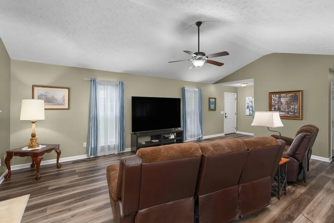
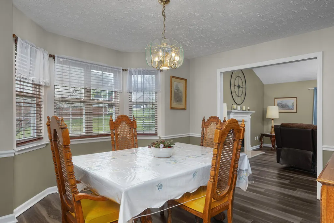
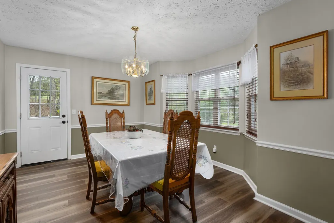
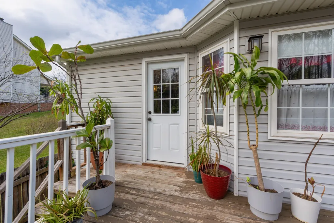
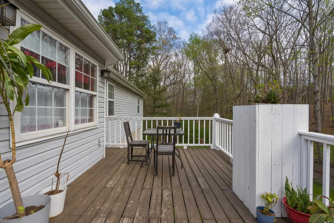
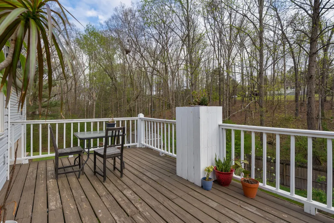
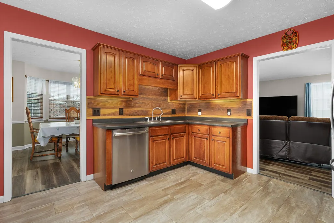
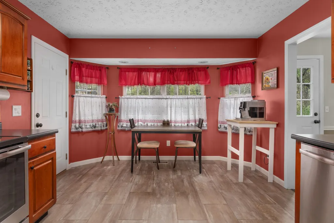
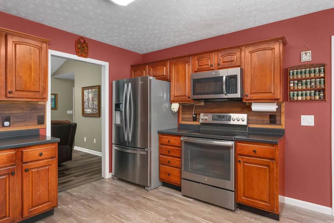
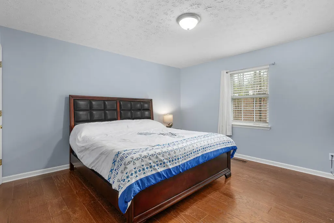
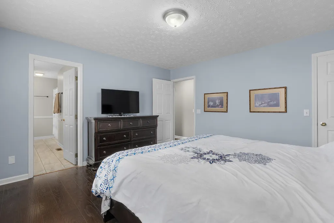
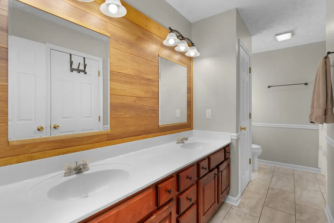
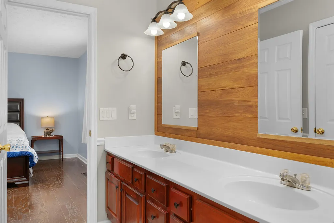
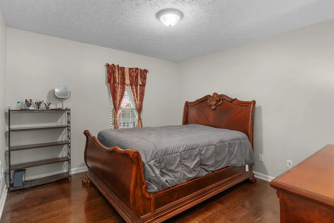
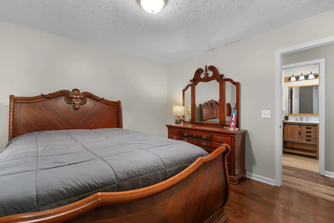
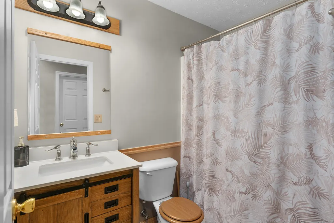
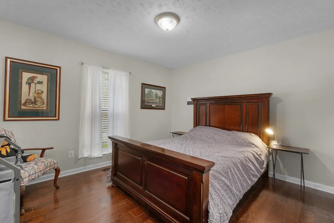
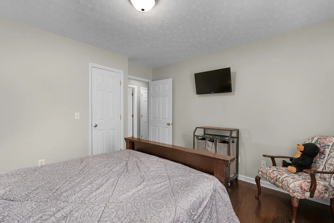
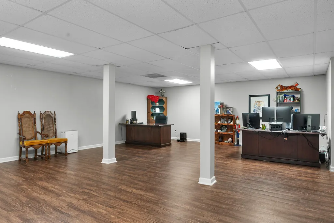
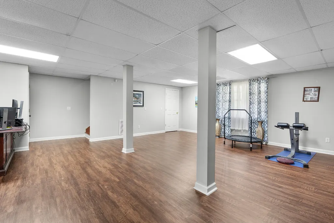
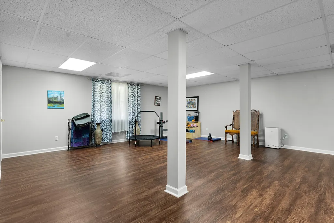
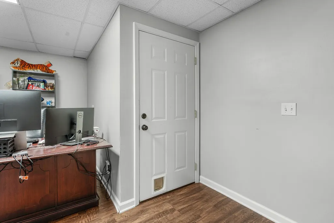
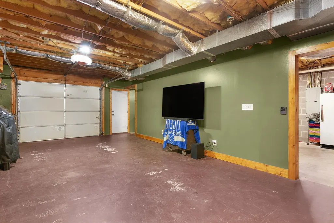
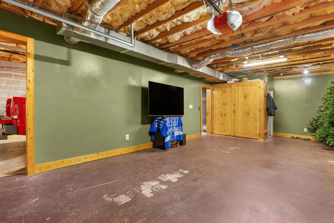
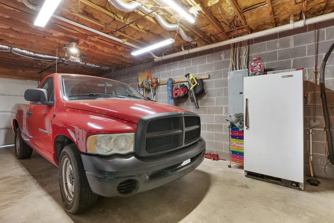
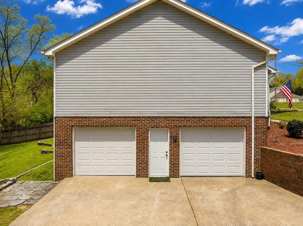
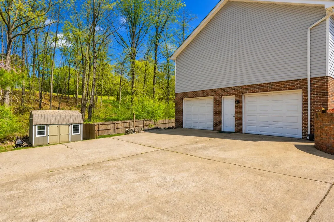
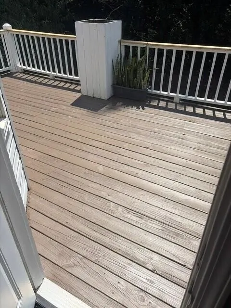
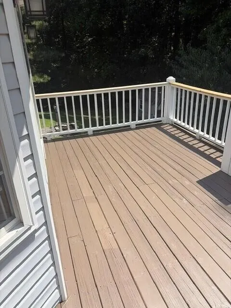
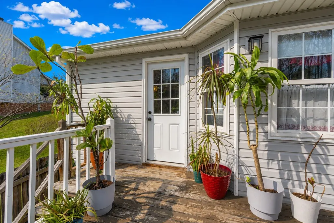
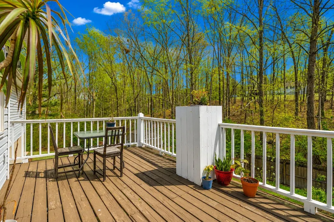
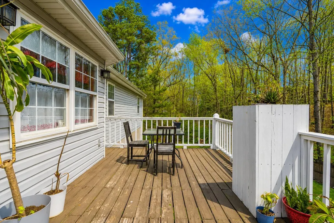
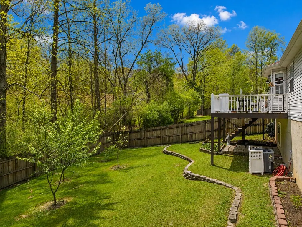
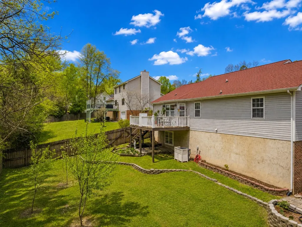
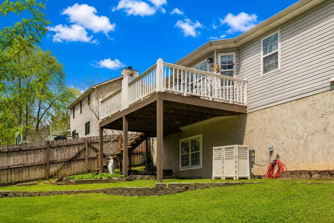
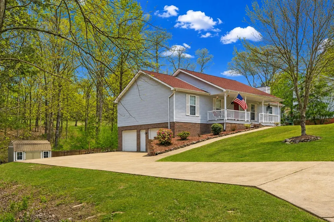
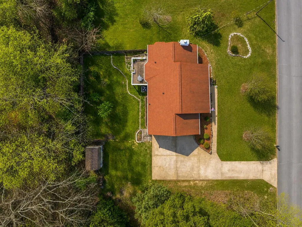
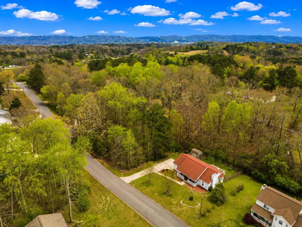
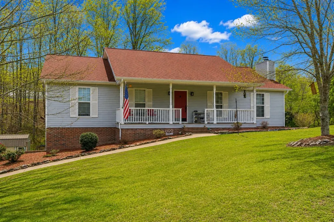
Opportunity is knocking in the heart of Ringgold! One level over a full basement with a 2-bay garage, this 3 bedroom, 2 bath home boasts a coveted wooded setting. A covered front porch adds to the curb appeal, and the spacious rooms, a great floor plan including the primary on the main, lovely landscaping, detached shed, and the partially fenced back yard seal the deal. Your tour of the home begins with the living room that has a vaulted ceiling, wood burning fireplace and access to the formal dining room and kitchen. The dining room adjoins the kitchen and has a rear door to the deck providing a nice flow for indoor-to-outdoor entertaining and everyday living. The kitchen has stainless appliances, access to the basement and an eat-in area with a sunny bay window overlooking the deck. The primary bedroom is at the end of the hallway and has a walk-in closet in the bedroom area and a second walk-in closet in the primary bath which also boasts a dual vanity and a jetted tub/shower combo. Two additional bedrooms share the use of the full guest bath. The hall laundry closet rounds out this level. Head downstairs where you will find a large family/rec room with a closet and the garage with 2 bays separated by a dividing wall. All of this, and you are close to schools, shopping, restaurants and only 20 minutes from downtown Chattanooga, so please call for more information and to schedule your private showing today. Information is deemed reliable but not guaranteed. Buyer to verify any and all information they deem important.
| Elementary School | Middle School | High School |
|---|---|---|
| Ringgold Primary School Elementary School | Ringgold Middle School | Ringgold High School |
| Price History | |
|---|---|
| 8/20/2026 | Listed $350,000 |
| 8/28/2026 | 3$339,900 |
| 9/17/2026 | 3$329,900 |
General Features
| Living Area | 2422 |
|---|---|
| Sewer | Septic Tank |
| Heating | Central,Electric |
| Cooling | Central Air,Electric |
| Utilities | Electricity Available,Water Available |
| Possession | Close Of Escrow |
| Roof | Asphalt |
| Appliances | Refrigerator,Microwave,Electric Range,Dishwasher,Oven |
| Garage Spaces | 2 |
| Patio/Porch Features | Deck,Patio,Porch |
| Architectural Style | A-Frame |
| Security Features | Smoke Detector(s) |
| Construction Materials | Vinyl Siding,Other,Brick |
| Year Built | 1998 |
| Stories Count | 2 |
| Topography | Wooded,Private,Other |
| Levels | Three Or More |
| County | Catoosa County,GA |
| New Construction | No |
| Property Type | Residential |
| Attached Garage | No |
| Energy Efficient | Low Flow Plumbing Fixtures,Thermostat |
| Subdivision Name | Alexander Hills |
| Garage Y/N | Yes |
| Full Baths | 2 |
| Status | Active |
| Buyer Financing | Other,Conventional,FHA,VA |
| Directions | I-75 N TOWARD CHATTANOOGA TN,TAKE EXIT 350,TURN RIGHT ON TO GA 2/Battlefield Pkwy,Turn left onto US-41 N/US-76 W,Turn left onto Alexander Dr,Turn right onto Sutton Dr house will be on the left |
| High School | Ringgold High School |
| City | Ringgold |
| Senior Community Y/N | No |
| Lot Size Units | Acres |
| Elementary School | Ringgold Primary School |
| Year Built Details | Existing |
| Tax Annual Amount | 2277 |
| Middle/Junior High School | Ringgold Middle School |
| Building Area Units | Square Feet |
| Living Area Units | Square Feet |
| Standard Status | Active |
Interior Features
| Interior Amenities | Ceiling Fan(s),Smart Thermostat,Walk-In Closet(s) |
|---|---|
| Basement | Full,Finished,Unfinished |
| Flooring | Tile,Other |
| Total Fireplaces | 1 |
| Air Conditioning Y/N | Yes |
| Heating Y/N | Yes |
| Fireplace Y/N | Yes |
| Total Bedrooms | 3 |
| Below Grade Finished Area Unit Type | Square Feet |
| LivingAreaSource | Professional Measurement |
| Below Grade Finished Area Source | Professional Measurement |
| Above Grade Finished Area Source | Professional Measurement |
| Above Grade Finished Area Unit Type | Square Feet |
| Total Baths | 2 |
Exterior Features
| Fencing | Partial |
|---|---|
| Parking Features | Garage Door Opener,Garage Faces Side,Driveway |
| Lot Features | Wooded,Private,Other |
| Water Source | Public |
| Total Parking | 2 |
| Lot Size Area | 0.38 |
| Building Area Total | 2422 |
| Lot Dimensions | 125X133 |
| Lot Size Acres | 0.38 |
| Lot Size Source | Agent Calculated |
| Waterfront Y/N | No |
| Covered Spaces | 2 |
Amenities
- Foreclosure
- Views
- Short Sale
- New Construction
- Adult 55+
- Lease To Own
- No HOA Fees
- Furnished
- Primary On Main
- Air Conditioning
- Seller Finance
- Green
- Fixer Upper
- Horse
- Golf
- Fireplace
- Deck
- Garage
- Basement
- Pool
Property vs Single Family Average in 30736
Price
Taxes
Year Built
Visits
 The data relating to real estate for sale on this web site comes in part from the Internet Data Exchange Program of RealTracs Solutions as distributed by MLS Grid. Real estate listings held by brokerage firms other than The Ashton Real Estate Group are marked with the Internet Data Exchange Program logo or thumbnail logo and detailed information about them includes the name of the listing brokers.
