

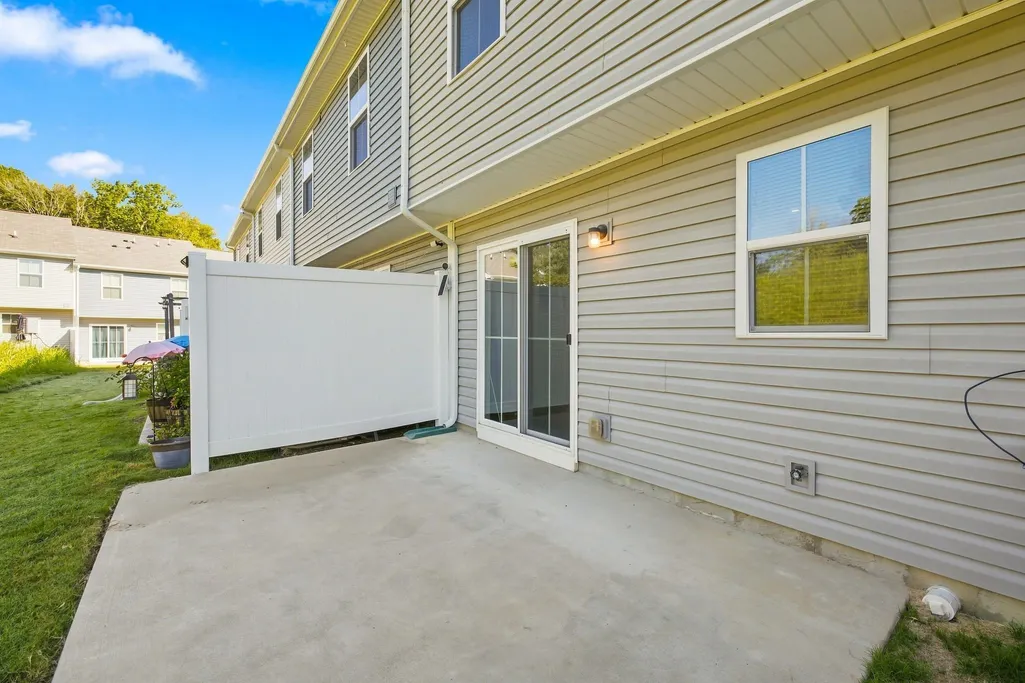
Address
411 Deer Meadow Ln, Lebanon, TN
Price
$ 294,900
Property Attributes
- MLS#3528358
- TypeTownhouse
- Listing Status Active
- CountyWILSON
- CityLebanon
- NeighborhoodCedar Ridge at Woodall
- Zip37090
- Style
- Year Built2022
- Taxes$ 1334
- Price$ 294,900
- Bedrooms3
- Full Bathrooms2
- Half Bathrooms1
- Sqr Footage1442
Data Source:
Listing courtesy of RealTracs MLS as distributed by MLS GRID
Property Description
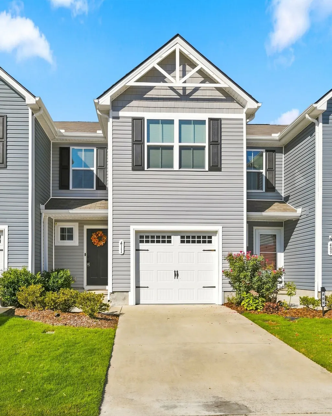
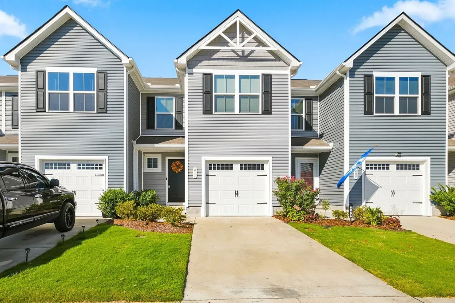
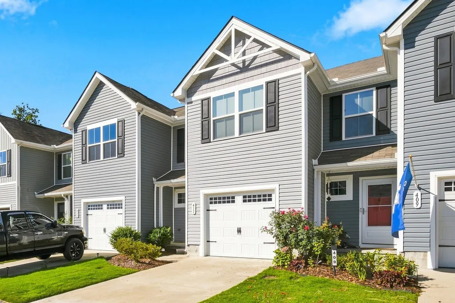
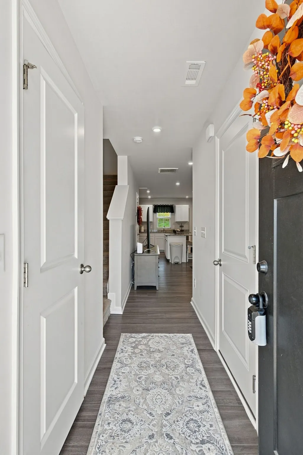
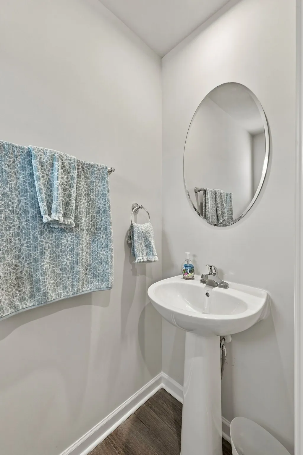
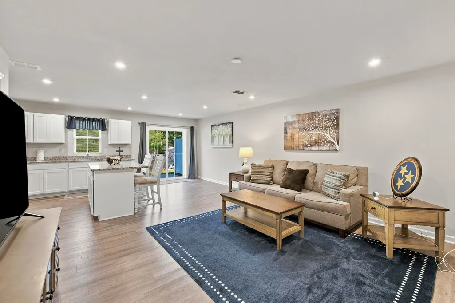
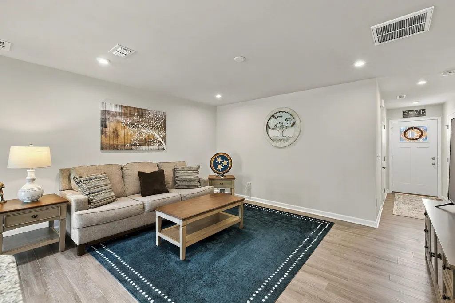
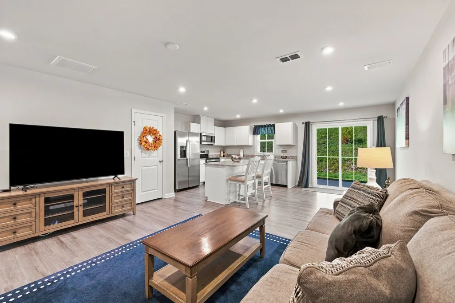
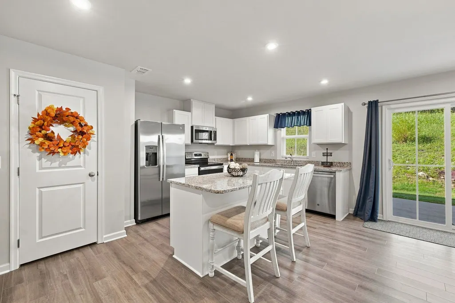
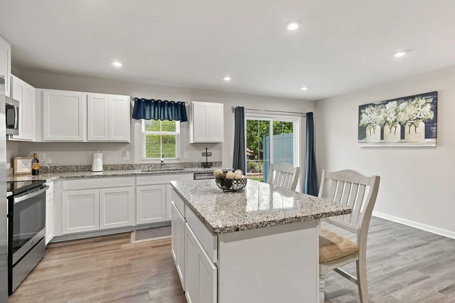
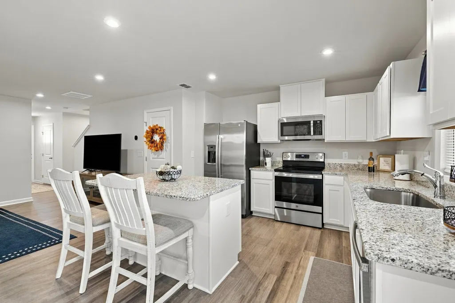
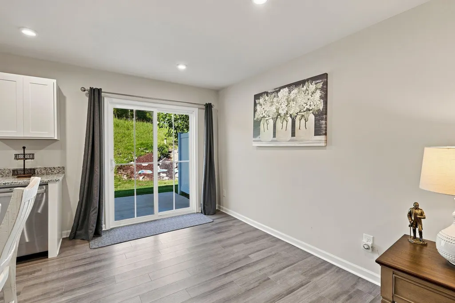
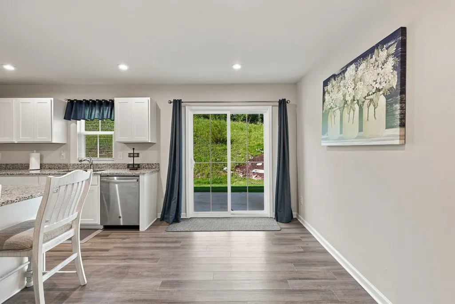
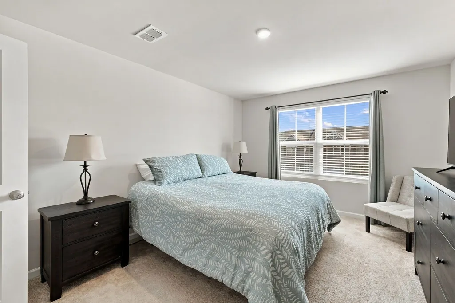
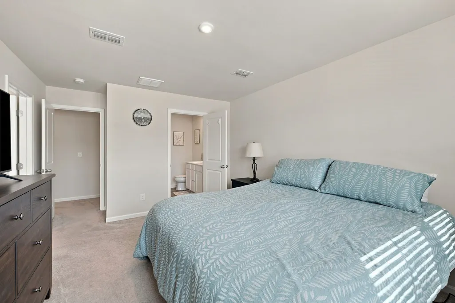
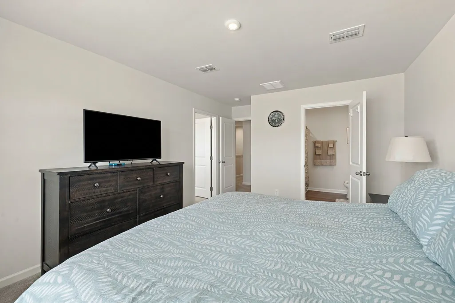
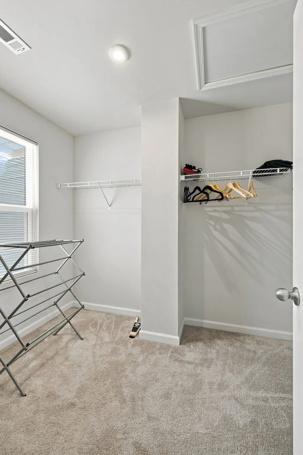
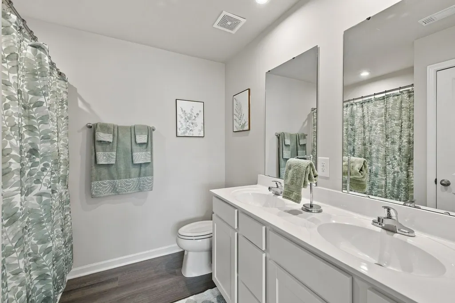
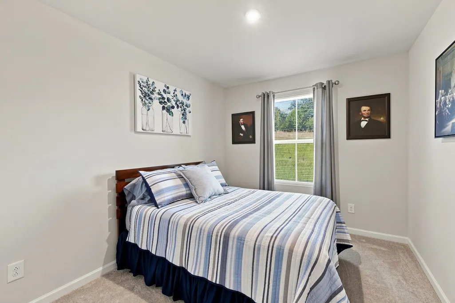
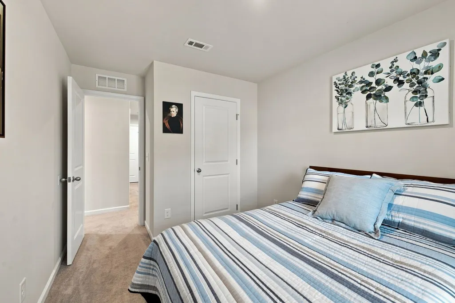
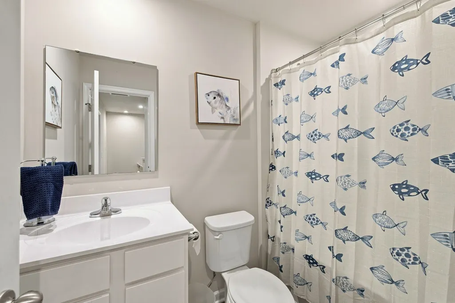
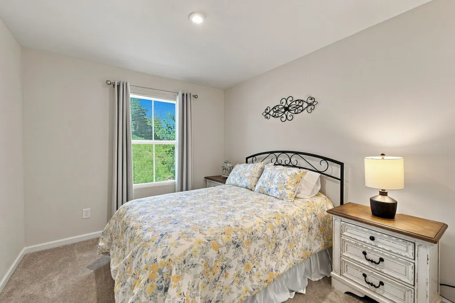
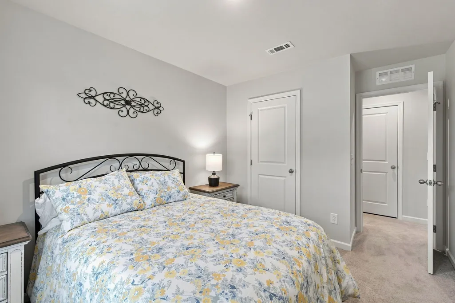
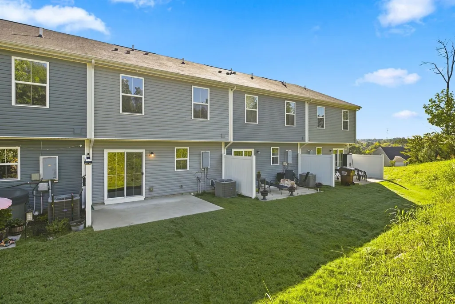
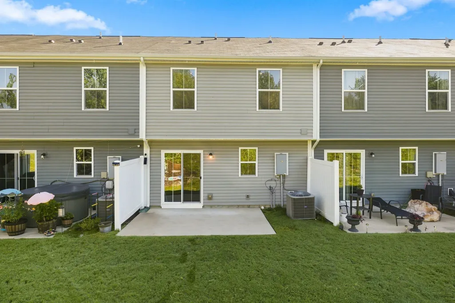
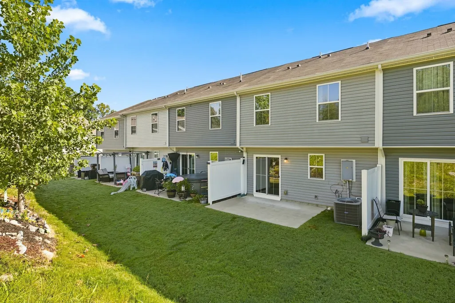
Welcome home to this beautifully maintained townhome in the desirable Cedar Ridge at Woodall subdivision in Lebanon, TN. Built in 2022, this home offers the feel and freshness of new construction without the wait—or the hassle. The seller has occupied the home for only four months total over the past four years, making this an exceptional opportunity for buyers looking for a lightly lived-in home. Featuring 3 spacious bedrooms and 2.5 bathrooms, the open and functional floor plan provides plenty of room for everyday living and entertaining. The main level features durable LVP flooring, a stylish kitchen with stainless steel appliances and granite countertops, and a welcoming living area that flows seamlessly into the dining and kitchen spaces. Upstairs, you’ll find generously sized bedrooms, including a comfortable primary suite, along with convenient access to the additional living spaces and bathrooms. Located in the growing Lebanon area, Cedar Ridge at Woodall offers convenient access to I-40 and I-840, making it easy to enjoy everything Lebanon and nearby Mt. Juliet have to offer. Shopping, dining, entertainment, and everyday conveniences are all within easy reach. Why wait for new construction when you can have like-new? This lightly lived-in 2022 townhome is move-in ready and waiting for its next owner. Schedule your showing today!
| Elementary School | Middle School | High School |
|---|---|---|
| Gladeville Elementary | Gladeville Middle School | Wilson Central High School |
| Price History | |
|---|---|
| 8/28/2026 | Listed $294,900 |
General Features
| Living Area | 1442 |
|---|---|
| Sewer | Public Sewer |
| Heating | Central,Electric |
| Cooling | Central Air,Electric |
| Utilities | Electricity Available,Water Available |
| Possession | Close Of Escrow |
| Roof | Asphalt |
| Appliances | Electric Oven,Electric Range,Dishwasher,Microwave,Refrigerator |
| HOA Fee | 175 |
| Garage Spaces | 1 |
| Patio/Porch Features | Patio,Porch |
| Security Features | Smoke Detector(s) |
| Construction Materials | Vinyl Siding |
| Pets Allowed | Yes |
| Year Built | 2022 |
| Stories Count | 2 |
| Levels | Two |
| Property Subtype | Townhouse |
| Assoc Fee Paid Per | Monthly |
| County | Wilson County,TN |
| New Construction | No |
| Property Type | Residential |
| Attached Garage | Yes |
| Subdivision Name | Cedar Ridge at Woodall |
| Garage Y/N | Yes |
| Full Baths | 2 |
| Status | Active |
| Buyer Financing | Conventional,FHA,VA |
| Directions | From Nashville - take I-40 E to exit 232A. Right off exit. Right onto Callis Rd. Left onto Woodall Rd. Right onto Sunny View Dr. Left onto Deer Meadow Ln. Property will be on right. |
| High School | Wilson Central High School |
| City | Lebanon |
| Senior Community Y/N | No |
| Open Parking Spaces | 1 |
| Lot Size Units | Acres |
| Elementary School | Gladeville Elementary |
| Property Attached Y/N | Yes |
| Year Built Details | Existing |
| Tax Annual Amount | 1334 |
| Middle/Junior High School | Gladeville Middle School |
| Building Area Units | Square Feet |
| Living Area Units | Square Feet |
| Standard Status | Active |
Interior Features
| Interior Amenities | Air Filter,Walk-In Closet(s),High Speed Internet |
|---|---|
| Basement | None |
| Flooring | Carpet,Laminate |
| Air Conditioning Y/N | Yes |
| Heating Y/N | Yes |
| Above Grade Finished Area | 1442 |
| Half Baths | 1 |
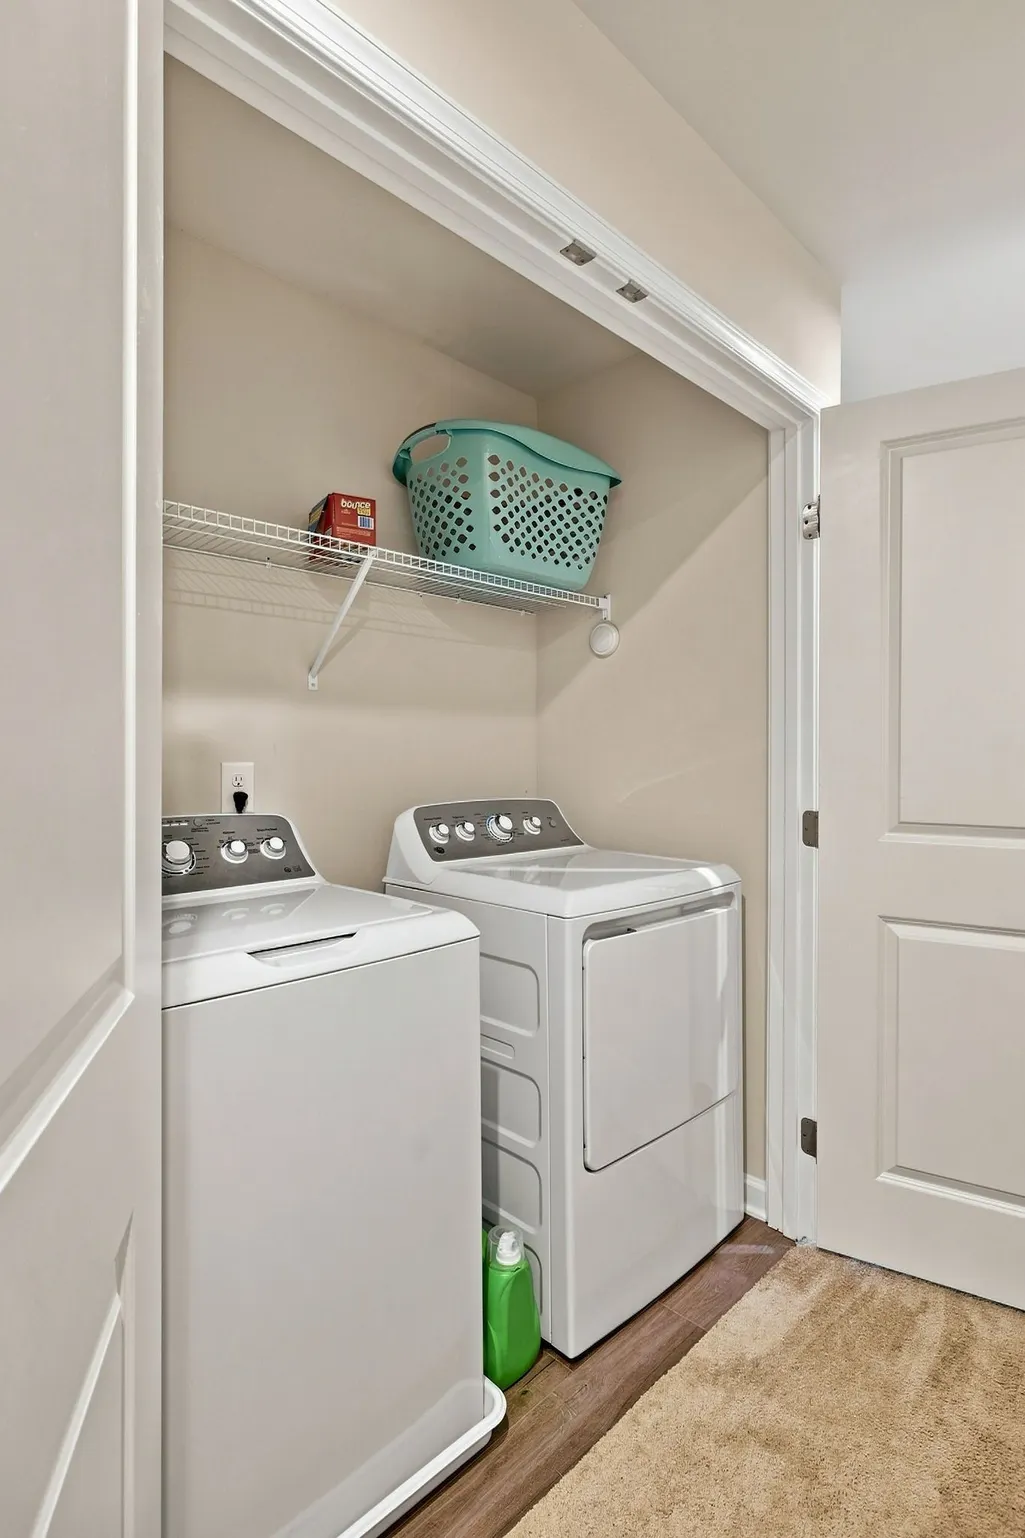
| Laundry Features | Electric Dryer Hookup,Washer Hookup |
| Total Bedrooms | 3 |
| Below Grade Finished Area Unit Type | Square Feet |
| LivingAreaSource | Owner |
| Below Grade Finished Area Source | Owner |
| Above Grade Finished Area Source | Owner |
| Above Grade Finished Area Unit Type | Square Feet |
| Total Baths | 3 |
Exterior Features
| Parking Features | Garage Door Opener,Garage Faces Front,Concrete,Driveway |
|---|---|
| Water Source | Public |
| Total Parking | 2 |
| Building Area Total | 1442 |
| Lot Size Source | Calculated from Plat |
| Waterfront Y/N | No |
| Covered Spaces | 1 |
| Other Equipment | Air Purifier |
Amenities
- Foreclosure
- Views
- Short Sale
- New Construction
- Adult 55+
- Lease To Own
- No HOA Fees
- Furnished
- Pets
- Primary On Main
- Air Conditioning
- Seller Finance
- Green
- Fixer Upper
- Horse
- Golf
- Fireplace
- Deck
- Garage
- Basement
- Pool
Property vs Townhouse Average in 37090
Price
Taxes
Year Built
Visits
 The data relating to real estate for sale on this web site comes in part from the Internet Data Exchange Program of RealTracs Solutions as distributed by MLS Grid. Real estate listings held by brokerage firms other than The Ashton Real Estate Group are marked with the Internet Data Exchange Program logo or thumbnail logo and detailed information about them includes the name of the listing brokers.
