
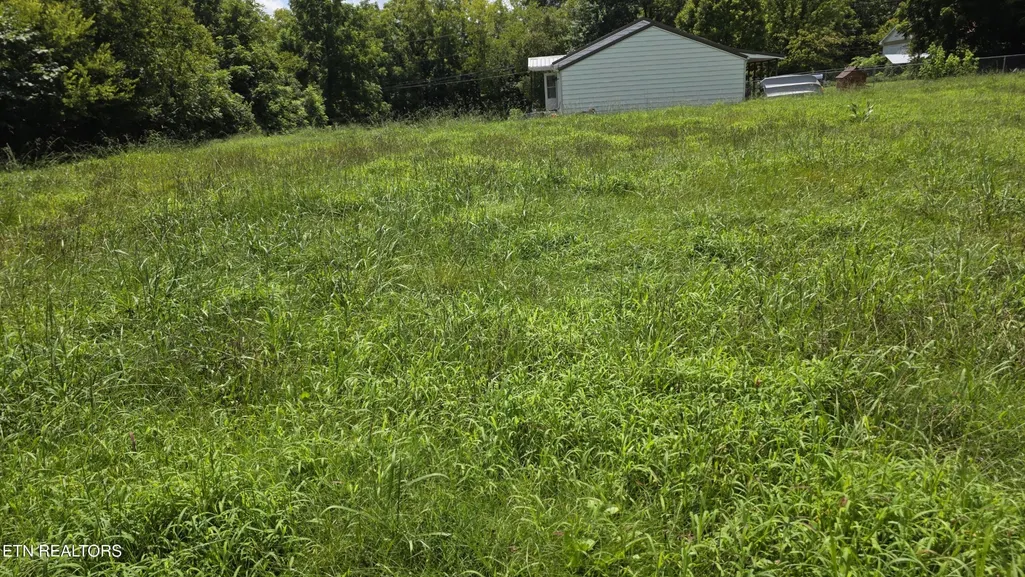
Address
7011 Shell Lane, Knoxville, TN
Price
$ 205,000
Property Attributes
- MLS#3528391
- TypeSingle Family
- Listing Status Active
- CountyKNOX
- CityKnoxville
- NeighborhoodMaloneyville Pt 14
- Zip37918
- StyleTraditional
- Year Built1930
- Taxes$ 782
- Price$ 205,000
- Bedrooms3
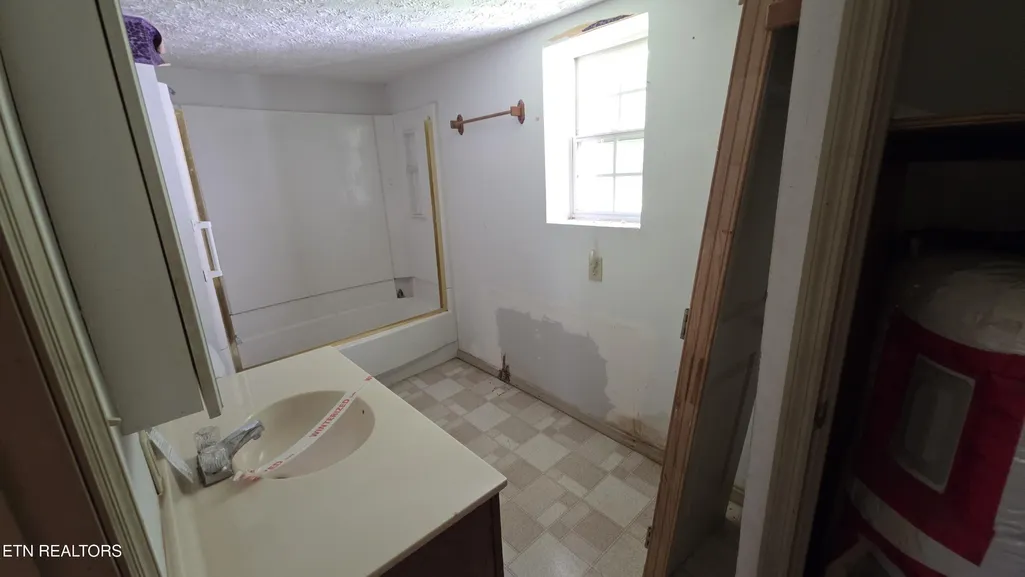
- Full Bathrooms2
- Half Bathrooms0
- Sqr Footage1678
- Lot Size0.46 Acres
Data Source:
Listing courtesy of RealTracs MLS as distributed by MLS GRID
Property Description
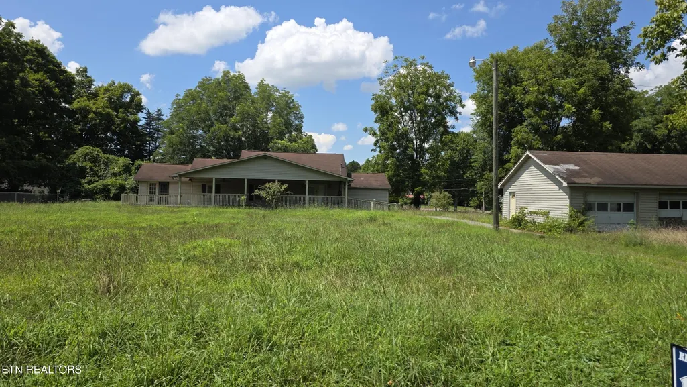
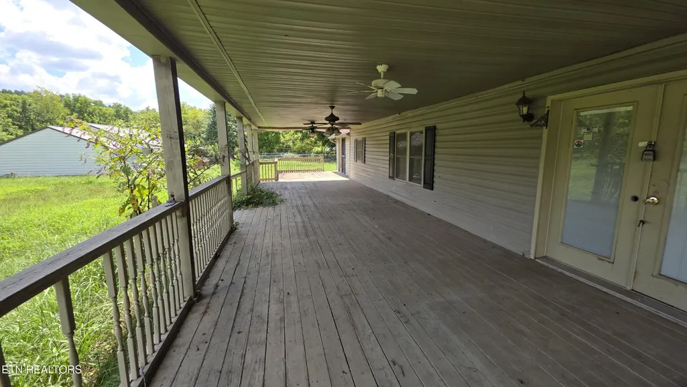
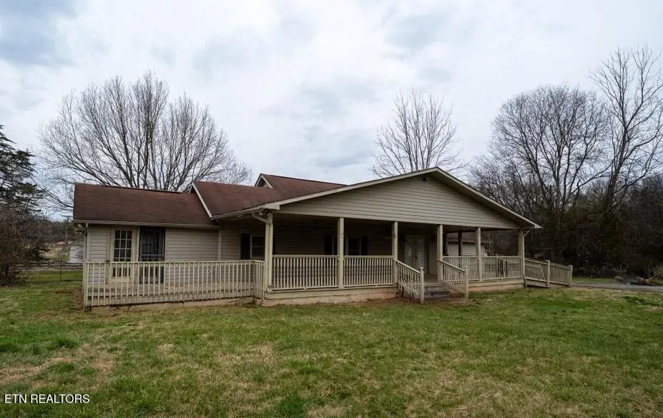
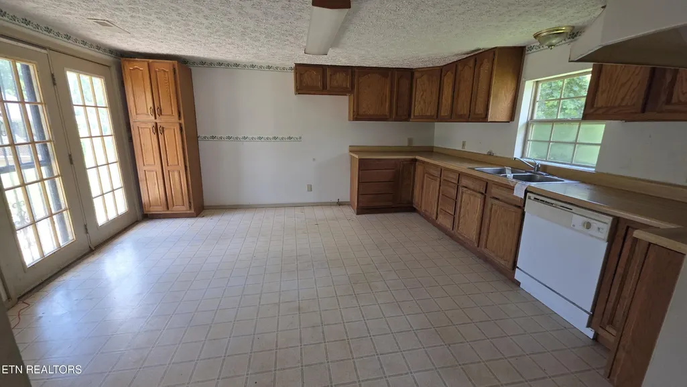
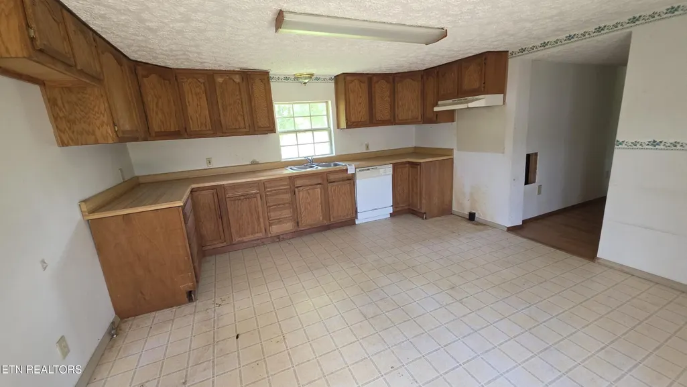
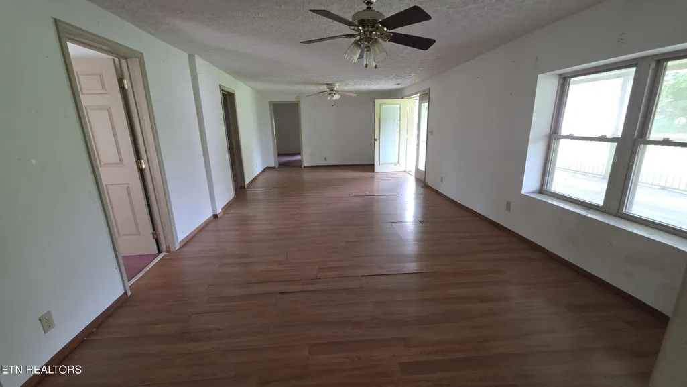
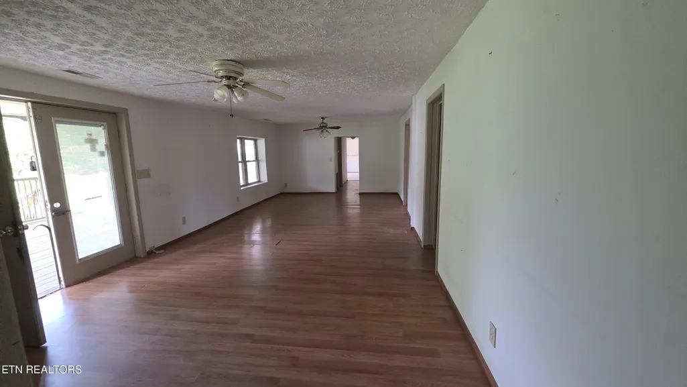
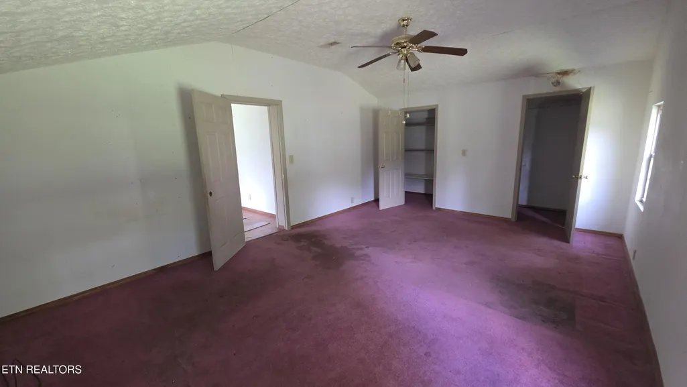
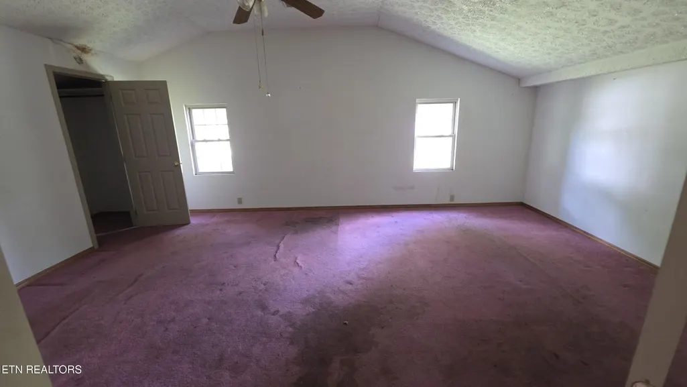
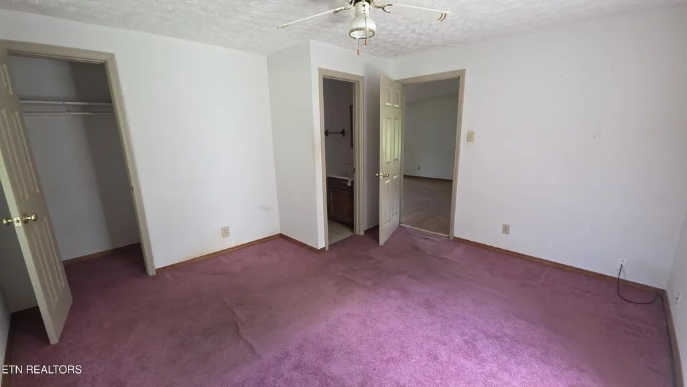
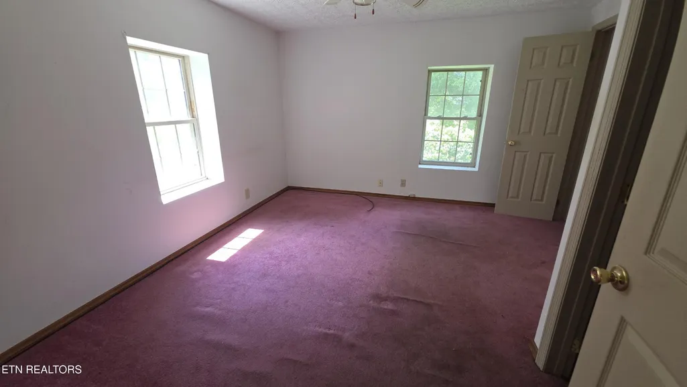
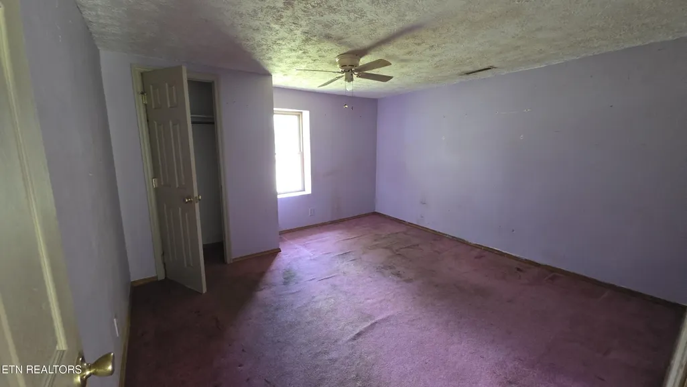
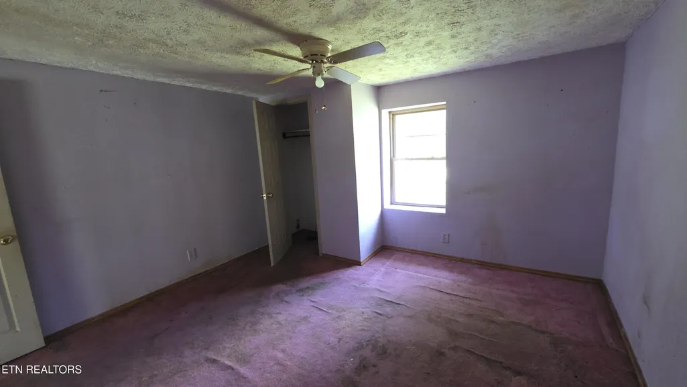
All on one level 1678 SF, featuring 3 bedrooms 2.5 bathrooms, an awesome covered front porch for those summer evenings. Home has a great functional floor plan. Large backyard for all those cookouts.
| Elementary School | Middle School | High School |
|---|---|---|
| Ritta Elementary | Holston Middle School | Gibbs High School |
| Price History | |
|---|---|
| 8/28/2026 | Listed $205,000 |
General Features
| Living Area | 1678 |
|---|---|
| Sewer | Public Sewer |
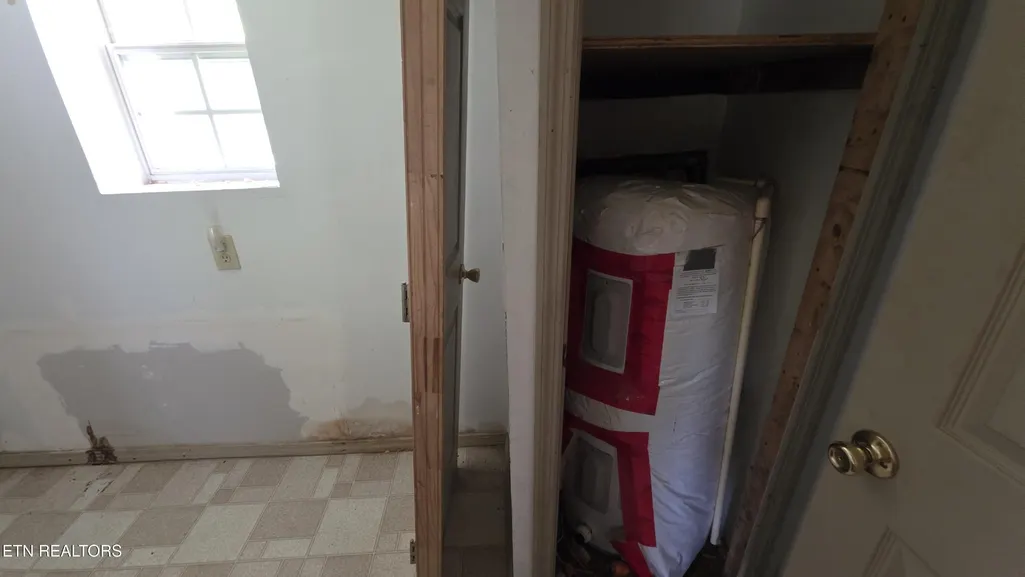
| Heating | Central,Electric,Natural Gas |
| Cooling | Central Air |
| Utilities | Electricity Available,Natural Gas Available,Water Available |
| Possession | Close Of Escrow |
| Appliances | Dishwasher |
| Garage Spaces | 2 |
| Patio/Porch Features | Deck |
| Architectural Style | Traditional |
| Construction Materials | Frame,Vinyl Siding |
| Year Built | 1930 |
| Stories Count | 1 |
| Topography | Other,Level |
| Levels | One |
| Property Subtype | Single Family Residence |
| County | Knox County,TN |
| New Construction | No |
| Property Type | Residential |
| Attached Garage | No |
| Subdivision Name | Maloneyville Pt 14 |
| Garage Y/N | Yes |
| Full Baths | 2 |
| Status | Active |
| Buyer Financing | Other,Conventional |
| Directions | Continue onto Pellissippi Pkwy towards TN-62 E and TN-162 S ; Use the right 2 lanes to merge onto I-40 E/I-75 N toward Knoxville for 9.2 mi; Use the right 2 lanes to take exit 385 for I-75 N/I-640 E |
| High School | Gibbs High School |
| City | Knoxville |
| Senior Community Y/N | No |
| Lot Size Units | Acres |
| Elementary School | Ritta Elementary |
| Property Attached Y/N | No |
| Year Built Details | Existing |
| Tax Annual Amount | 782 |
| Middle/Junior High School | Holston Middle School |
| Building Area Units | Square Feet |
| Living Area Units | Square Feet |
| Standard Status | Active |
Interior Features
| Basement | Crawl Space |
|---|---|
| Flooring | Carpet,Laminate |
| Air Conditioning Y/N | Yes |
| Heating Y/N | Yes |
| Fireplace Y/N | No |
| Above Grade Finished Area | 1678 |
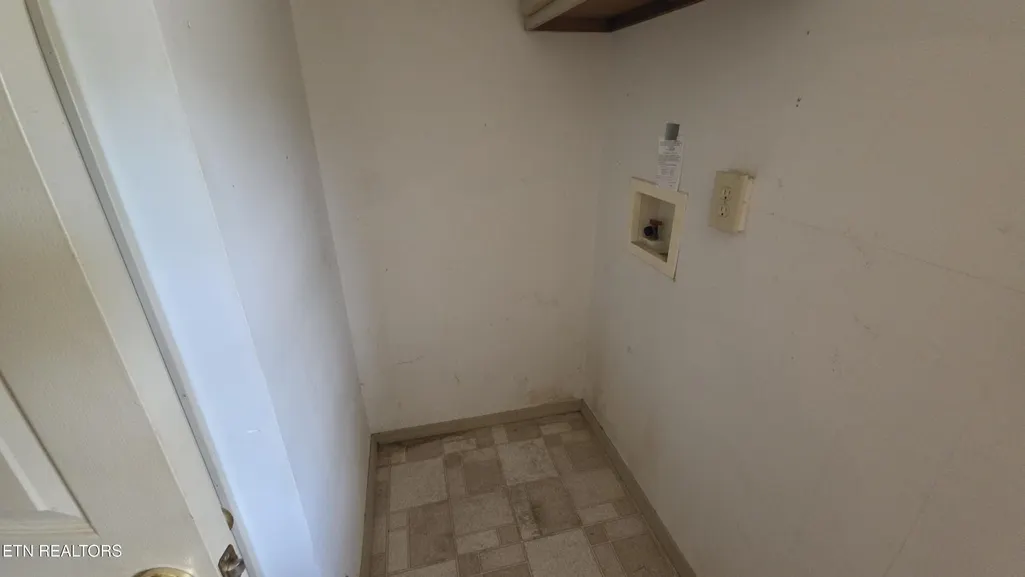
| Laundry Features | Washer Hookup,Electric Dryer Hookup |
| Total Bedrooms | 3 |
| Main Level Bedrooms | 3 |
| Below Grade Finished Area Unit Type | Square Feet |
| LivingAreaSource | Assessor |
| Below Grade Finished Area Source | Assessor |
| Above Grade Finished Area Source | Assessor |
| Above Grade Finished Area Unit Type | Square Feet |
| Total Baths | 2 |
Exterior Features
| Parking Features | On Street |
|---|---|
| Lot Features | Other,Level |
| Water Source | Public |
| Total Parking | 2 |
| Lot Size Area | 0.46 |
| Building Area Total | 1678 |
| Lot Dimensions | 138 M x 150 |
| Lot Size Acres | 0.46 |
| Lot Size Source | Assessor |
| Waterfront Y/N | No |
| Covered Spaces | 2 |
Amenities
- Foreclosure
- Views
- Short Sale
- New Construction
- Adult 55+
- Lease To Own
- No HOA Fees
- Furnished
- Primary On Main
- Air Conditioning
- Seller Finance
- Green
- Fixer Upper
- Horse
- Golf
- Fireplace
- Deck
- Garage
- Basement
- Pool
Property vs Single Family Average in 37918
Price
Taxes
Year Built
Visits
 The data relating to real estate for sale on this web site comes in part from the Internet Data Exchange Program of RealTracs Solutions as distributed by MLS Grid. Real estate listings held by brokerage firms other than The Ashton Real Estate Group are marked with the Internet Data Exchange Program logo or thumbnail logo and detailed information about them includes the name of the listing brokers.
