
Address
1031 Montcrest Dr, Lenoir City, TN
Price
$ 489,000
Property Attributes
- MLS#3528496
- TypeSingle Family
- Listing Status Active
- CountyLOUDON
- CityLenoir City
- NeighborhoodLittle Mountain Est
- Zip37771
- Style
- Year Built1979
- Taxes$ 886
- Price$ 489,000
- Bedrooms3
- Full Bathrooms3
- Half Bathrooms0
- Sqr Footage2846
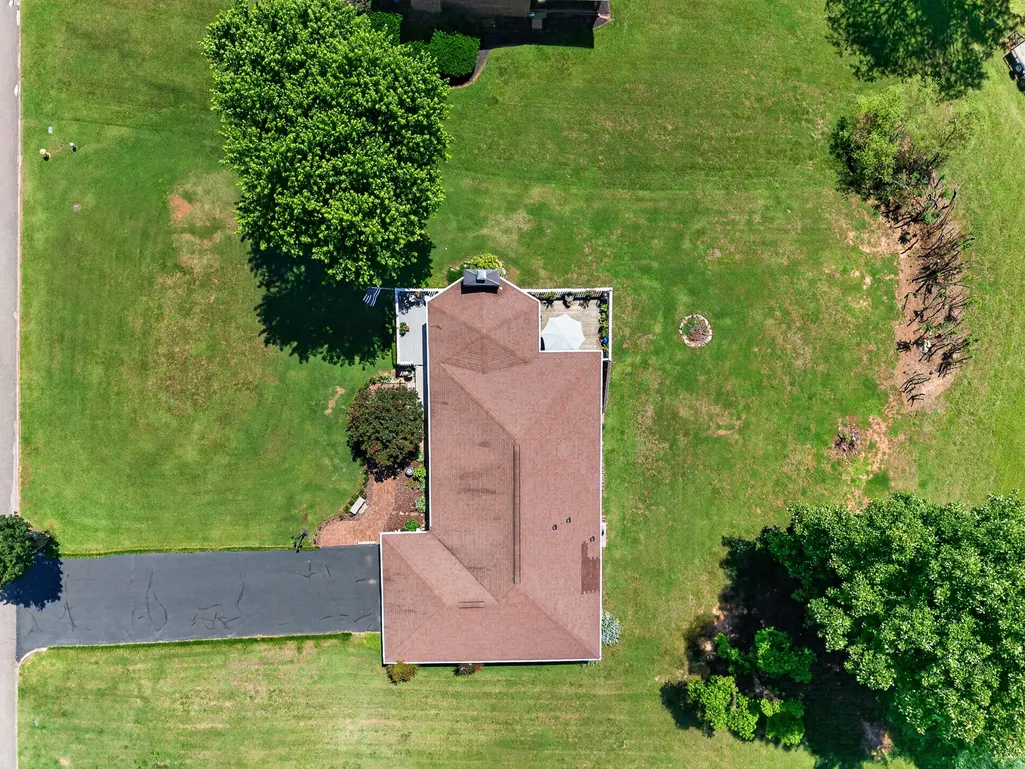
- Lot Size0.46 Acres
Data Source:
Listing courtesy of RealTracs MLS as distributed by MLS GRID
Property Description
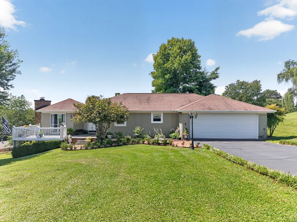
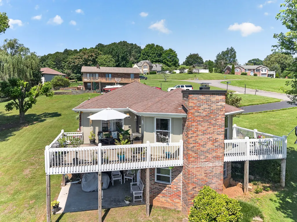
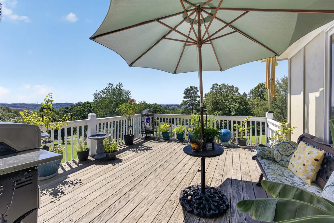
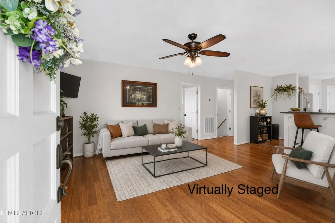
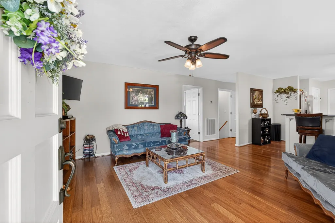
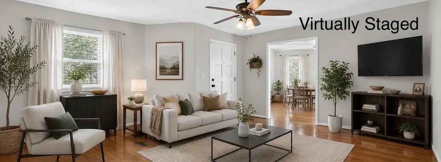
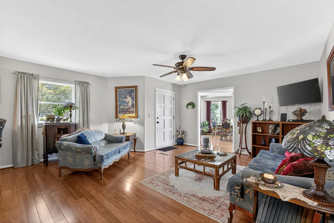
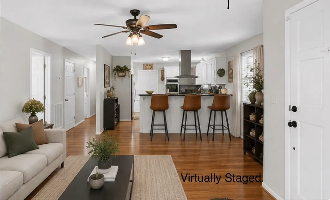
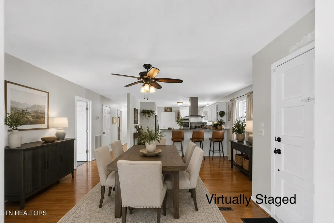
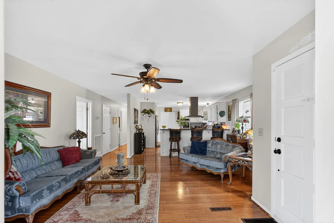
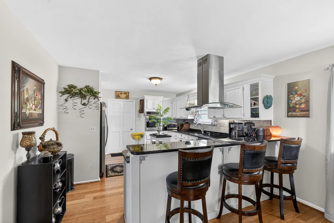
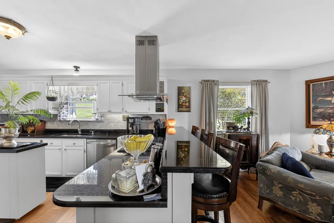
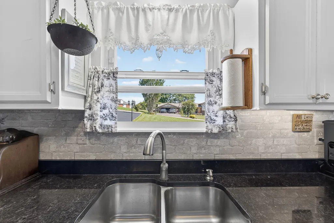
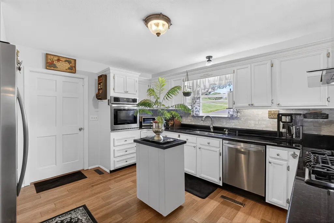
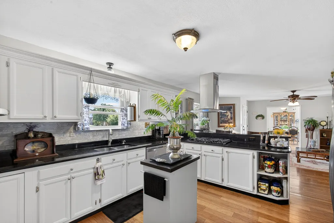
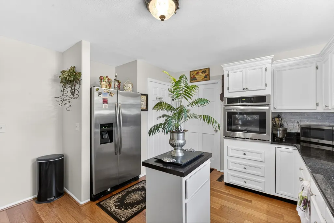
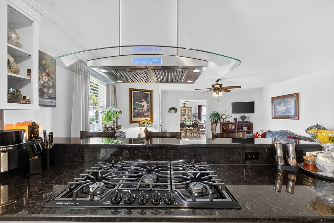
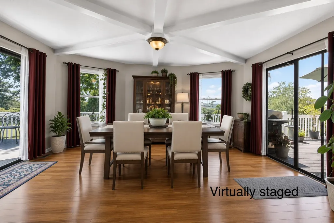
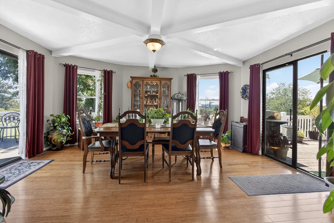
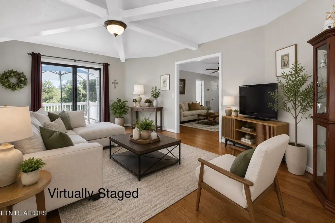
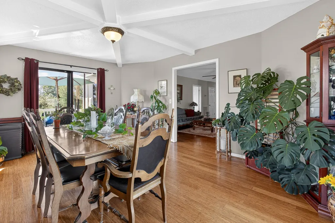
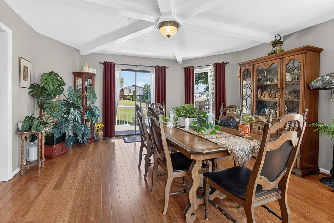

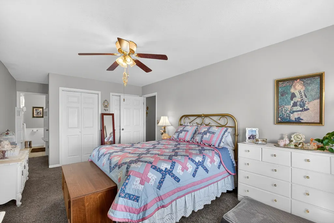
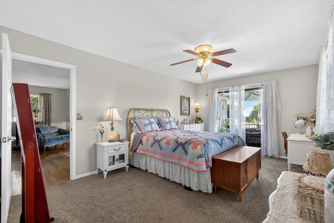
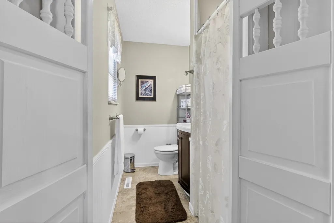
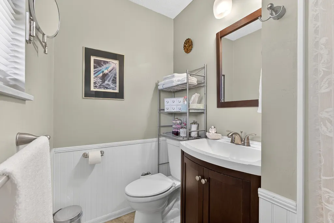
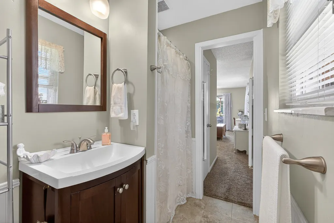
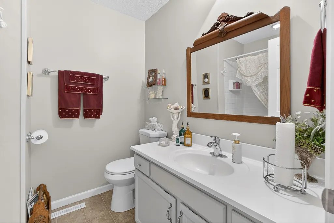
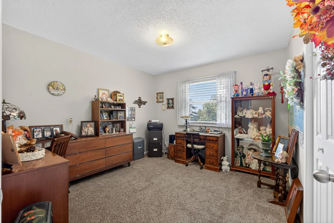
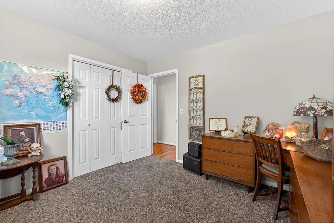
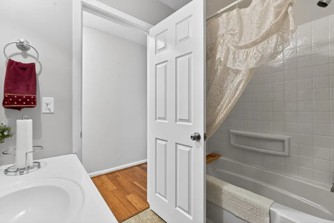
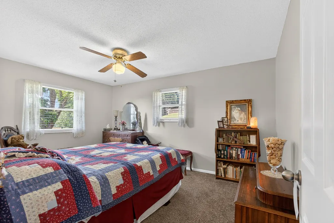
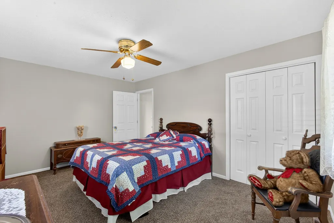
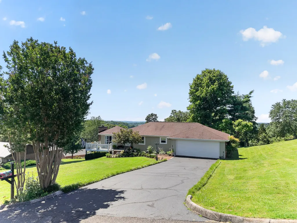
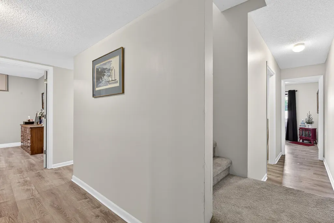
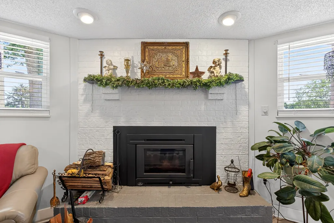
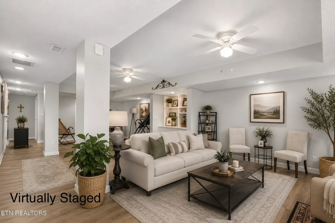
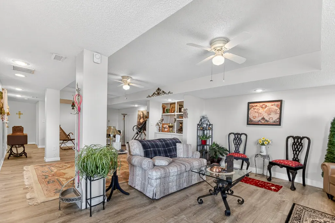
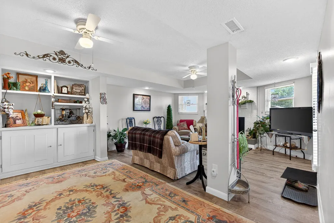
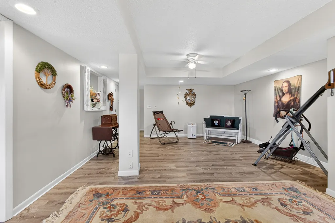
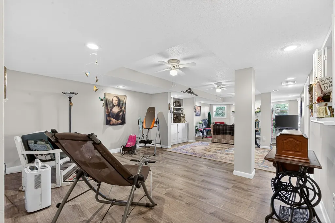
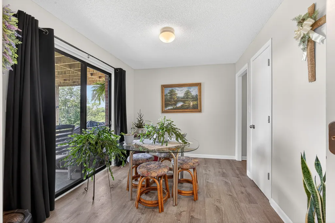
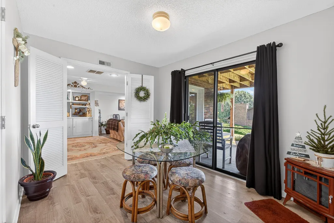
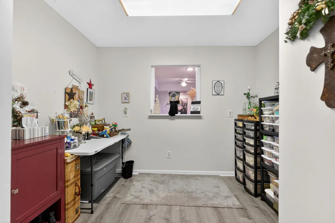
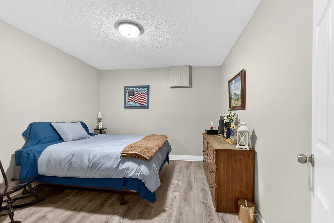
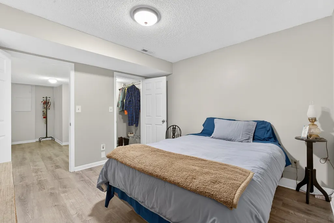
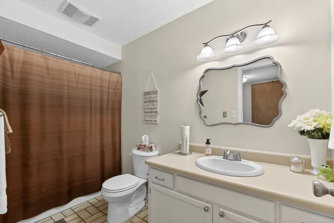
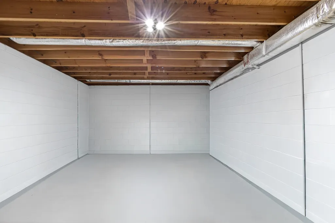
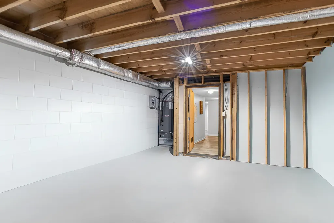
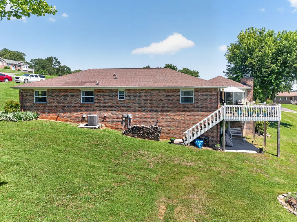
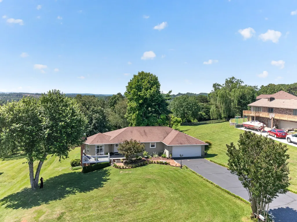
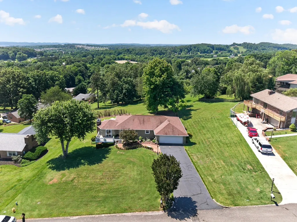
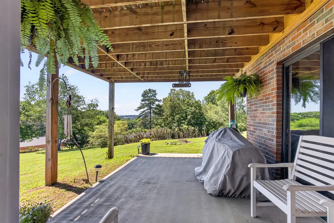
Welcome home to this spacious 3-bedroom, 3-bath, finished basement rancher located in the established Little Mountain Estates neighborhood that has no HOA. With plenty of room to spread out, this home offers a flexible floor plan that's perfect for a variety of living situations. The main level features three bedrooms, two full bathrooms, a beautifully remodeled kitchen, bamboo flooring, an oversized garage, and a bright sunroom that serves perfectly as a dining area or additional living space. Enjoy relaxing mornings on the front deck and entertaining guests on the back deck with mountain views overlooking the yard. Downstairs, you'll find a fully furnished basement offering endless possibilities. With multiple finished rooms, a full bathroom, a space that could easily be converted into a kitchenette, and a patio, the lower level has great potential for a separate living area, guest suite, or additional recreation space. For added peace of mind, a pre-listing home inspection has already been completed, helping buyers feel confident knowing the home has been thoroughly evaluated before hitting the market. If you've been looking for a well-maintained home with space, flexibility, and a fantastic location, this home checks all the boxes.
| Elementary School | Middle School | High School |
|---|---|---|
| Eaton Elementary | North Middle School | Lenoir City High School |
| Price History | |
|---|---|
| 8/28/2026 | Listed $489,000 |
General Features
| Living Area | 2846 |
|---|---|
| Sewer | Septic Tank |
| Heating | Central,Heat Pump |
| Cooling | Ceiling Fan(s),Central Air |
| Utilities | Water Available |
| Possession | Close Of Escrow |
| Roof | Asphalt |
| Appliances | Gas Oven,Gas Range,Dishwasher,Disposal,Dryer,Microwave,Refrigerator,Washer |
| Garage Spaces | 2 |
| Patio/Porch Features | Deck,Patio |
| Security Features | Smoke Detector(s) |
| Construction Materials | Frame |
| Year Built | 1979 |
| View | Mountain(s) |
| Stories Count | 2 |
| Topography | Cleared,Views |
| Levels | Two |
| Property Subtype | Single Family Residence |
| County | Loudon County,TN |
| New Construction | No |
| Property Type | Residential |
| Attached Garage | Yes |
| Subdivision Name | Little Mountain Est |
| Garage Y/N | Yes |
| Full Baths | 3 |
| Status | Active |
| Buyer Financing | Conventional,FHA,USDA,VA |
| Directions | From the interstate,turn onto US 321 N,turn right into Adesa BLVD,right onto Old Highway 95,Left onto Foothills Rd,right onto Montcrest Dr. Home on left. |
| High School | Lenoir City High School |
| City | Lenoir City |
| Senior Community Y/N | No |
| Lot Size Units | Acres |
| Elementary School | Eaton Elementary |
| Property Attached Y/N | No |
| Year Built Details | Existing |
| Tax Annual Amount | 886 |
| Middle/Junior High School | North Middle School |
| Building Area Units | Square Feet |
| Living Area Units | Square Feet |
| Standard Status | Active |
| Tax Lot | 0027 |
Interior Features
| Interior Amenities | High Speed Internet |
|---|---|
| Basement | Finished |
| Flooring | Bamboo,Carpet,Luxury Vinyl |
| Total Fireplaces | 1 |
| Air Conditioning Y/N | Yes |
| Heating Y/N | Yes |
| Fireplace Y/N | Yes |
| Above Grade Finished Area | 1423 |
| Laundry Features | Electric Dryer Hookup,Washer Hookup |
| Total Bedrooms | 3 |
| Below Grade Finished Area | 1423 |
| Main Level Bedrooms | 3 |
| Below Grade Finished Area Unit Type | Square Feet |
| LivingAreaSource | Professional Measurement |
| Below Grade Finished Area Source | Professional Measurement |
| Above Grade Finished Area Source | Professional Measurement |
| Above Grade Finished Area Unit Type | Square Feet |
| Total Baths | 3 |
Exterior Features
| Exterior Amenities | Balcony |
|---|---|
| Parking Features | Garage Faces Front |
| Lot Features | Cleared,Views |
| Water Source | Public |
| Total Parking | 2 |
| Lot Size Area | 0.46 |
| Building Area Total | 2846 |
| Lot Size Acres | 0.46 |
| Lot Size Source | Assessor |
| Waterfront Y/N | No |
| Covered Spaces | 2 |
Amenities
- Foreclosure
- Views
- Short Sale
- New Construction
- Adult 55+
- Lease To Own
- No HOA Fees
- Furnished
- Primary On Main
- Air Conditioning
- Seller Finance
- Green
- Fixer Upper
- Horse
- Golf
- Fireplace
- Deck
- Garage
- Basement
- Pool
Property vs Single Family Average in 37771
Price
Taxes
Year Built
Visits
 The data relating to real estate for sale on this web site comes in part from the Internet Data Exchange Program of RealTracs Solutions as distributed by MLS Grid. Real estate listings held by brokerage firms other than The Ashton Real Estate Group are marked with the Internet Data Exchange Program logo or thumbnail logo and detailed information about them includes the name of the listing brokers.
