






Address
428 Moody Dr, Gatlinburg, TN
Price
$ 899,000
Property Attributes
- MLS#3530839
- TypeSingle Family
- Listing Status Active
- CountySEVIER
- CityGatlinburg
- NeighborhoodShielview Est
- Zip37738
- StyleChalet
- Year Built1983
- Taxes$ 1621
- Price$ 899,000
- Bedrooms3
- Full Bathrooms3
- Half Bathrooms0
- Sqr Footage2294
- Lot Size0.98 Acres
Data Source:
Listing courtesy of RealTracs MLS as distributed by MLS GRID
Property Description
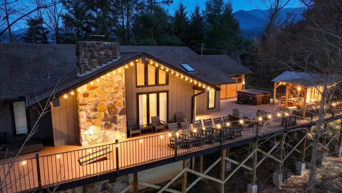
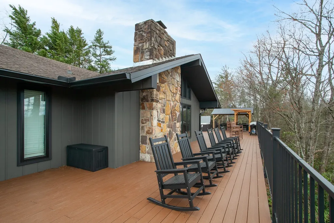
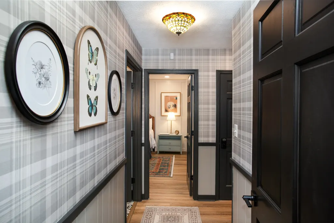
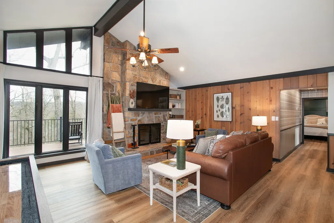
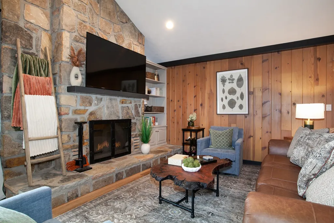
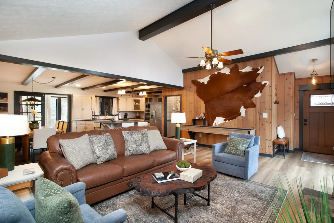
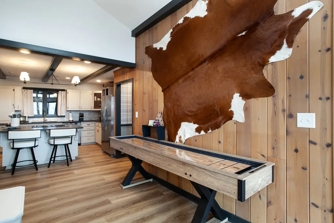
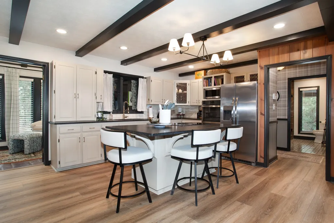
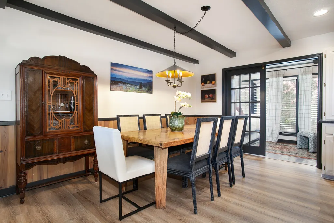
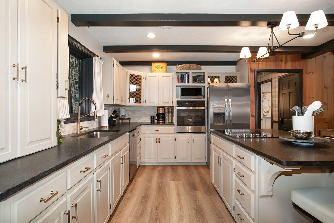
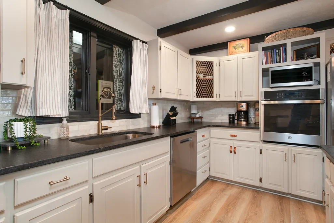
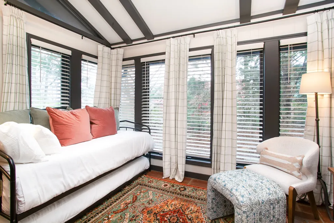
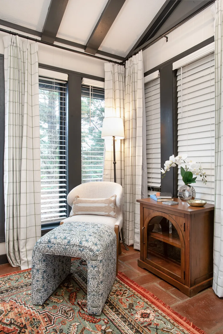
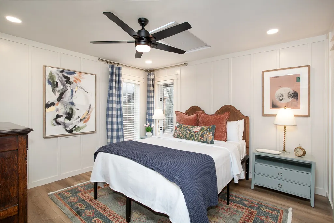
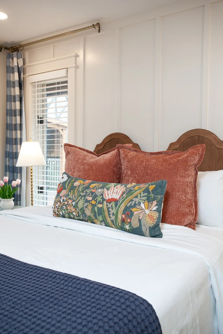
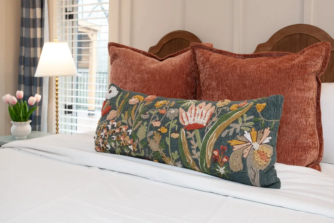
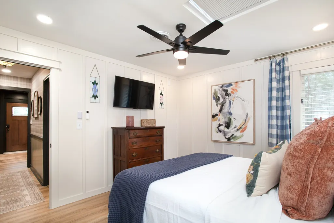
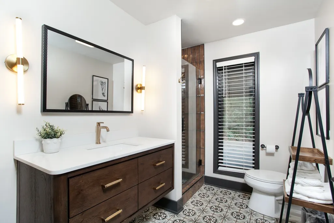
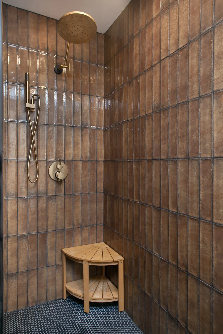
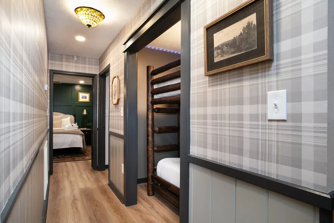
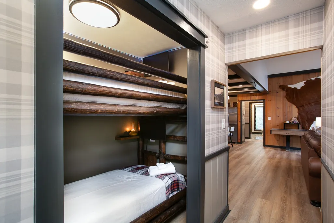
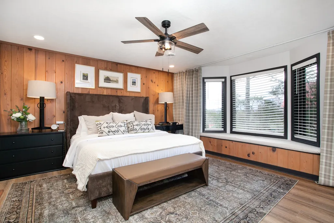
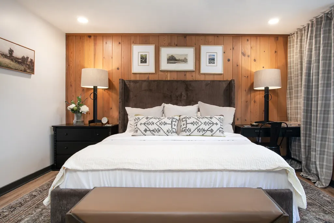
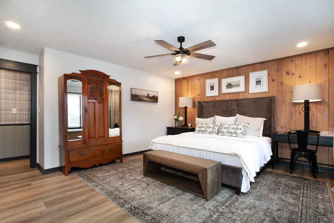
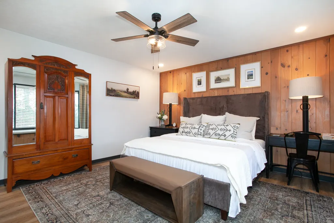
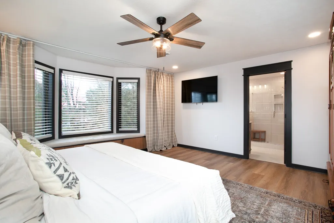
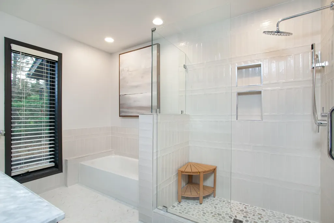
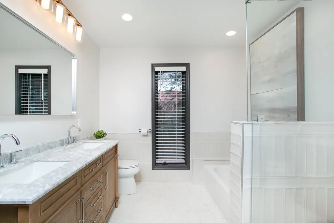
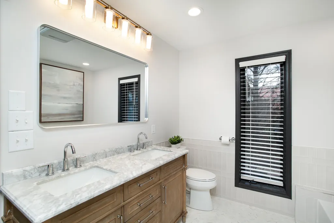
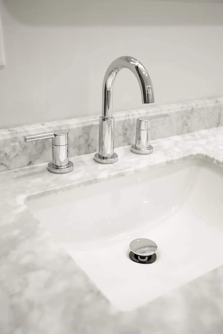
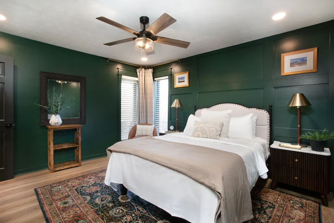
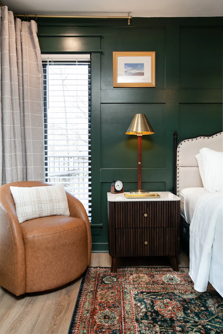
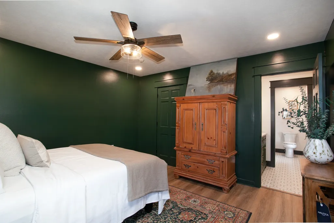
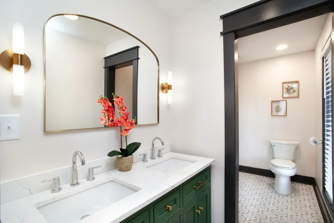
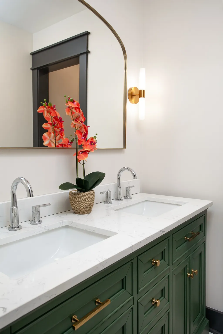
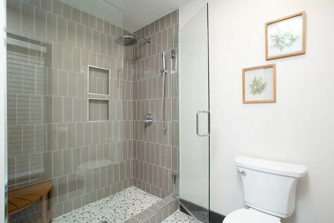
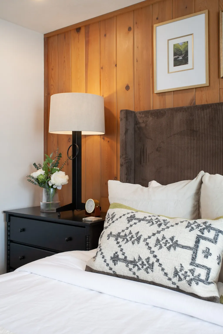
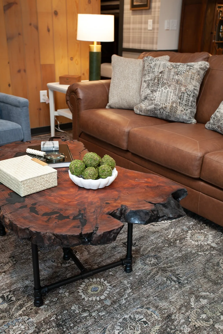
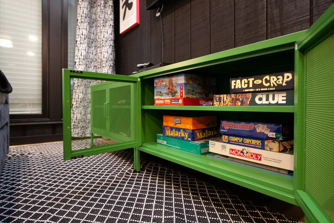
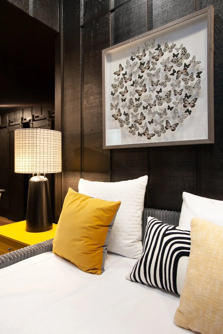
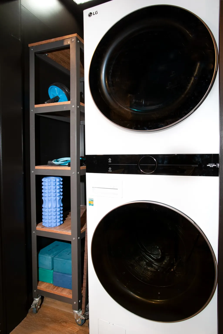
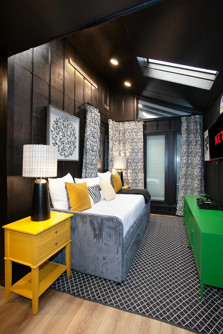
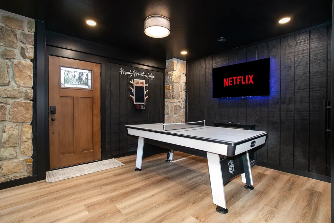
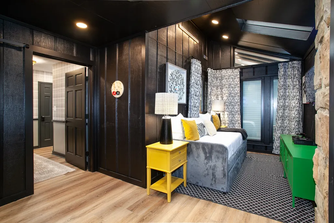
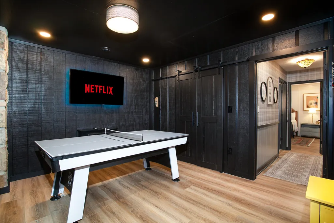
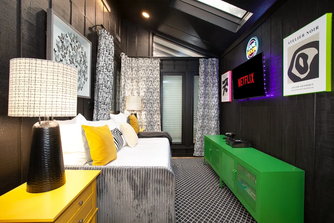
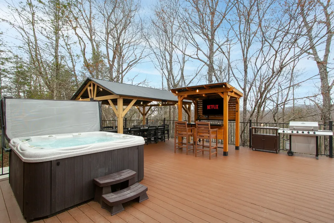
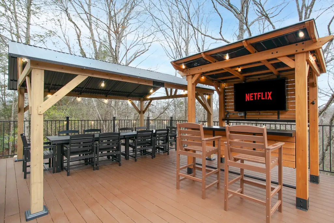
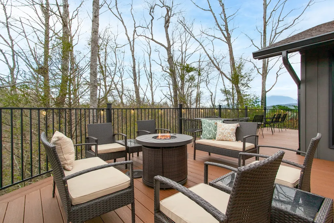
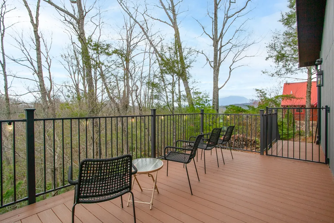
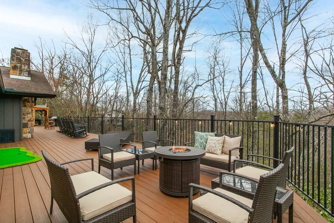
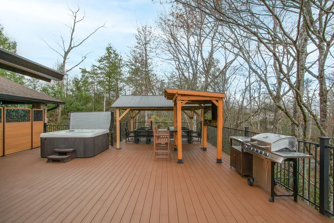
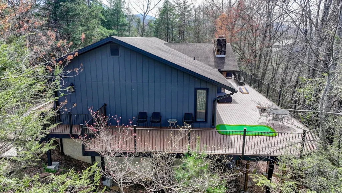
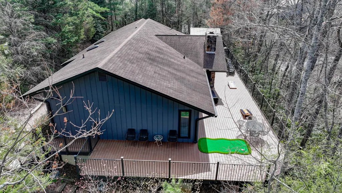
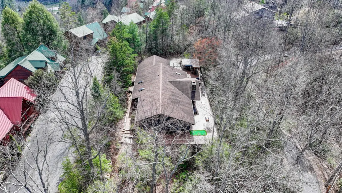
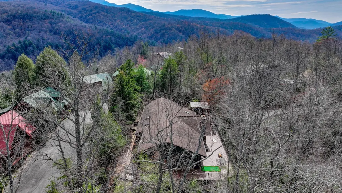
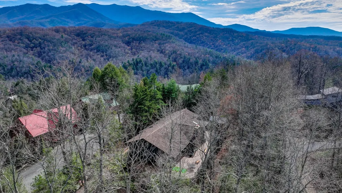
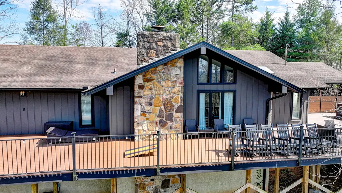
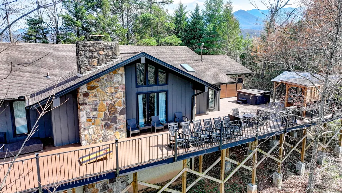
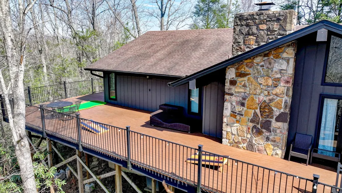
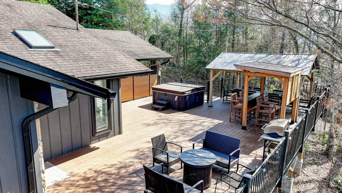
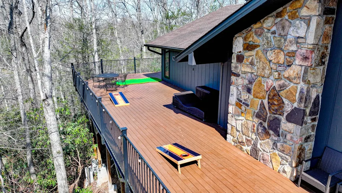
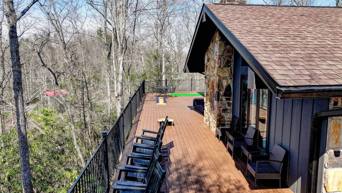
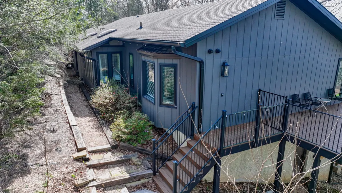
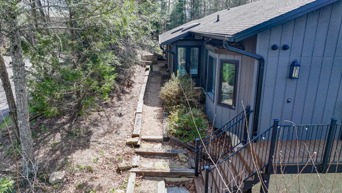
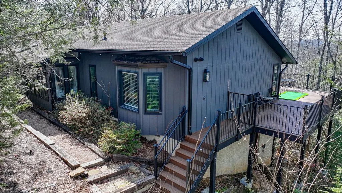
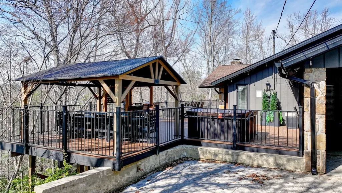
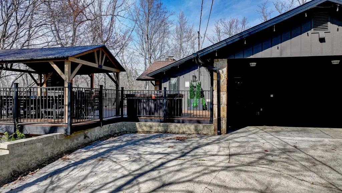
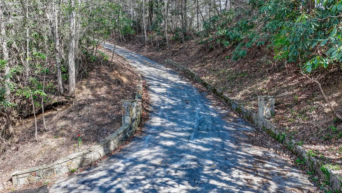
Known as ''Moody Mountain Lodge'', this Gatlinburg home is the perfect retreat. Nestled in the enchanting Arts & Crafts Community, this property is situated conveniently to shopping and dining, and is only 3.7 miles from the vibrant downtown. Rocky Top Sports World is less than three miles away, providing plenty of desirability as a rental aside from America's MOST visited, Smoky Mountains National Park. This ONE LEVEL, three bedroom, three full bathroom home also just received a major facelift! Additions consist of new flooring, paint throughout, light fixtures/recessed lighting, a remodeled kitchen, completely renovated bathrooms including the addition of an extra full bathroom, a new ''bunk nook'', thoughtful layout renovations that allow for TWO en suite bathrooms, and a brand new addition which includes a game room and laundry area. The large, open floor plan encourages gatherings with the gorgeous kitchen and dining areas flowing into the spacious living room that centers around a cozy stone fireplace. A sunroom in the back is the perfect sun-filled haven and currently provides an extra option for sleeping, reading books, or just sipping coffee. Outside, the 2400 square foot deck will beckon you to come enjoy the gorgeous mountain views and peace of the lush landscape. Gather around the fire pit, soak in the hot tub, have a family dinner around the new outdoor dining table sheltered by the new covered pavilion, or pull a stool up the new bar and catch a ballgame. The lights of Gatlinburg that you can see will only be outdone by the stars. This gem comes fully furnished with everything currently included (only exception is the Primary bedroom armoire which does not convey). This property is currently a short term rental that is professionally managed with 60+ reviews and an overall 4.98 rating (https://www.airbnb.com/rooms/1382033270396193390?guests=1&adults=1&s=67&unique_share_id=7a2a8aec-9980-4e77-a3c7-4945de944c03).
| Price History | |
|---|---|
| 9/2/2026 | Listed $899,000 |
General Features
| Living Area | 2294 |
|---|---|
| Sewer | Septic Tank |
| Heating | Heat Pump |
| Cooling | Central Air |
| Utilities | Water Available |
| Possession | Close Of Escrow |
| Roof | Shingle |
| Appliances | Built-In Electric Oven,Built-In Electric Range,Cooktop,Dishwasher,Dryer,Microwave,Refrigerator,Stainless Steel Appliance(s),Washer |
| Patio/Porch Features | Deck |
| Architectural Style | Chalet |
| Security Features | Smoke Detector(s) |
| Construction Materials | Stone,Wood Siding |
| Pets Allowed | Yes |
| Year Built | 1983 |
| View | Mountain(s) |
| Stories Count | 1 |
| Topography | Private,Views,Wooded |
| Levels | One |
| Property Subtype | Single Family Residence |
| County | Sevier County,TN |
| New Construction | No |
| Property Type | Residential |
| Attached Garage | No |
| Subdivision Name | Shielview Est |
| Garage Y/N | No |
| Full Baths | 3 |
| Status | Active |
| Buyer Financing | Conventional,FHA,VA |
| Directions | From Gatlinburg take E. Parkway towards Glades Rd. Turn Left onto Glades Rd. then Turn Right onto Shields View Dr. Follow Shields View Dr. to a Right Turn onto Ownby Cir. Follow Ownby Cir. to a Right |
| City | Gatlinburg |
| Senior Community Y/N | No |
| Lot Size Units | Acres |
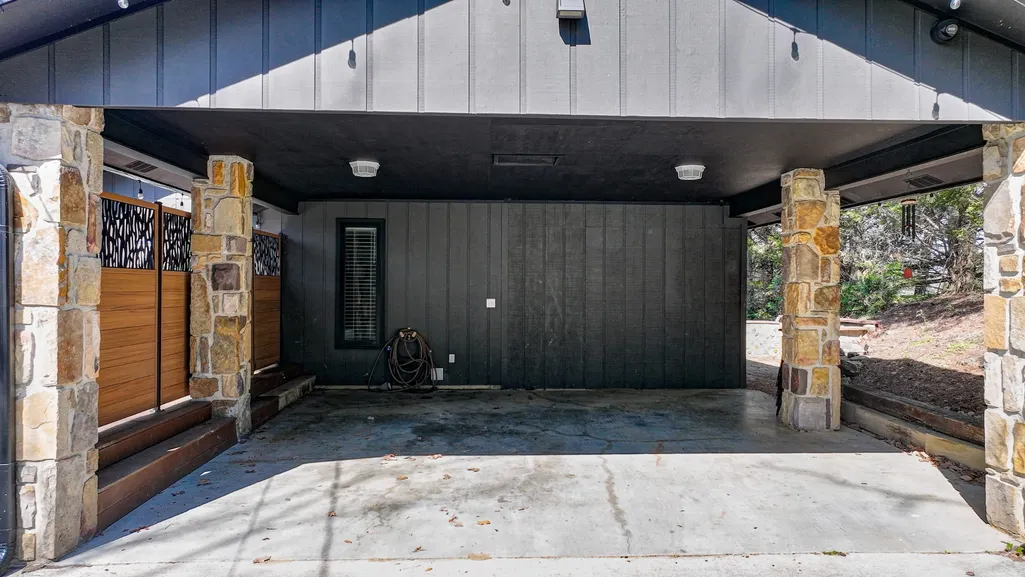
| Carport Spaces | 2 |
| Carport Y/N | Yes |
| Property Attached Y/N | No |
| Year Built Details | Renovated |
| Tax Annual Amount | 1621 |
| Building Area Units | Square Feet |
| Living Area Units | Square Feet |
| Standard Status | Active |
Interior Features
| Interior Amenities | High Speed Internet,Kitchen Island |
|---|---|
| Basement | Crawl Space,Exterior Entry,Unfinished |
| Flooring | Luxury Vinyl,Tile |
| Total Fireplaces | 1 |
| Air Conditioning Y/N | Yes |
| Heating Y/N | Yes |
| Fireplace Y/N | Yes |
| Above Grade Finished Area | 2294 |
| Laundry Features | Electric Dryer Hookup,Washer Hookup |
| Total Bedrooms | 3 |
| Main Level Bedrooms | 3 |
| Below Grade Finished Area Unit Type | Square Feet |
| LivingAreaSource | Owner |
| Below Grade Finished Area Source | Owner |
| Above Grade Finished Area Source | Owner |
| Above Grade Finished Area Unit Type | Square Feet |
| Total Baths | 3 |
Exterior Features
| Exterior Amenities | Gas Grill,Smart Camera(s)/Recording,Smart Lock(s) |
|---|---|
| Parking Features | Attached |
| Lot Features | Private,Views,Wooded |
| Water Source | Public |
| Total Parking | 2 |
| Lot Size Area | 0.98 |
| Building Area Total | 2294 |
| Lot Dimensions | 521 X 54 IRR |
| Lot Size Acres | 0.98 |
| Lot Size Source | Calculated from Plat |
| Waterfront Y/N | No |
| Covered Spaces | 2 |
Amenities
- Foreclosure
- Views
- Short Sale
- New Construction
- Adult 55+
- Lease To Own
- No HOA Fees
- Furnished
- Primary On Main
- Air Conditioning
- Seller Finance
- Green
- Fixer Upper
- Horse
- Golf
- Fireplace
- Deck
- Garage
- Basement
- Pool
Property vs Single Family Average in 37738
Price
Taxes
Year Built
Visits
 The data relating to real estate for sale on this web site comes in part from the Internet Data Exchange Program of RealTracs Solutions as distributed by MLS Grid. Real estate listings held by brokerage firms other than The Ashton Real Estate Group are marked with the Internet Data Exchange Program logo or thumbnail logo and detailed information about them includes the name of the listing brokers.
