
Address
712 Bear Walk Way, Gatlinburg, TN
Price
$ 2,650,000
Property Attributes
- MLS#3542475
- TypeSingle Family
- Listing Status Active
- CountySEVIER
- CityGatlinburg
- NeighborhoodChalet Village North
- Zip37738
- StyleContemporary
- Year Built2022
- Taxes$ 7581
- Price$ 2,650,000
- Bedrooms6
- Full Bathrooms6
- Half Bathrooms2
- Sqr Footage5749
- Lot Size0.73 Acres
Data Source:
Listing courtesy of RealTracs MLS as distributed by MLS GRID
Property Description
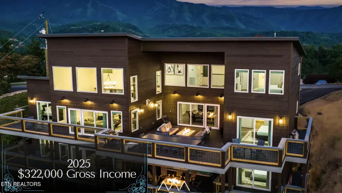
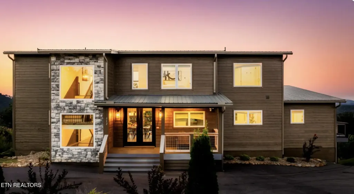
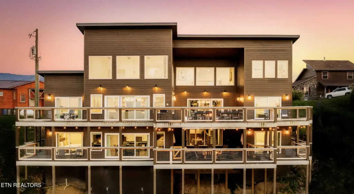
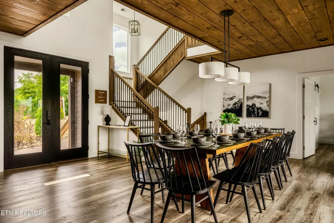
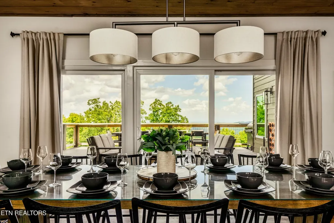
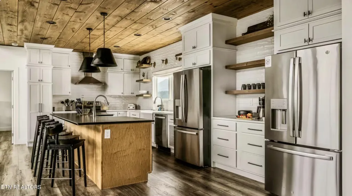
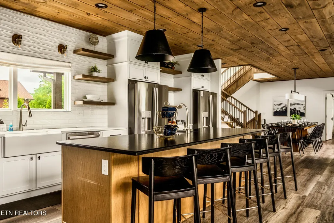
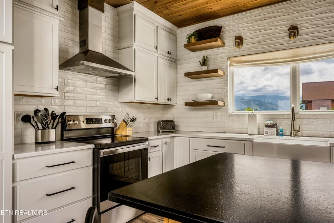
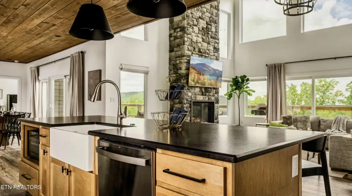
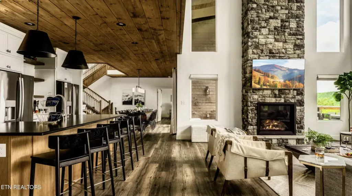
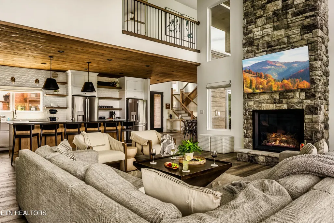
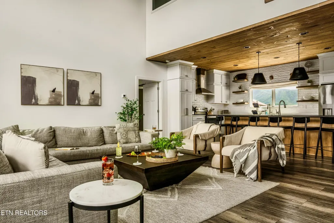
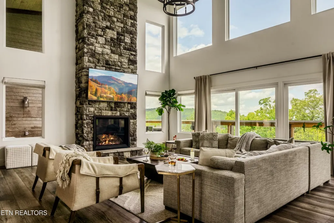
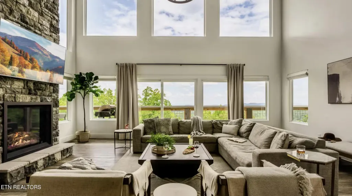
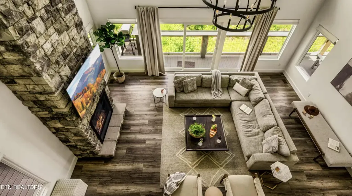
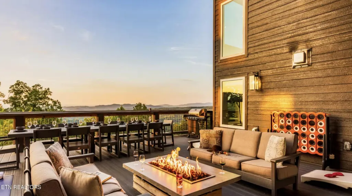
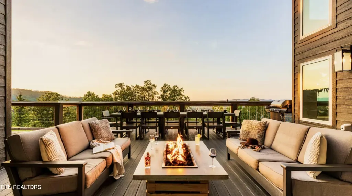
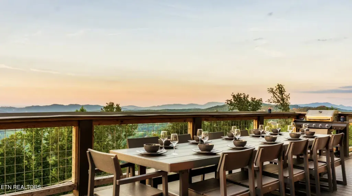
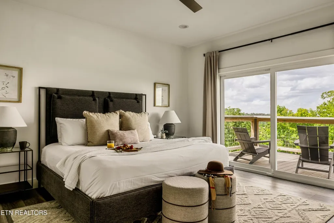
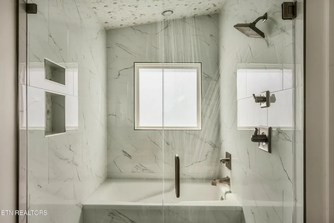
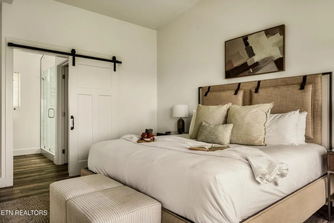
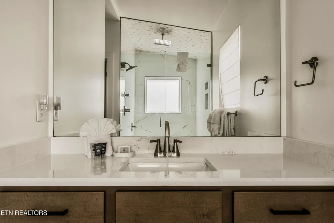
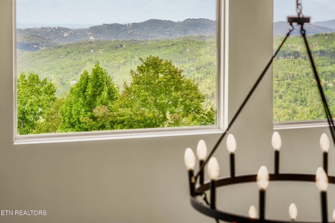
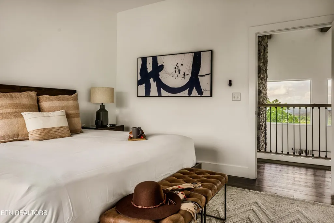
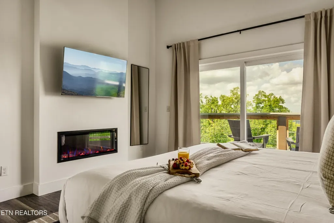
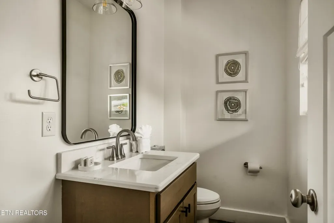
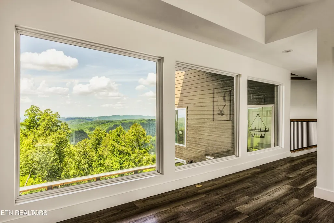
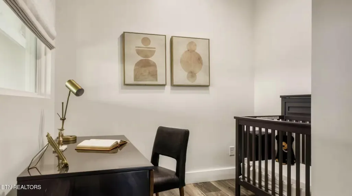
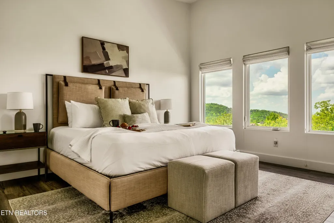
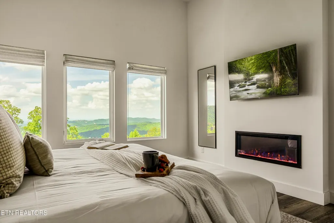
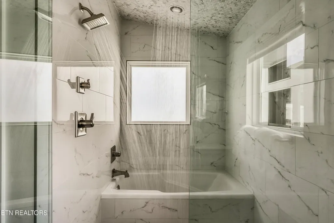
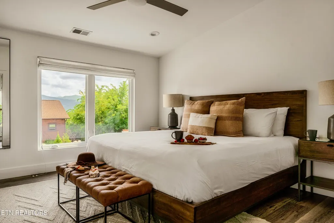
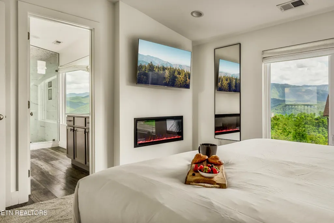
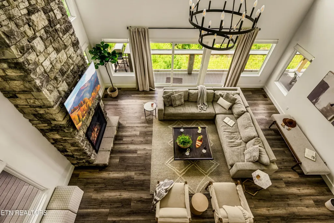
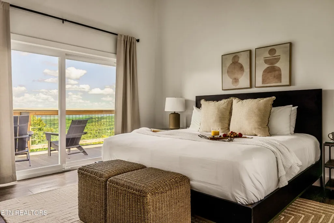
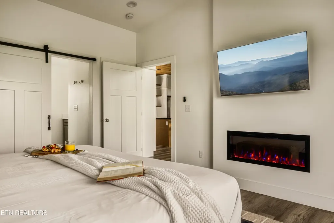
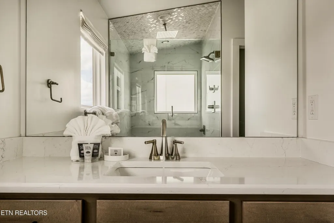
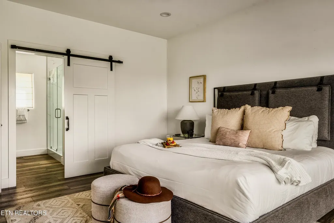
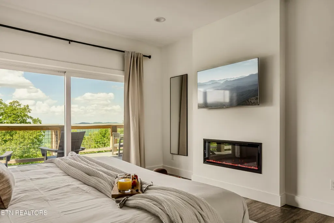
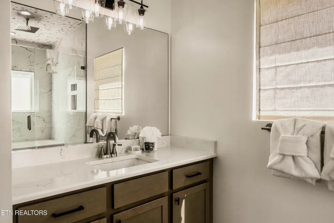
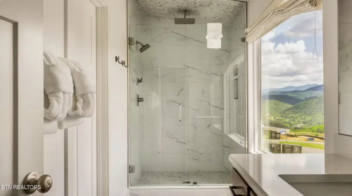
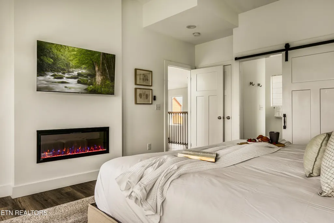
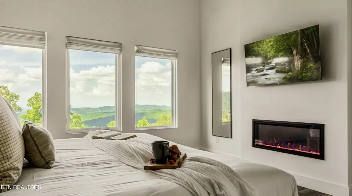
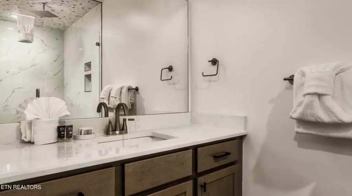
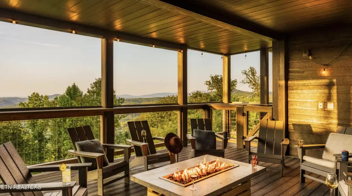
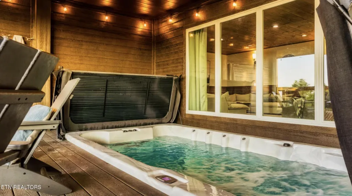
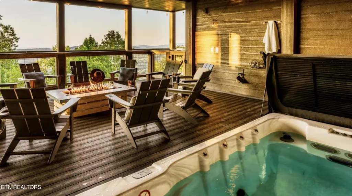
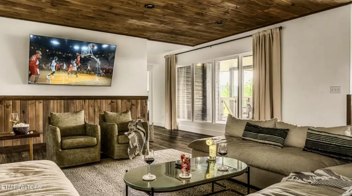
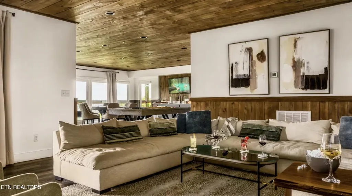
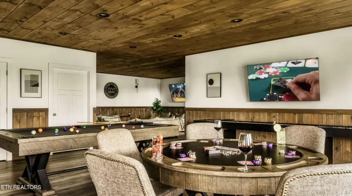
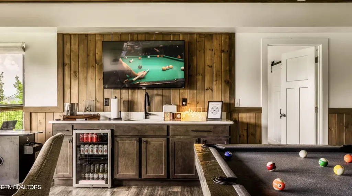
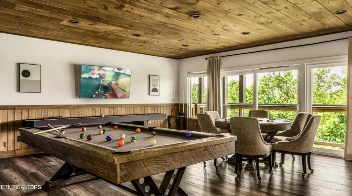
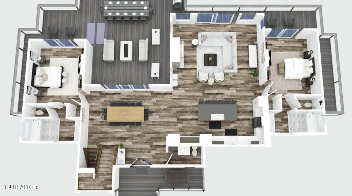
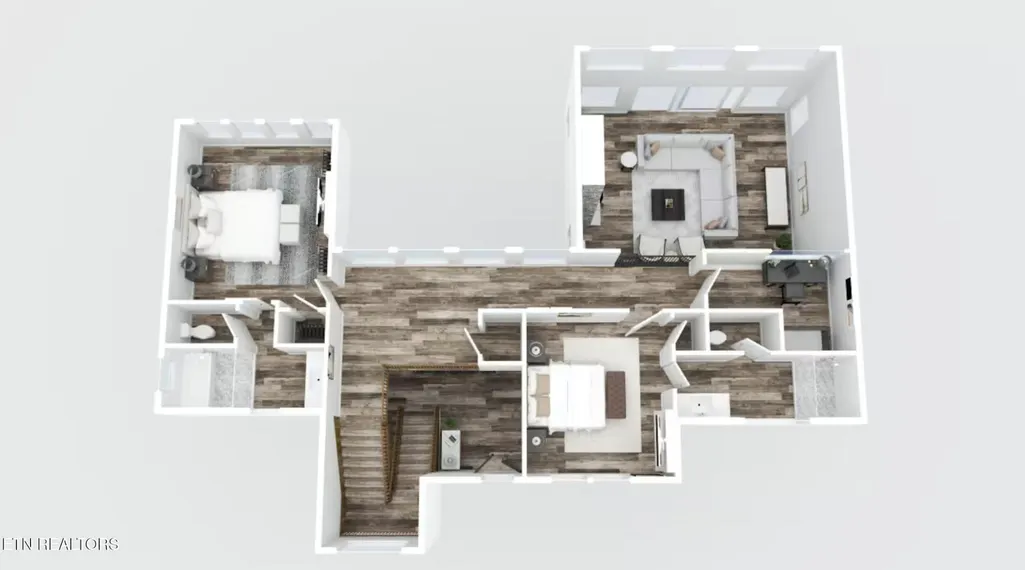
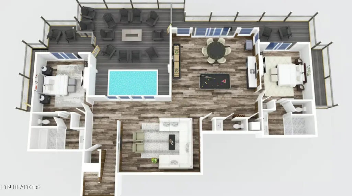
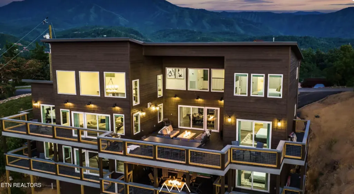
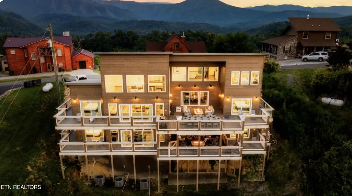
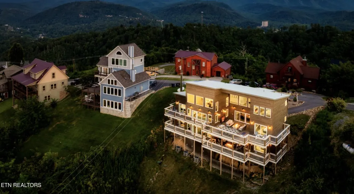
Discover a rare, turnkey short-term rental investment in the highly desirable Chalet Village community of Gatlinburg. Built in 2022, this luxury Smoky Mountain cabin combines a proven rental history, exceptional amenities, and some of the most breathtaking panoramic mountain views in the area. The property generated approximately $322,000 in gross rental revenue during the August-to-August trailing 12-month period following its rental renovation. This impressive six-bedroom, seven-bathroom cabin currently accommodates up to 12 guests. The thoughtfully designed floor plan features two main-level primary suites, three bedrooms and an office on the second floor, two spacious living areas, and a large game room with plenty of room for groups to gather comfortably. The open-concept kitchen and living area showcases incredible Smoky Mountain views, with the scenery visible throughout the home. Outdoor amenities make this cabin especially attractive to vacation-rental guests. A swim spa is built directly into the deck overlooking the mountains, while two outdoor gas fire pits--both connected to a direct gas supply--create inviting spaces for guests to relax and enjoy the views year-round. The cabin is located near the Chalet Village clubhouse, community swimming pools, tennis courts, and pickleball courts, while remaining convenient to downtown Gatlinburg, the Great Smoky Mountains National Park, Ober Mountain, and the area's most popular attractions. This property is professionally managed by an established luxury vacation-rental company and has earned Airbnb Luxe status--a distinction reserved for an exceptionally limited collection of luxury properties. Maintaining the current management relationship helps protect the property's established positioning, guest experience, rental momentum, and future revenue potential. The buyer will be required to remain with the current management company for at least 90 days after closing.
| Price History | |
|---|---|
| 9/5/2026 | Listed $2,650,000 |
General Features
| Living Area | 5749 |
|---|---|
| Sewer | Septic Tank |
| Heating | Central,Electric,Other |
| Cooling | Central Air,Ceiling Fan(s) |
| Utilities | Electricity Available,Water Available |
| Possession | Close Of Escrow |
| Appliances | Dishwasher,Dryer,Microwave,Range,Refrigerator,Oven,Washer |
| HOA Fee | 500 |
| Patio/Porch Features | Deck |
| Architectural Style | Contemporary |
| Security Features | Smoke Detector(s) |
| Construction Materials | Frame,Other |
| Year Built | 2022 |
| View | Mountain(s) |
| Topography | Rolling Slope |
| Levels | Three Or More |
| Property Subtype | Single Family Residence |
| Assoc Fee Paid Per | Annually |
| County | Sevier County,TN |
| New Construction | No |
| Property Type | Residential |
| Association Amenities | Pool |
| Attached Garage | No |
| Subdivision Name | Chalet Village North |
| Full Baths | 6 |
| Status | Active |
| Directions | From U.S. Hwy. 441 turn onto Wiley Oakley Drive at the Gatlinburg Welcome Center. Turn Left onto Village Loop Road. Continue on Village Loop Road then take the middle road which is Bear Walk Way,Hou |
| City | Gatlinburg |
| Senior Community Y/N | No |
| Lot Size Units | Acres |
| Property Attached Y/N | No |
| Year Built Details | Existing |
| Tax Annual Amount | 7581 |
| Building Area Units | Square Feet |
| Living Area Units | Square Feet |
| Standard Status | Active |
Interior Features
| Interior Amenities | Ceiling Fan(s),Kitchen Island |
|---|---|
| Basement | Finished |
| Total Fireplaces | 7 |
| Air Conditioning Y/N | Yes |
| Heating Y/N | Yes |
| Fireplace Y/N | Yes |
| Half Baths | 2 |
| Laundry Features | Washer Hookup,Electric Dryer Hookup |
| Total Bedrooms | 6 |
| Below Grade Finished Area Unit Type | Square Feet |
| LivingAreaSource | Assessor |
| Below Grade Finished Area Source | Assessor |
| Above Grade Finished Area Source | Assessor |
| Above Grade Finished Area Unit Type | Square Feet |
| Total Baths | 8 |
Exterior Features
| Lot Features | Rolling Slope |
|---|---|
| Water Source | Public |
| Lot Size Area | 0.73 |
| Building Area Total | 5749 |
| Lot Dimensions | 124.91X331.52 IRR |
| Lot Size Acres | 0.73 |
| Lot Size Source | Assessor |
| Waterfront Y/N | No |
Amenities
- Foreclosure
- Views
- Short Sale
- New Construction
- Adult 55+
- Lease To Own
- No HOA Fees
- Furnished
- Primary On Main
- Air Conditioning
- Seller Finance
- Green
- Fixer Upper
- Horse
- Golf
- Fireplace
- Deck
- Garage
- Basement
- Pool
Property vs Single Family Average in 37738
Price
Taxes
Year Built
Visits
 The data relating to real estate for sale on this web site comes in part from the Internet Data Exchange Program of RealTracs Solutions as distributed by MLS Grid. Real estate listings held by brokerage firms other than The Ashton Real Estate Group are marked with the Internet Data Exchange Program logo or thumbnail logo and detailed information about them includes the name of the listing brokers.
