









Address
1450 Old Stone Rd, Lebanon, TN
Price
$ 435,000
Property Attributes
- MLS#3543025
- TypeSingle Family
- Listing Status Active
- CountyWILSON
- CityLebanon
- NeighborhoodSpence Creek
- Zip37087
- StyleTraditional
- Year Built2017
- Taxes$ 2031
- Price$ 435,000
- Bedrooms3
- Full Bathrooms2
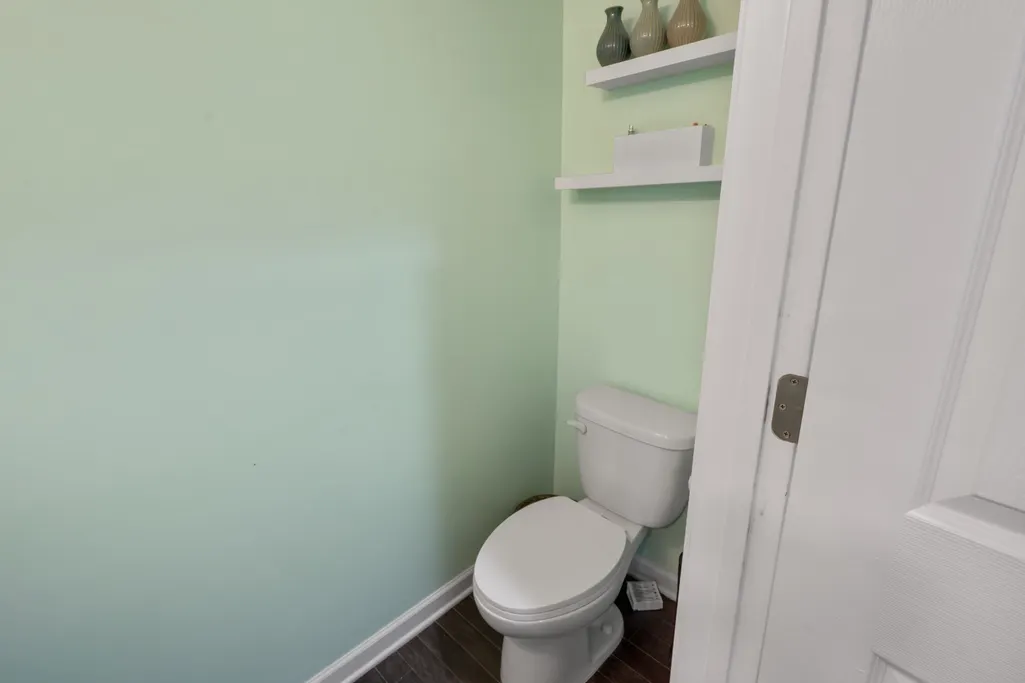
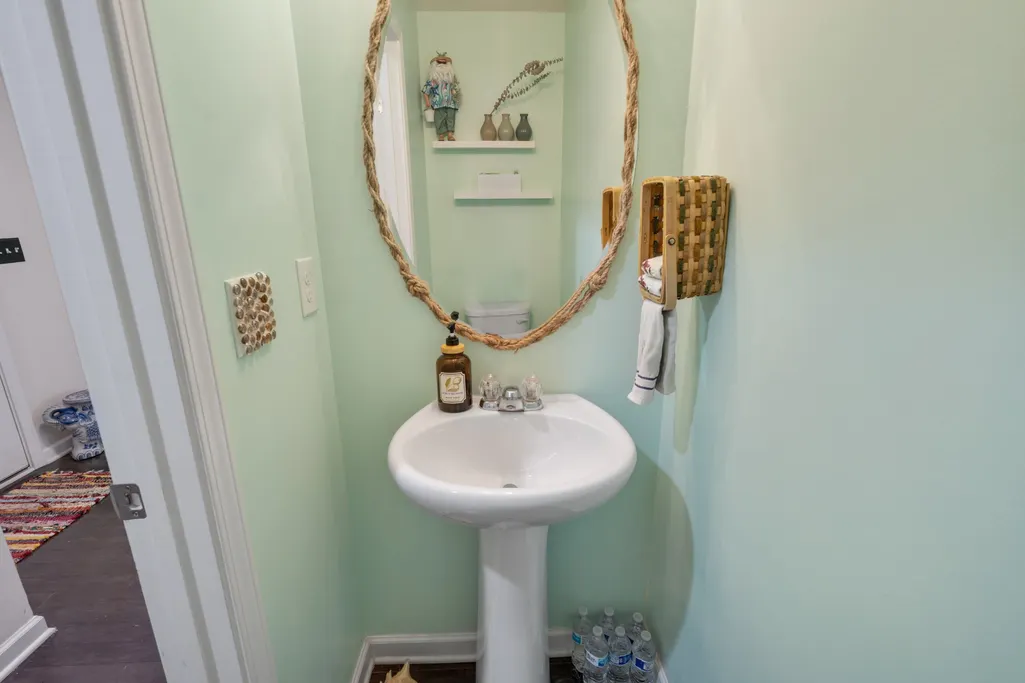
- Half Bathrooms1
- Sqr Footage2394
- Lot Size0.2 Acres
Data Source:
Listing courtesy of RealTracs MLS as distributed by MLS GRID
Property Description
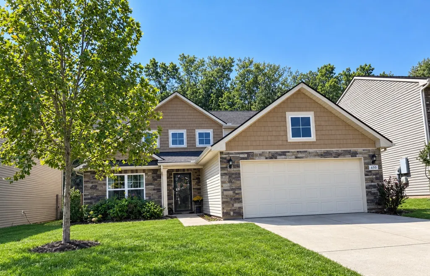
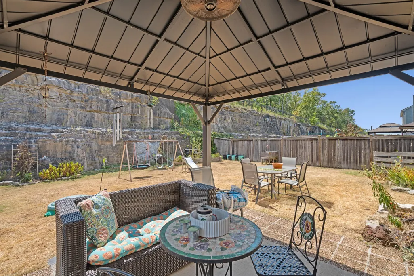
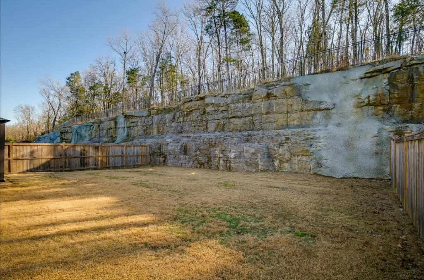
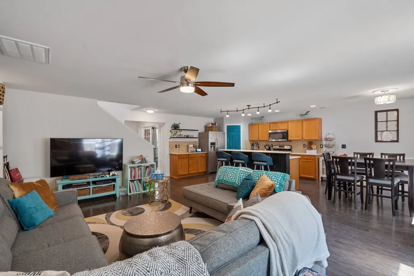
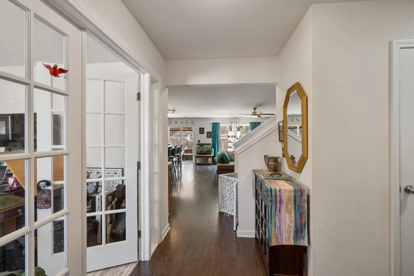
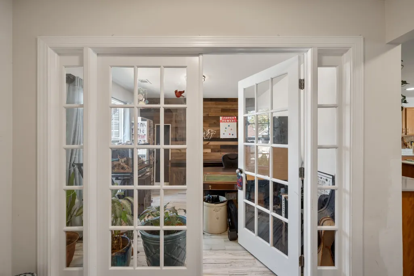
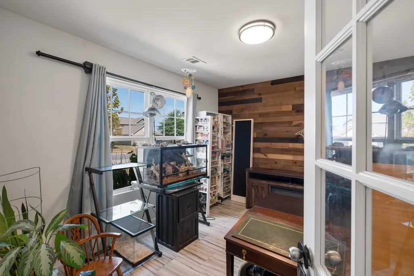
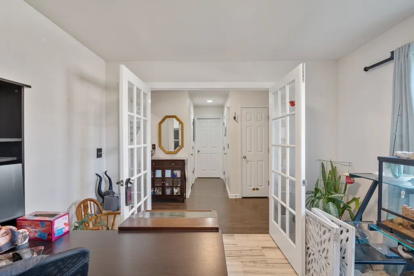
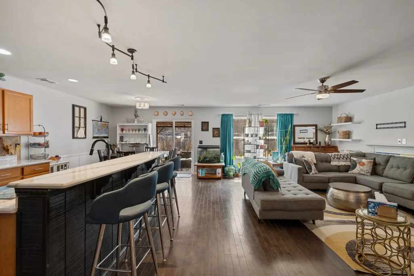
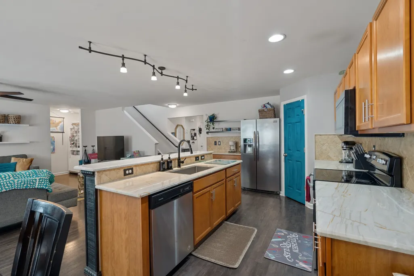
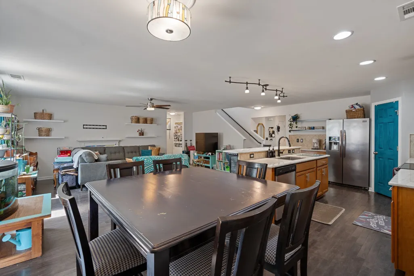
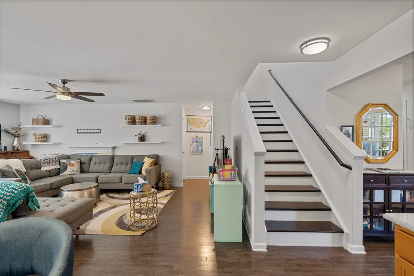
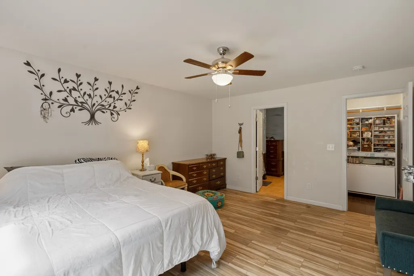
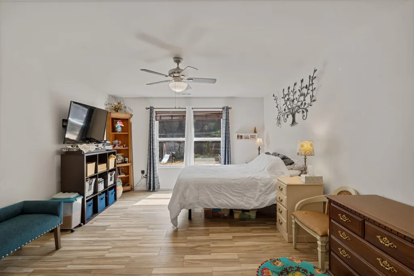
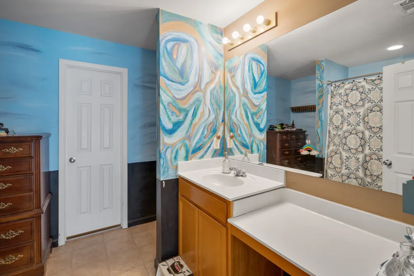
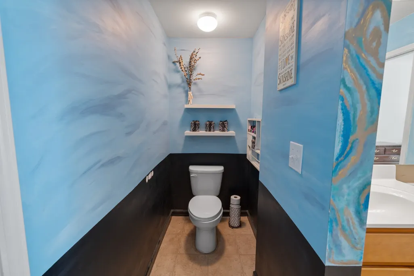
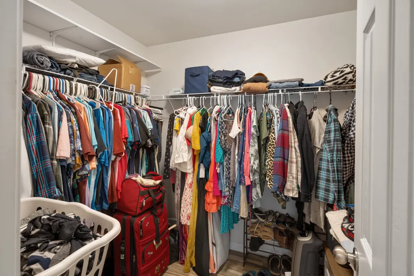
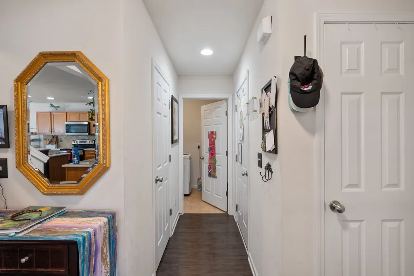
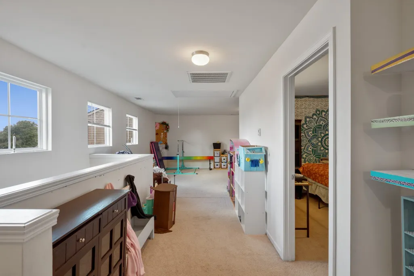
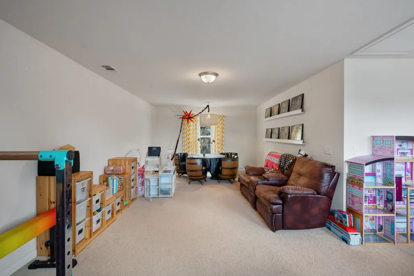
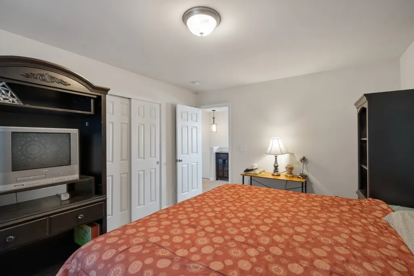
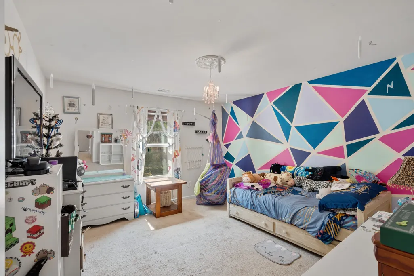
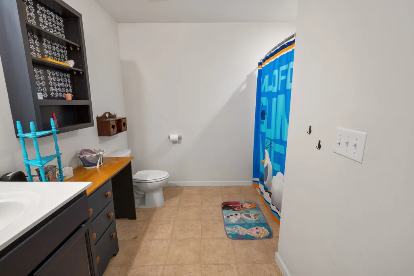
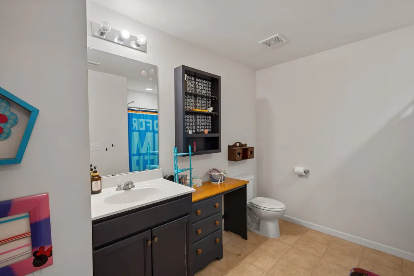
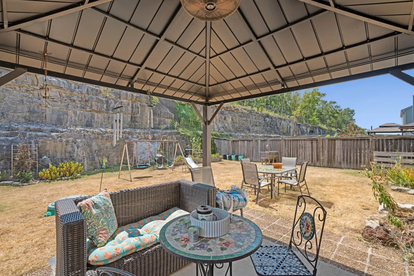
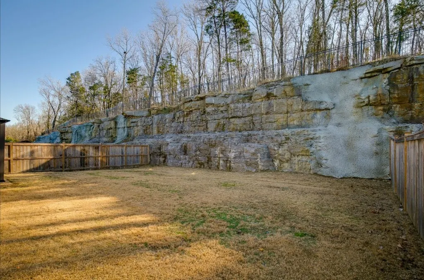
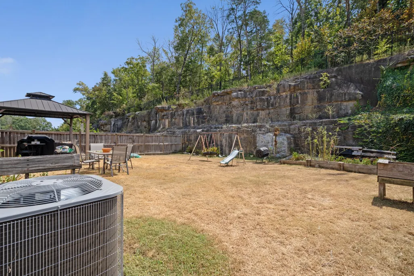
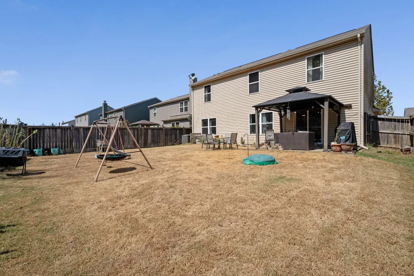
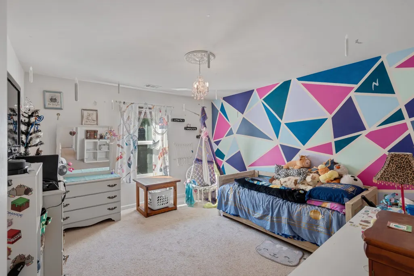
PRIVATE BACKYARD + SPENCE CREEK AMENITIES! Don’t miss this rare opportunity to own the sought-after Hartwell floor plan in Spence Creek. One of the home's most appealing features is the private, fenced backyard—backing to a distinctive stone/rock wall, creating a wonderful outdoor setting that is difficult to duplicate. The extended covered patio provides additional space for outdoor entertaining, relaxing, and enjoying the privacy of the backyard. Inside, the open-concept main level features the primary suite, beautiful flooring, hardwood staircase, and spacious living areas. The kitchen combines style and function with granite countertops, farmhouse sink, ample cabinetry, and a large walk-in pantry. An office and utility room add flexibility and convenience to the main level. Upstairs you'll find generously sized bedrooms and a spacious family/bonus area, providing valuable additional living space. The home's stone-veneer front elevation adds character and curb appeal, while the well-maintained interior is move-in ready. And then there's Spence Creek! The community offers an impressive clubhouse and swimming facilities, including an Olympic-size pool and splash pad. The combination of neighborhood amenities and this home's unusually private backyard makes this a standout opportunity. Only minutes to restaurants, shopping and only 20 minutes to Nashville airport. New HVAC in 2025. Refrigerator, Swingset and office desk remain. If you've been waiting for a home in Spence Creek with the Hartwell floor plan, a main-level primary suite, green-space location, and a backyard that feels more private than the typical neighborhood lot, this one deserves your attention. Come see the backyard, the layout, and the amenities for yourself—schedule your showing today!
| Elementary School | Middle School | High School |
|---|---|---|
| West Elementary | West Wilson Middle School | Mt. Juliet High School |
| Price History | |
|---|---|
| 9/7/2026 | Listed $440,000 |
| 9/10/2026 | 1$439,000 |
| 9/20/2026 | 1$435,000 |
General Features
| Living Area | 2394 |
|---|---|
| Sewer | Public Sewer |
| Heating | Central,Electric |
| Cooling | Central Air,Electric |
| Utilities | Electricity Available,Water Available |
| Possession | Close Of Escrow |
| Roof | Shingle |
| Appliances | Electric Oven,Electric Range,Dishwasher,Disposal,Microwave,Refrigerator,Stainless Steel Appliance(s) |
| HOA Fee | 68 |
| Garage Spaces | 2 |
| Association Fee Includes | Maintenance Grounds,Recreation Facilities |
| Patio/Porch Features | Patio |
| Architectural Style | Traditional |
| Security Features | Smoke Detector(s) |
| Construction Materials | Brick,Vinyl Siding |
| Year Built | 2017 |
| Stories Count | 2 |
| Topography | Level |
| Levels | Two |
| Property Subtype | Single Family Residence |
| Accessibility | Accessible Entrance |
| HOA Fee 2 | 495 |
| Assoc Fee Paid Per | Monthly |
| County | Wilson County,TN |
| New Construction | No |
| Property Type | Residential |
| Association Amenities | Clubhouse,Playground,Pool,Sidewalks,Tennis Court(s),Underground Utilities,Trail(s) |
| Attached Garage | Yes |
| Subdivision Name | Spence Creek Ph 26C |
| Garage Y/N | Yes |
| Full Baths | 2 |
| Status | Active |
| Directions | From Nashville: Follow I40 East to exit 232B to merge onto TN-109 N toward Gallatin. Go 4.7 miles then turn left onto Rock Castle Dr. Turn left onto Madison Dr. Turn right onto Old Stone Rd |
| High School | Mt. Juliet High School |
| City | Lebanon |
| Senior Community Y/N | No |
| Open Parking Spaces | 2 |
| Lot Size Units | Acres |
| HOA Fee 2 Frequency | One Time |
| Elementary School | West Elementary |
| Property Attached Y/N | No |
| Year Built Details | Existing |
| Tax Annual Amount | 2031 |
| Middle/Junior High School | West Wilson Middle School |
| Building Area Units | Square Feet |
| Living Area Units | Square Feet |
| Standard Status | Active |
Interior Features
| Interior Amenities | Ceiling Fan(s),Open Floorplan,Pantry,Walk-In Closet(s),Kitchen Island |
|---|---|
| Basement | None |
| Flooring | Carpet,Wood,Laminate,Tile |
| Air Conditioning Y/N | Yes |
| Heating Y/N | Yes |
| Fireplace Y/N | No |
| Above Grade Finished Area | 2394 |
| Half Baths | 1 |
| Laundry Features | Electric Dryer Hookup,Washer Hookup |
| Total Bedrooms | 3 |
| Main Level Bedrooms | 1 |
| Below Grade Finished Area Unit Type | Square Feet |
| LivingAreaSource | Builder |
| Below Grade Finished Area Source | Builder |
| Above Grade Finished Area Source | Builder |
| Above Grade Finished Area Unit Type | Square Feet |
| Total Baths | 3 |
Exterior Features
| Fencing | Back Yard |
|---|---|
| Parking Features | Garage Door Opener,Garage Faces Front,Concrete |
| Lot Features | Level |
| Water Source | Public |
| Total Parking | 4 |
| Lot Size Area | 0.2 |
| Building Area Total | 2394 |
| Lot Dimensions | 52 X 160.65 IRR |
| Lot Size Acres | 0.2 |
| Lot Size Source | Calculated from Plat |
| Waterfront Y/N | No |
| Covered Spaces | 2 |
Amenities
- Foreclosure
- Views
- Short Sale
- New Construction
- Adult 55+
- Lease To Own
- No HOA Fees
- Furnished
- Primary On Main
- Air Conditioning
- Seller Finance
- Green
- Fixer Upper
- Horse
- Golf
- Fireplace
- Deck
- Garage
- Basement
- Pool
Property vs Single Family Average in 37087
Price
Taxes
Year Built
Visits
 The data relating to real estate for sale on this web site comes in part from the Internet Data Exchange Program of RealTracs Solutions as distributed by MLS Grid. Real estate listings held by brokerage firms other than The Ashton Real Estate Group are marked with the Internet Data Exchange Program logo or thumbnail logo and detailed information about them includes the name of the listing brokers.
