

Address
3173 Stepping Stone Drive, Sevierville, TN
Price
$ 550,000
Property Attributes
- MLS#3544470
- TypeSingle Family
- Listing Status Active
- CountySEVIER
- CitySevierville
- NeighborhoodShagbark
- Zip37862
- StyleContemporary
- Year Built2026
- Taxes$ 3256
- Price$ 550,000
- Bedrooms2
- Full Bathrooms2
- Half Bathrooms0
- Sqr Footage1204
- Lot Size0.43 Acres
Data Source:
Listing courtesy of RealTracs MLS as distributed by MLS GRID
Property Description
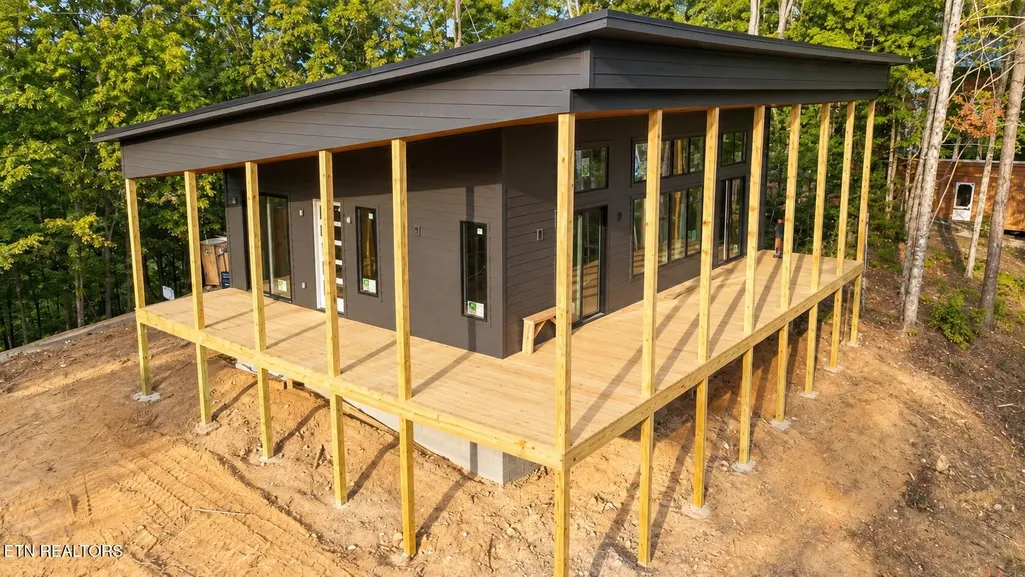
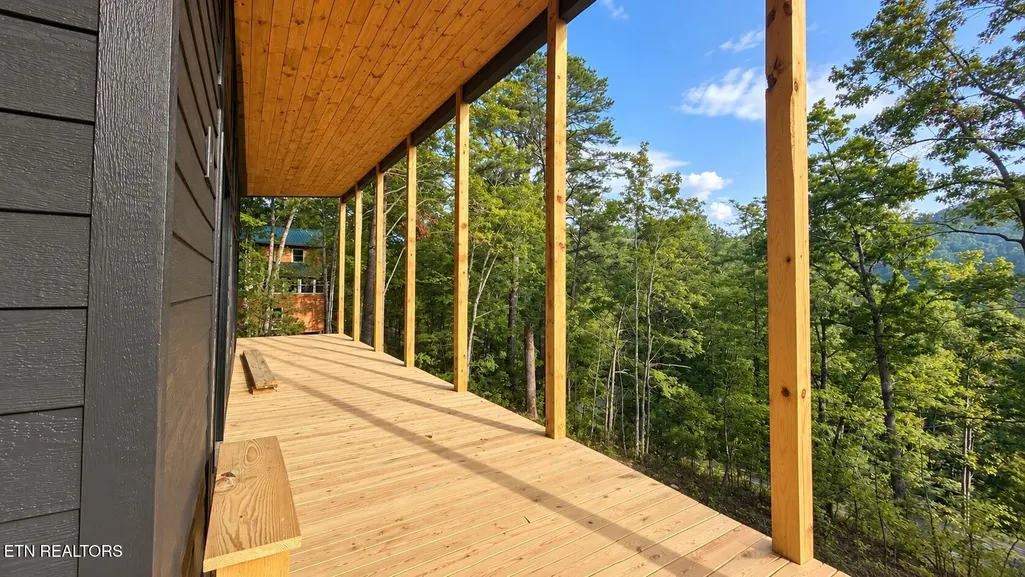
New construction just minutes from town with estimated completion in late October 2026. This 2BR/2BA single-level modern cabin offers approximately 1,204 SF with an open floor plan, covered decking, and finishes selected with short-term rental use in mind. Get in early and have the opportunity to choose select finishes before construction progresses, including T&G ceilings and walls or a combination of sheetrock walls with T&G ceilings, cabinet colors, LVP flooring colors, siding colors, countertops, tile, plumbing fixtures, lighting fixtures, and appliances. Selection availability will depend on construction stage and material ordering. The cabin will be delivered with its STR permit approved, giving the next owner a more turnkey path to getting it operational after closing. Seller can also furnish the property prior to closing or provide a furnishing credit, depending on buyer preference. Planned features include an electric fireplace, quartz or granite countertops, black fixtures and hardware, knotty pine interior doors, covered pressure-treated decking, black spindle railing with wood handrails, hot-tub readiness, smart lock, and outdoor TV wiring. The home will be served by a private well and septic system. A great opportunity to secure a brand-new Smoky Mountain cabin close to town, get in before completion, and still have input on the final look and feel. Listing images include 3D renderings of the proposed cabin and are for illustrative purposes only. Renderings do not represent the exact appearance of the finished product. Interior photos shown are of similar completed new construction and are also for reference only; finishes, colors, materials, layouts, fixtures, and other details may vary in the completed home. Please contact the listing agent for the floor plan, blueprints, and current finish schedule for this cabin.
| Price History | |
|---|---|
| 9/9/2026 | Listed $550,000 |
General Features
| Living Area | 1204 |
|---|---|
| Sewer | Septic Tank |
| Heating | Central,Electric,Heat Pump |
| Cooling | Central Air,Ceiling Fan(s) |
| Utilities | Electricity Available |
| Possession | Close Of Escrow |
| Appliances | Dishwasher,Dryer,Microwave,Range,Washer |
| HOA Fee | 950 |
| Patio/Porch Features | Deck |
| Architectural Style | Contemporary |
| Security Features | Security Gate |
| Construction Materials | Frame,Other |
| Year Built | 2026 |
| View | Mountain(s) |
| Topography | Wooded,Corner Lot |
| Levels | One |
| Property Subtype | Single Family Residence |
| Assoc Fee Paid Per | Annually |
| County | Sevier County,TN |
| New Construction | Yes |
| Property Type | Residential |
| Association Amenities | Pool,Playground,Gated |
| Attached Garage | No |
| Energy Efficient | Windows |
| Subdivision Name | Shagbark Sec 16 B |
| Full Baths | 2 |
| Status | Active |
| Buyer Financing | Other,Conventional |
| Directions | Head toward N Clear Fork Rd 105 ft Turn left onto N Clear Fork Rd 1.1 Turn left onto Headrick Lead 164 ft Keep right to continue on Stepping Stone Dr 0.6 mi Turn right to stay on |
| City | Sevierville |
| Senior Community Y/N | No |
| Lot Size Units | Acres |
| Property Attached Y/N | No |
| Year Built Details | New |
| Tax Annual Amount | 3256 |
| Building Area Units | Square Feet |
| Living Area Units | Square Feet |
| Standard Status | Active |
Interior Features
| Interior Amenities | Ceiling Fan(s),Kitchen Island |
|---|---|
| Basement | Crawl Space |
| Total Fireplaces | 1 |
| Air Conditioning Y/N | Yes |
| Heating Y/N | Yes |
| Fireplace Y/N | Yes |
| Above Grade Finished Area | 1204 |
| Laundry Features | Washer Hookup,Electric Dryer Hookup |
| Total Bedrooms | 2 |
| Below Grade Finished Area Unit Type | Square Feet |
| LivingAreaSource | Builder |
| Below Grade Finished Area Source | Builder |
| Above Grade Finished Area Source | Builder |
| Above Grade Finished Area Unit Type | Square Feet |
| Total Baths | 2 |
Exterior Features
| Lot Features | Wooded,Corner Lot |
|---|---|
| Lot Size Area | 0.43 |
| Building Area Total | 1204 |
| Lot Size Acres | 0.43 |
| Lot Size Source | Assessor |
| Waterfront Y/N | No |
Amenities
- Foreclosure
- Views
- Short Sale
- New Construction
- Adult 55+
- Lease To Own
- No HOA Fees
- Furnished
- Primary On Main
- Air Conditioning
- Seller Finance
- Green
- Fixer Upper
- Horse
- Golf
- Fireplace
- Deck
- Garage
- Basement
- Pool
Property vs Single Family Average in 37862
Price
Taxes
Year Built
Visits
 The data relating to real estate for sale on this web site comes in part from the Internet Data Exchange Program of RealTracs Solutions as distributed by MLS Grid. Real estate listings held by brokerage firms other than The Ashton Real Estate Group are marked with the Internet Data Exchange Program logo or thumbnail logo and detailed information about them includes the name of the listing brokers.
