















Address
347 Overview Drive, Gatlinburg, TN
Price
$ 710,000
Property Attributes
- MLS#3545637
- TypeSingle Family
- Listing Status Active
- CountySEVIER
- CityGatlinburg
- NeighborhoodCobbly Nob-Ches Ridge 1
- Zip37738
- StyleCottage
- Year Built1984
- Taxes$ 1503
- Price$ 710,000
- Bedrooms3
- Full Bathrooms2
- Half Bathrooms1
- Sqr Footage2000
- Lot Size0.65 Acres
Data Source:
Listing courtesy of RealTracs MLS as distributed by MLS GRID
Property Description
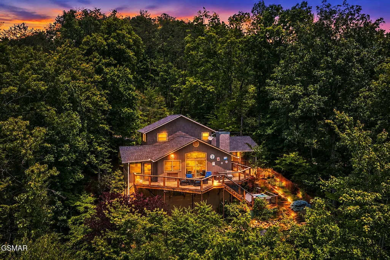
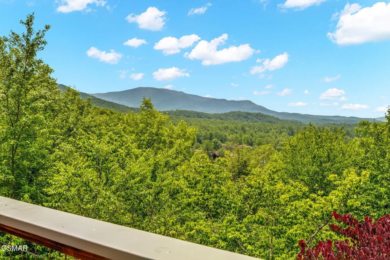
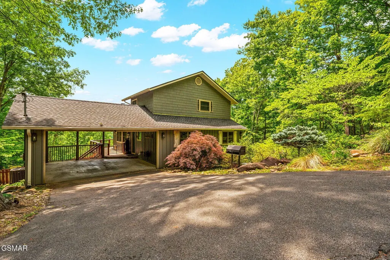
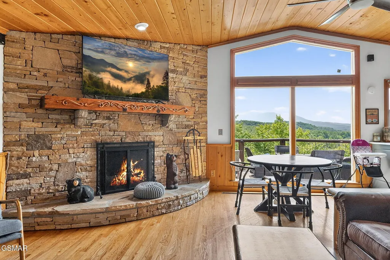
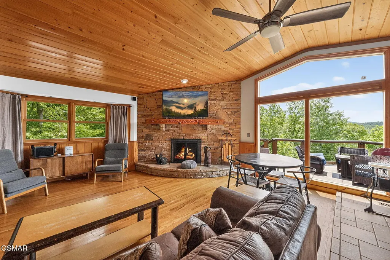
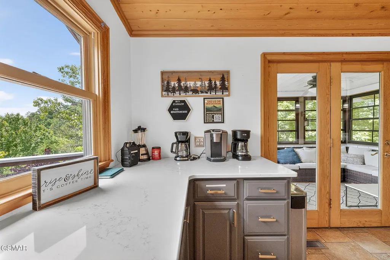
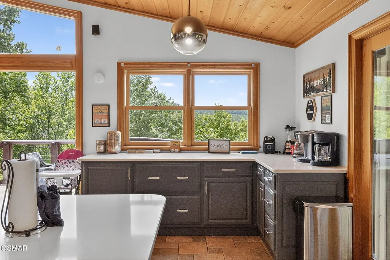
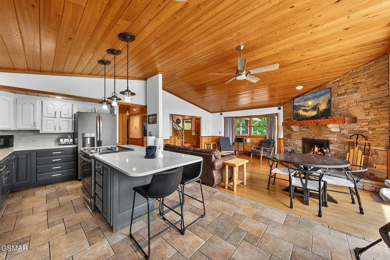
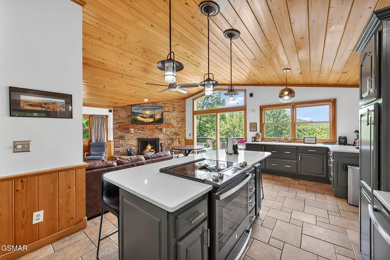
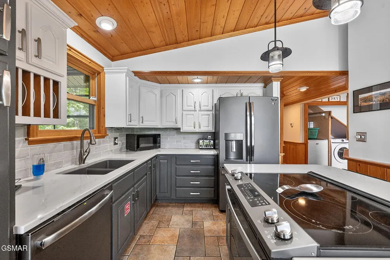
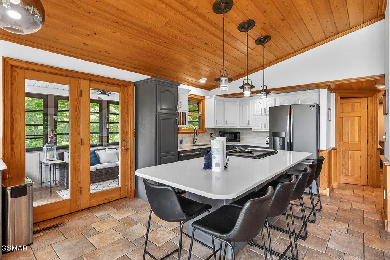
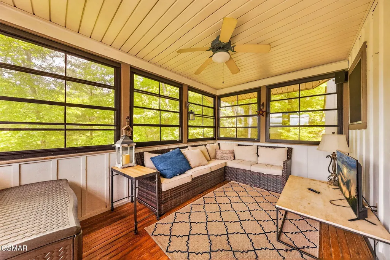
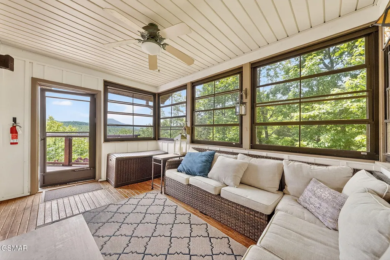
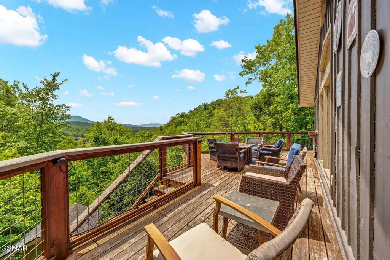
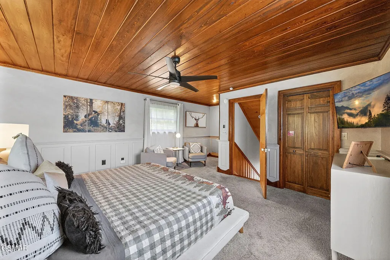
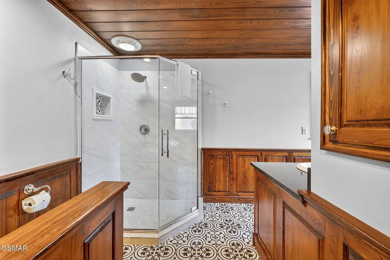
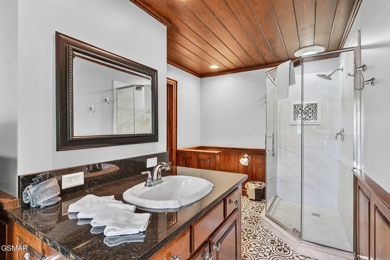
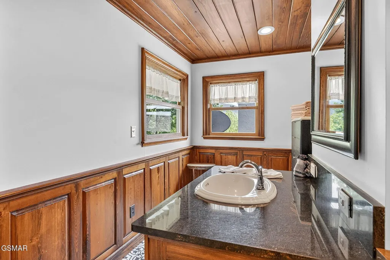
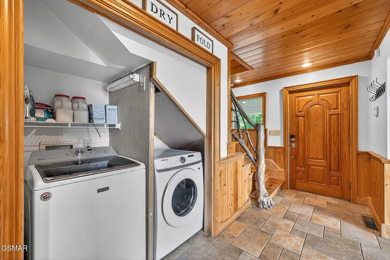
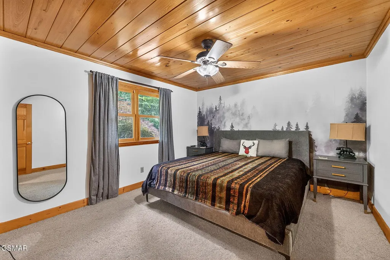
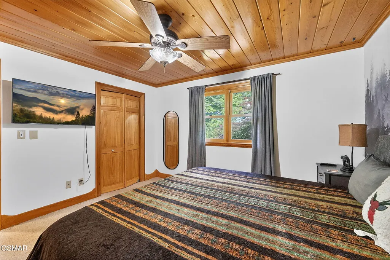
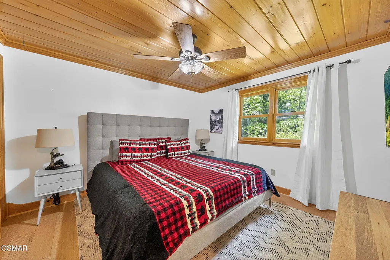
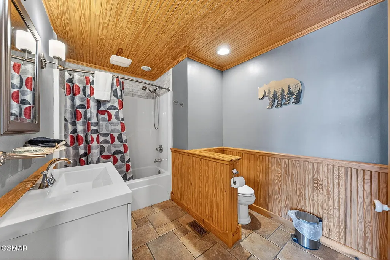
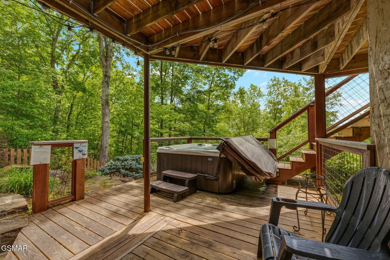
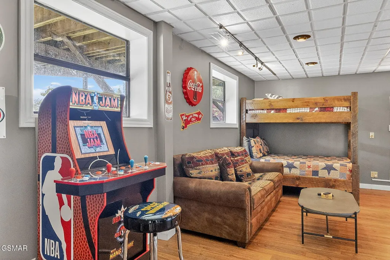
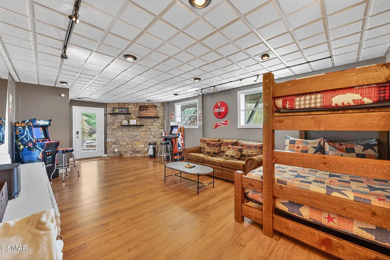
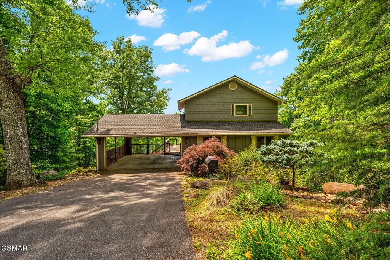
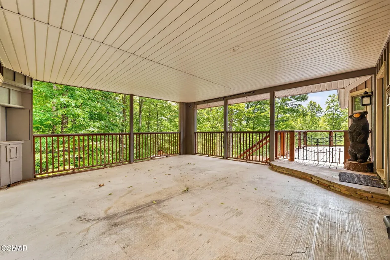
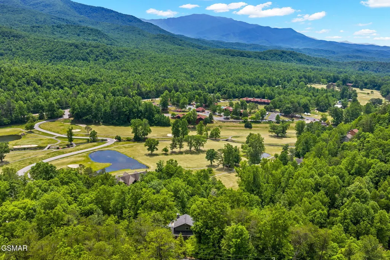
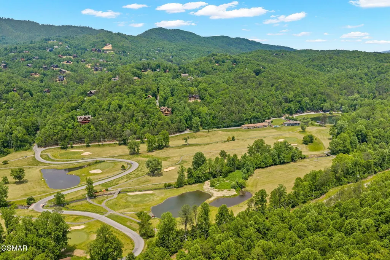
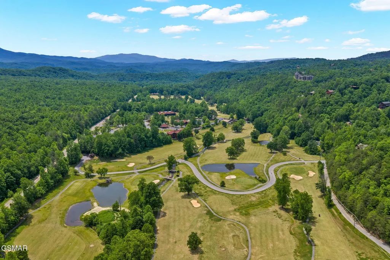
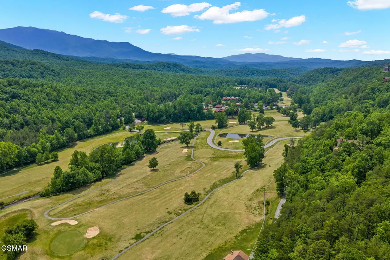
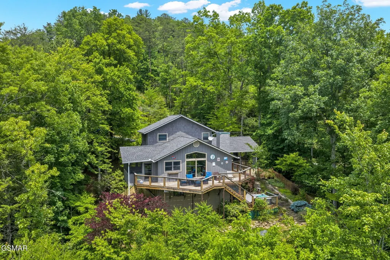
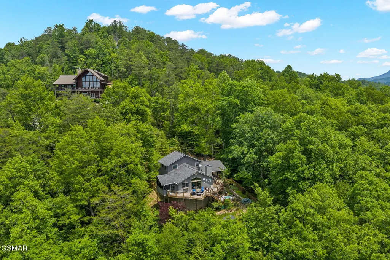
Nestled in the peaceful mountain community of Cobbly Nob, this cozy chalet-style retreat offers the perfect Smoky Mountain escape with beautiful mountain views, inviting outdoor spaces, and a warm cottage feel throughout. Featuring 3 bedrooms, 2.5 bathrooms, plus an additional lower-level rec room/bunk room, this home is ideal for relaxing weekends in the mountains, family gatherings, or a full-time mountain retreat. The main level welcomes you with a warm and inviting open-concept layout connecting the living room, dining area, and kitchen--perfect for spending quality time together after a day exploring the Smokies. Two bedrooms and a full bathroom are conveniently located on the main level, offering comfortable accommodations for family and guests. The private upper-level master suite creates a peaceful retreat complete with a walk-in closet and an updated bathroom featuring a beautiful walk-in shower. One of the best features of this home is the incredible outdoor living space designed to truly enjoy the mountain setting. The spacious wrap-style porch offers the perfect spot to sip your morning coffee while taking in the layered mountain views and fresh mountain air. Just off the kitchen, the screened-in porch creates a cozy space to relax year-round and flows seamlessly onto the open deck overlooking the mountains. Stairs from the porch lead down to the lower outdoor level where a private hot tub awaits--perfect for unwinding under the stars after a long day in the Smokies. The beautifully landscaped backyard adds even more charm and serenity to this special property. The lower level offers additional flexible space currently used as a rec room/bunk room, making it perfect for entertaining guests, movie nights, & game nights. An attached 2-car carport adds convenience and easy access year-round, while the spacious driveway offers additional parking for up to 4 more vehicles, allowing accommodations for approximately 6 vehicles total.
| Price History | |
|---|---|
| 9/10/2026 | Listed $710,000 |
General Features
| Living Area | 2000 |
|---|---|
| Sewer | Septic Tank |
| Heating | Central |
| Cooling | Central Air |
| Utilities | Water Available |
| Possession | Close Of Escrow |
| Roof | Shingle |
| Appliances | Dishwasher,Dryer,Electric Range,Microwave,Refrigerator,Washer |
| HOA Fee | 1981 |
| Association Fee Includes | Insurance,Maintenance Grounds |
| Patio/Porch Features | Screened |
| Architectural Style | Cottage |
| Year Built | 1984 |
| View | Mountain(s) |
| Stories Count | 2 |
| Topography | Private,Sloped,Views,Wooded |
| Levels | Three Or More |
| Property Subtype | Single Family Residence |
| Assoc Fee Paid Per | Annually |
| County | Sevier County,TN |
| New Construction | No |
| Property Type | Residential |
| Association Amenities | Pool,Tennis Court(s),Golf Course |
| Attached Garage | No |
| Subdivision Name | Cobbly Nob-Ches Ridge 1 |
| Full Baths | 2 |
| Status | Active |
| Buyer Financing | Other,Conventional |
| Directions | From Gatlinburg,turn onto East Pkwy. Continue for 11 miles and turn left onto Butler Branch Rd into the Cobbly Nob entrance. In 0.4 miles,turn right onto Old Webb Creek Rd. Take the slight left turn |
| City | Gatlinburg |
| Senior Community Y/N | No |
| Open Parking Spaces | 4 |
| Lot Size Units | Acres |
| Carport Spaces | 2 |
| Carport Y/N | Yes |
| Property Attached Y/N | No |
| Tax Annual Amount | 1503 |
| Building Area Units | Square Feet |
| Living Area Units | Square Feet |
| Standard Status | Active |
| Tax Lot | 47 |
Interior Features
| Interior Amenities | High Ceilings,Ceiling Fan(s),Walk-In Closet(s),High Speed Internet,Kitchen Island |
|---|---|
| Basement | Partially Finished,Exterior Entry |
| Flooring | Carpet,Wood,Tile |
| Total Fireplaces | 1 |
| Air Conditioning Y/N | Yes |
| Heating Y/N | Yes |
| Fireplace Y/N | Yes |
| Half Baths | 1 |
| Total Bedrooms | 3 |
| Below Grade Finished Area Unit Type | Square Feet |
| LivingAreaSource | Agent Measured |
| Below Grade Finished Area Source | Agent Measured |
| Above Grade Finished Area Source | Agent Measured |
| Above Grade Finished Area Unit Type | Square Feet |
| Total Baths | 3 |
Exterior Features
| Parking Features | Attached,Driveway |
|---|---|
| Lot Features | Private,Sloped,Views,Wooded |
| Water Source | Public |
| Total Parking | 6 |
| Lot Size Area | 0.65 |
| Building Area Total | 2000 |
| Lot Dimensions | 185.26 X 152.75 IRR |
| Lot Size Acres | 0.65 |
| Lot Size Source | Assessor |
| Waterfront Y/N | No |
| Covered Spaces | 2 |
Amenities
- Foreclosure
- Views
- Short Sale
- New Construction
- Adult 55+
- Lease To Own
- No HOA Fees
- Furnished
- Primary On Main
- Air Conditioning
- Seller Finance
- Green
- Fixer Upper
- Horse
- Golf
- Fireplace
- Deck
- Garage
- Basement
- Pool
Property vs Single Family Average in 37738
Price
Taxes
Year Built
Visits
 The data relating to real estate for sale on this web site comes in part from the Internet Data Exchange Program of RealTracs Solutions as distributed by MLS Grid. Real estate listings held by brokerage firms other than The Ashton Real Estate Group are marked with the Internet Data Exchange Program logo or thumbnail logo and detailed information about them includes the name of the listing brokers.
