





Address
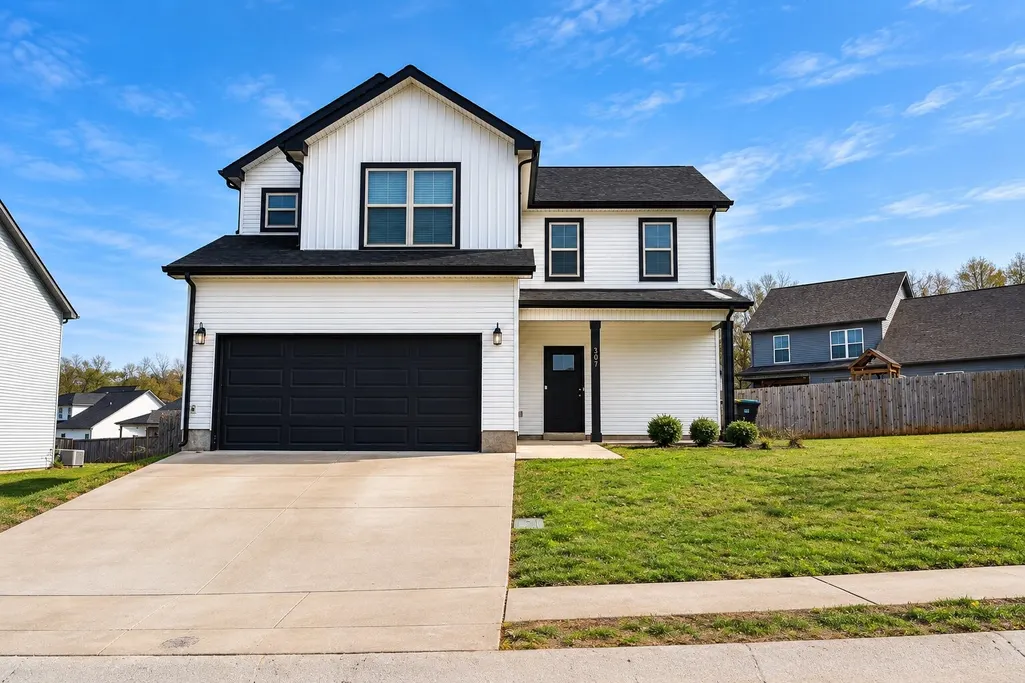
307 Lugano Ln, Clarksville, TN
Price
$ 348,000
Property Attributes
- MLS#3547842
- TypeSingle Family
- Listing Status Active
- CountyMONTGOMERY
- CityClarksville
- NeighborhoodChalet Hills
- Zip37040
- Style
- Year Built2021
- Taxes$ 2455
- Price$ 348,000
- Bedrooms3
- Full Bathrooms2
- Half Bathrooms1
- Sqr Footage1928
- Lot Size0.22 Acres
Data Source:
Listing courtesy of RealTracs MLS as distributed by MLS GRID
Property Description
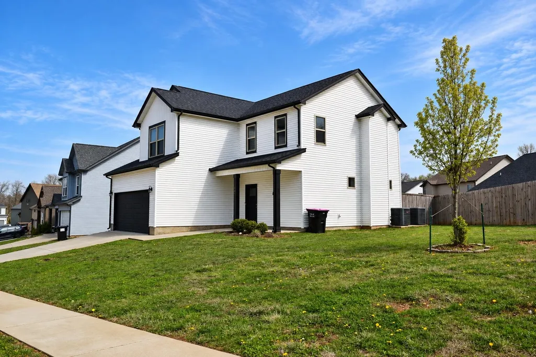
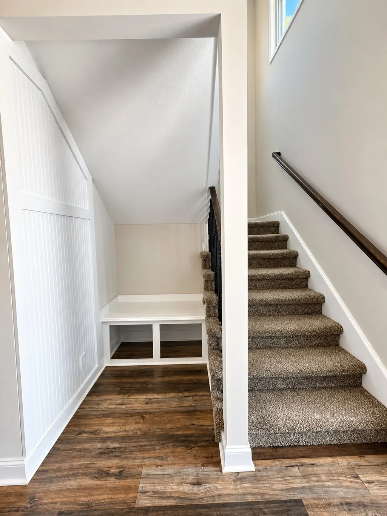
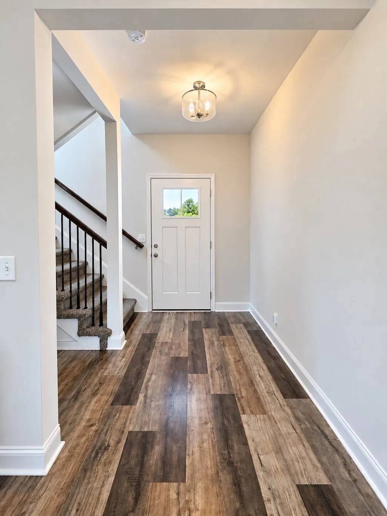
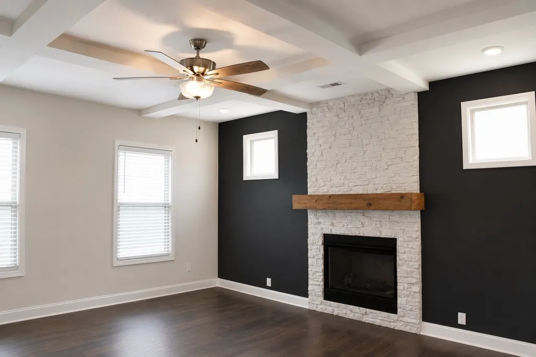
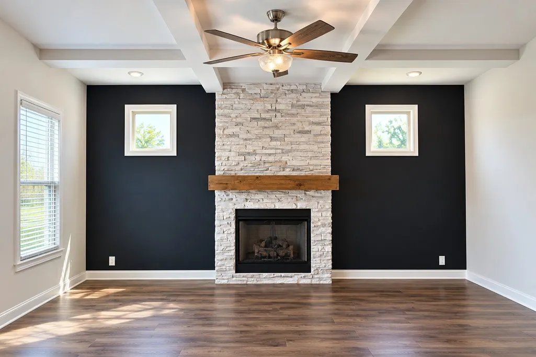
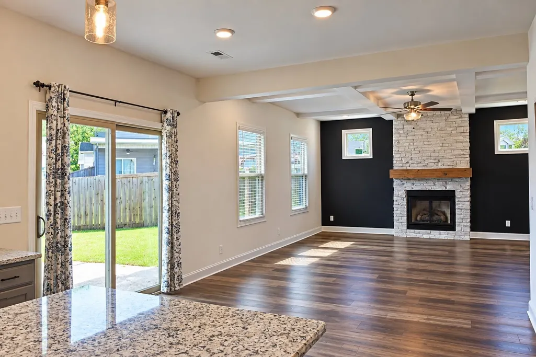
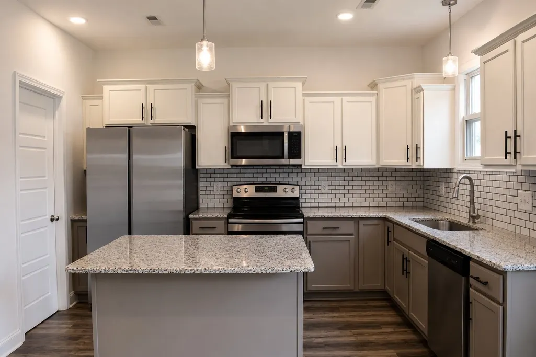
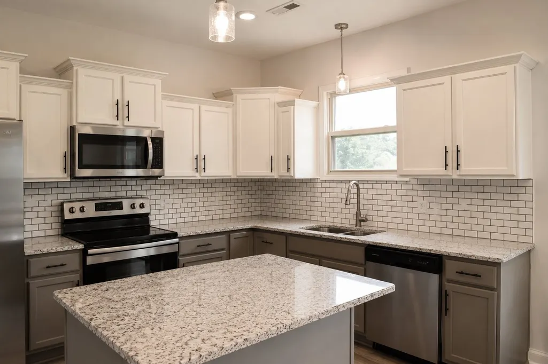
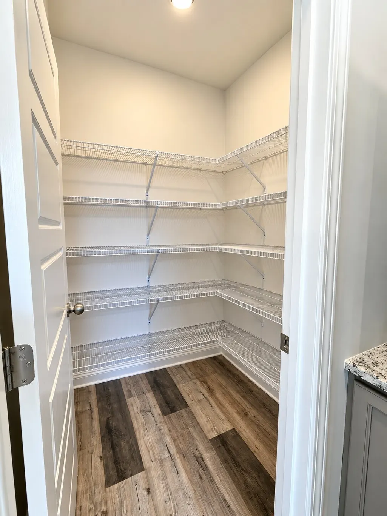
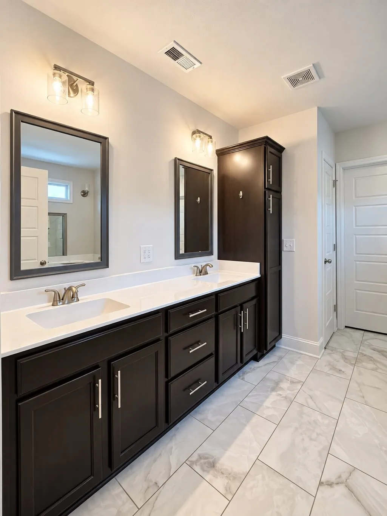
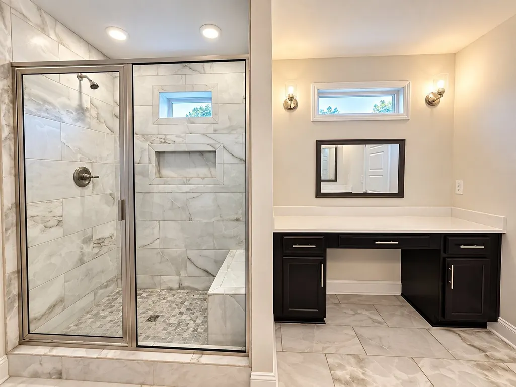
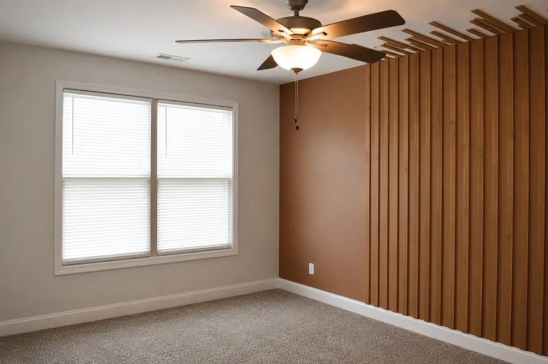
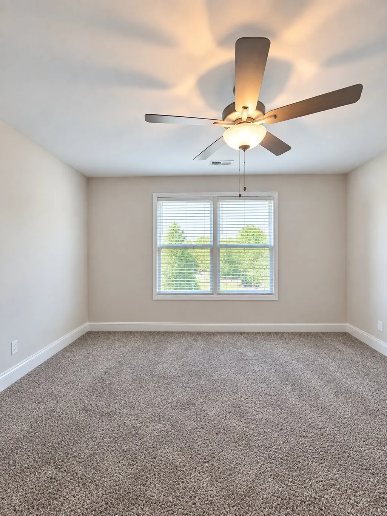
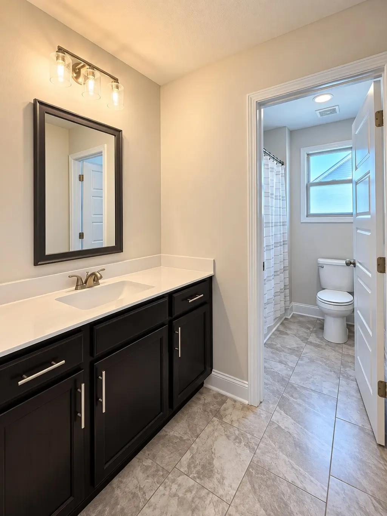
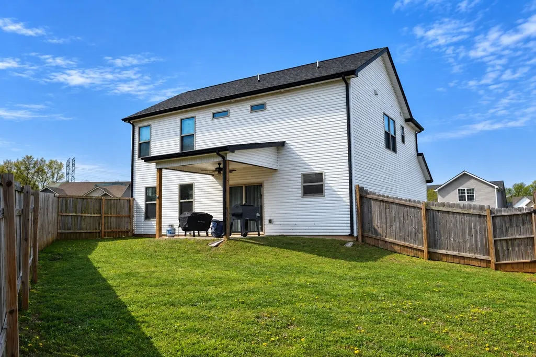
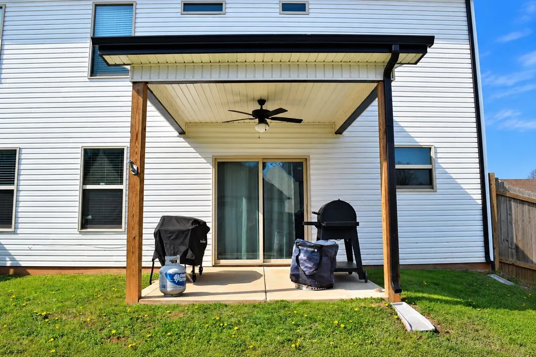
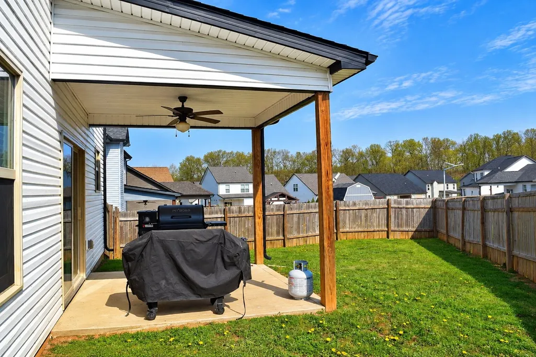
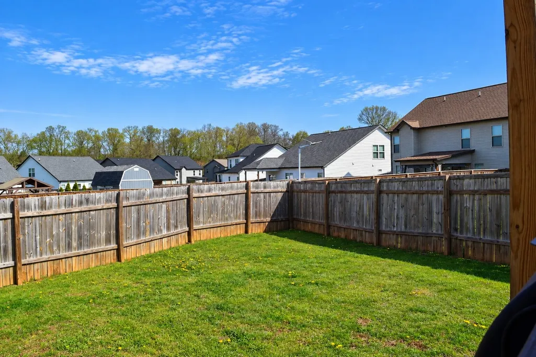
Newer, well-maintained home featuring modern amenities and a thoughtfully designed layout. The main level offers beautiful flooring and an inviting flow, perfect for both everyday living and entertaining. Cozy up by the fireplace beneath the coffered ceiling on cooler evenings. The kitchen showcases crisp granite countertops, stainless steel appliances, a functional island, and a spacious walk-in pantry—blending style and practicality. Upstairs, the primary suite offers a spacious retreat with an accent wall and tray ceiling for added character. The en-suite bath features a tiled shower, double vanities, and a dedicated sitting area perfect for getting ready for the day or winding down in the evening. Enjoy your morning tea on the covered front porch, or retreat to the covered back patio overlooking a fenced backyard for added privacy. Located in a welcoming neighborhood with a charming library box, adding to the sense of community. Currently tenant-occupied and under professional management. HOA fee covers pet waste stations, insurance and upkeep of common areas, trash pickup and monthly bin cleaning. **Home is occupied. All photos enhanced with AI. Professional photos coming soon**
| Elementary School | Middle School | High School |
|---|---|---|
| Oakland Elementary | Northeast Middle | Northeast High School |
| Price History | |
|---|---|
| 9/14/2026 | Listed $348,000 |
General Features
| Living Area | 1928 |
|---|---|
| Sewer | Public Sewer |
| Heating | Central,Electric |
| Cooling | Central Air |
| Utilities | Electricity Available,Water Available |
| Possession | Close Of Escrow |
| Appliances | Electric Range,Dishwasher,Disposal,Microwave,Refrigerator,Stainless Steel Appliance(s) |
| HOA Fee | 35 |
| Garage Spaces | 2 |
| Construction Materials | Vinyl Siding |
| Year Built | 2021 |
| Stories Count | 2 |
| Levels | One |
| Property Subtype | Single Family Residence |
| Assoc Fee Paid Per | Monthly |
| County | Montgomery County,TN |
| New Construction | No |
| Property Type | Residential |
| Attached Garage | Yes |
| Subdivision Name | Chalet Hills |
| Garage Y/N | Yes |
| Full Baths | 2 |
| Status | Active |
| Buyer Financing | Conventional,FHA,VA |
| Directions | North on Trenton Rd. Right onto Gibbs Ln. Right onto Lugano Ln. House is on the left. |
| High School | Northeast High School |
| City | Clarksville |
| Senior Community Y/N | No |
| Lot Size Units | Acres |
| Elementary School | Oakland Elementary |
| Property Attached Y/N | No |
| Year Built Details | Existing |
| Tax Annual Amount | 2455 |
| Middle/Junior High School | Northeast Middle |
| Building Area Units | Square Feet |
| Living Area Units | Square Feet |
| Standard Status | Active |
Interior Features
| Basement | None |
|---|---|
| Flooring | Carpet,Laminate,Tile,Vinyl |
| Total Fireplaces | 1 |
| Air Conditioning Y/N | Yes |
| Heating Y/N | Yes |
| Fireplace Y/N | Yes |
| Above Grade Finished Area | 1928 |
| Half Baths | 1 |
| Total Bedrooms | 3 |
| Below Grade Finished Area Unit Type | Square Feet |
| LivingAreaSource | Appraiser |
| Below Grade Finished Area Source | Appraiser |
| Above Grade Finished Area Source | Appraiser |
| Above Grade Finished Area Unit Type | Square Feet |
| Total Baths | 3 |
Exterior Features
| Fencing | Back Yard |
|---|---|
| Parking Features | Garage Faces Front |
| Water Source | Public |
| Total Parking | 2 |
| Lot Size Area | 0.22 |
| Building Area Total | 1928 |
| Lot Dimensions | 147 |
| Lot Size Acres | 0.22 |
| Lot Size Source | Calculated from Plat |
| Waterfront Y/N | No |
| Covered Spaces | 2 |
Amenities
- Foreclosure
- Views
- Short Sale
- New Construction
- Adult 55+
- Lease To Own
- No HOA Fees
- Furnished
- Primary On Main
- Air Conditioning
- Seller Finance
- Green
- Fixer Upper
- Horse
- Golf
- Fireplace
- Deck
- Garage
- Basement
- Pool
Property vs Single Family Average in 37040
Price
Taxes
Year Built
Visits
 The data relating to real estate for sale on this web site comes in part from the Internet Data Exchange Program of RealTracs Solutions as distributed by MLS Grid. Real estate listings held by brokerage firms other than The Ashton Real Estate Group are marked with the Internet Data Exchange Program logo or thumbnail logo and detailed information about them includes the name of the listing brokers.
