





Address
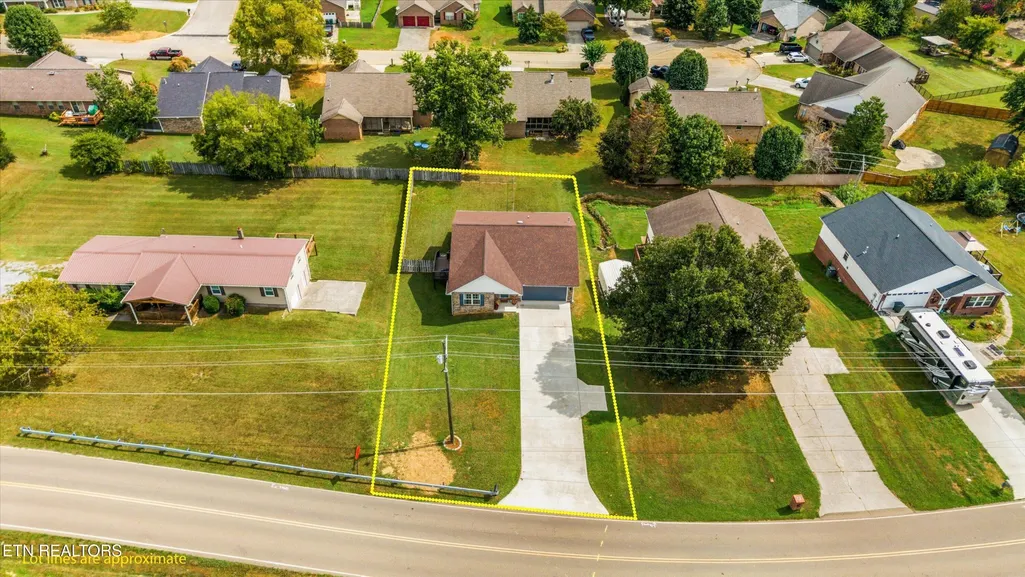
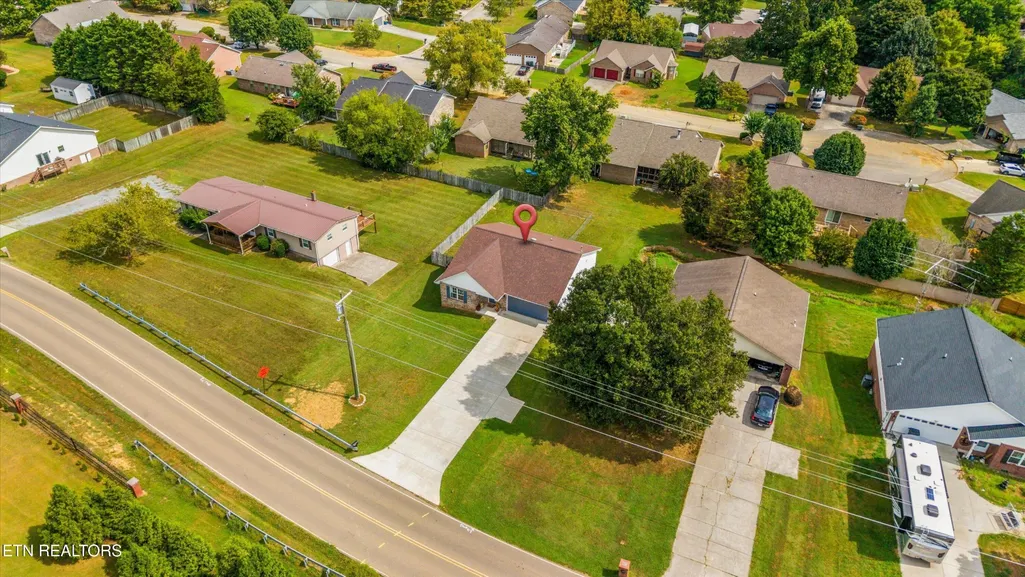
1326 Raulston Rd, Maryville, TN
Price
$ 632,000
Property Attributes
- MLS#3547902
- TypeSingle Family
- Listing Status Active
- CountyBLOUNT
- CityMaryville
- NeighborhoodRemington Park
- Zip37803
- StyleTraditional
- Year Built1993
- Taxes$ 1478
- Price$ 632,000
- Bedrooms4
- Full Bathrooms3
- Half Bathrooms1
- Sqr Footage3160
- Lot Size0.27 Acres
Data Source:
Listing courtesy of RealTracs MLS as distributed by MLS GRID
Property Description
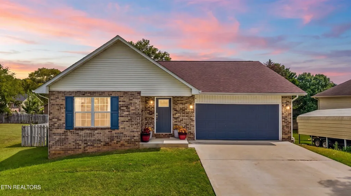
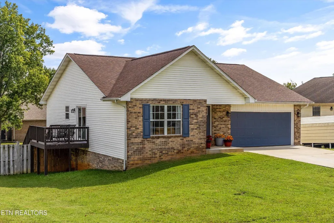
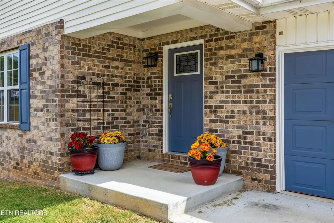
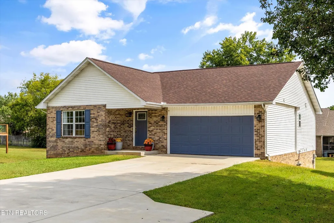
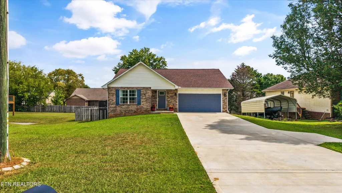
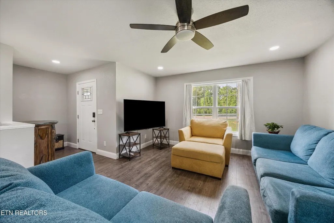
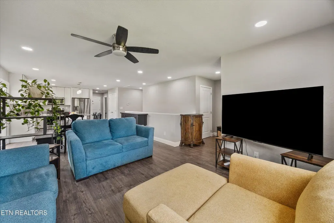
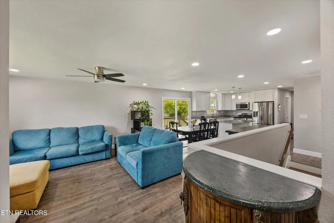
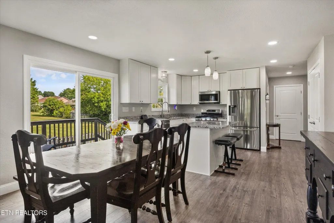
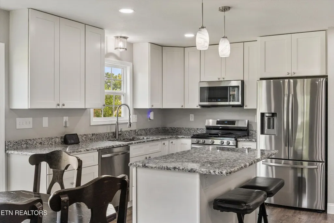
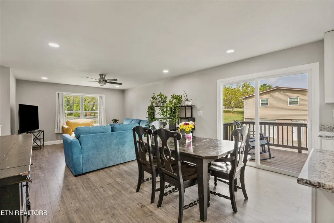
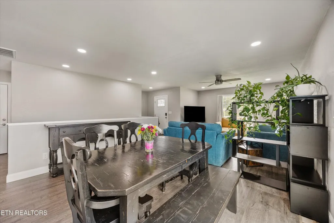
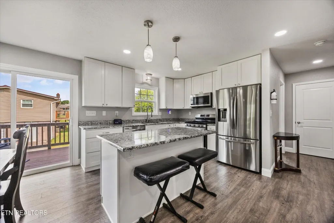
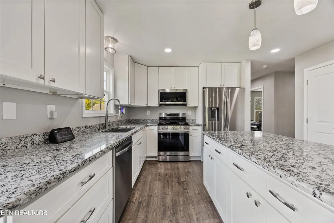
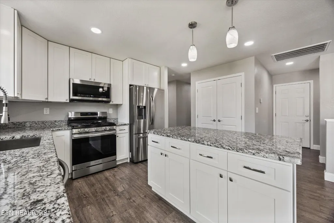
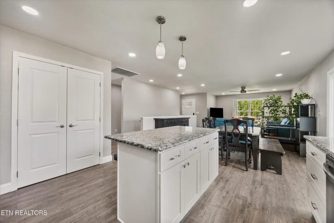
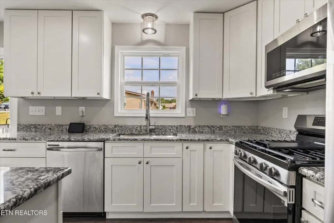
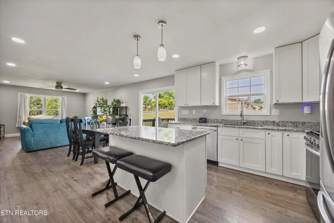
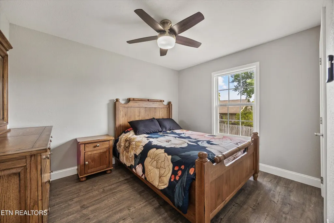
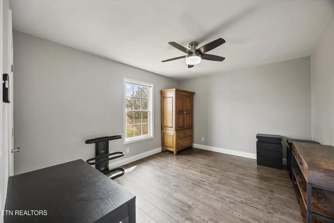
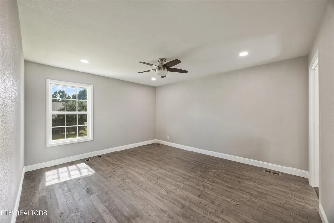
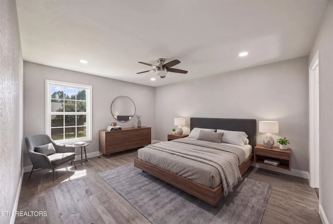
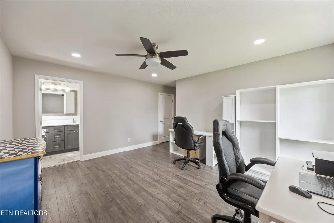
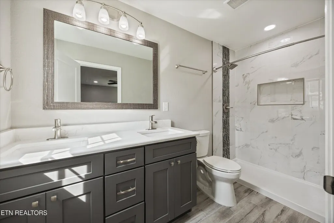
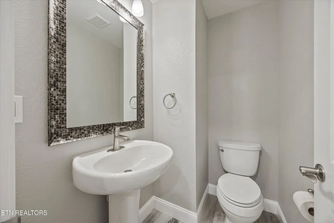
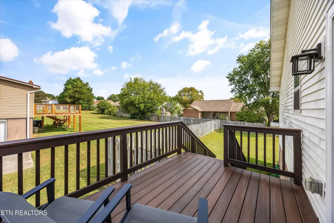
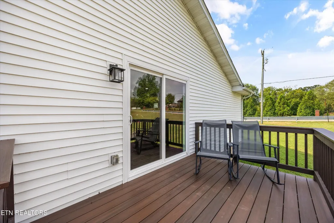
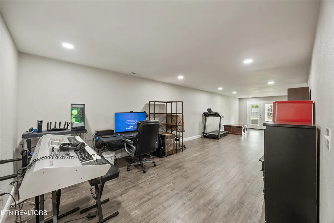
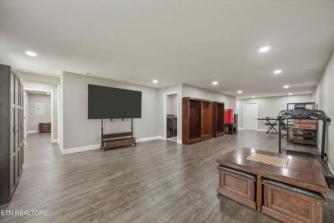
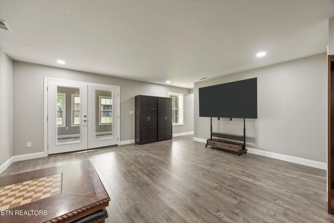
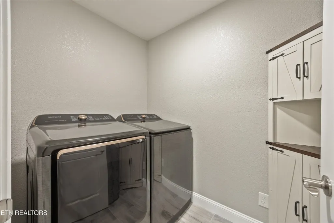
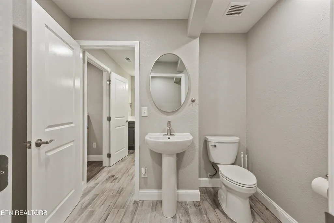
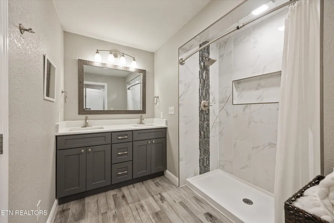
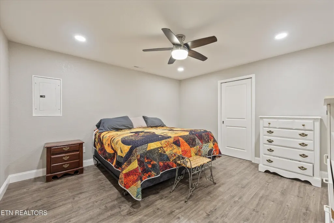
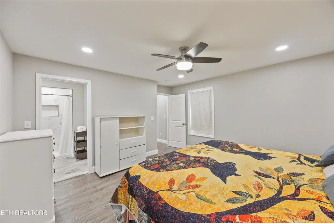
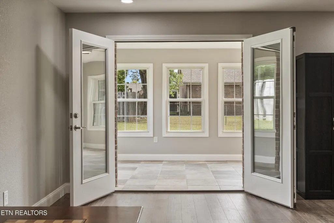
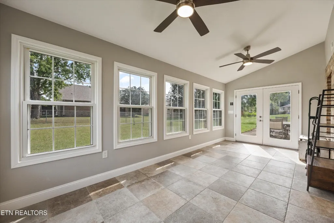
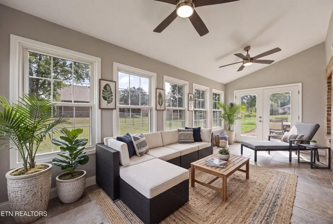
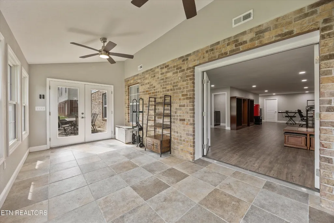
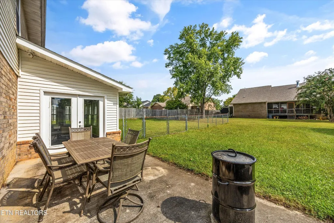
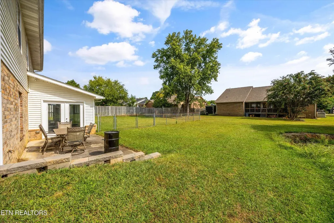
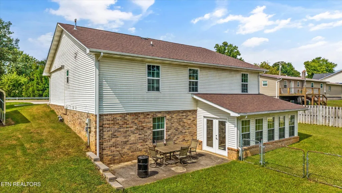
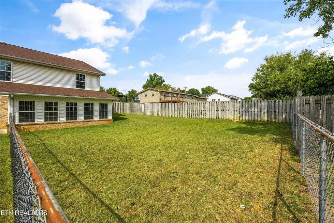
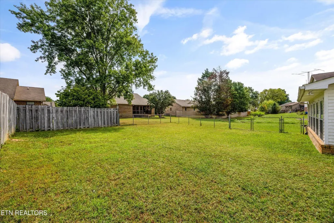
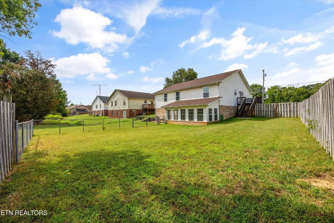
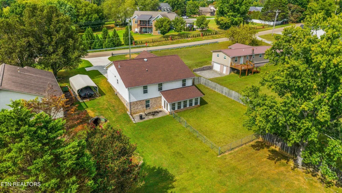
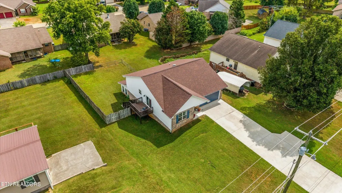
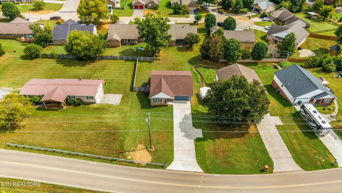
Drive up to 1326 Raulston Rd and notice the vast mountain views as the home sits at the foothills of the Smoky Mountains! This beautifully remodeled home is completely upgraded and meticulously maintained. The home is larger than it appears with four bedrooms, three and a half baths and has a huge, finished basement. Step inside to find LVP flooring throughout the entire home (NO CARPET) and an inviting layout that feels bright and open. Upstairs features the first of two primary suites, that's currently being used as an office. It also features an open concept living space highlighted by a beautiful kitchen that's perfect for everyday living and hosting. Just off the kitchen, enjoy outdoor relaxation on a Trex deck, ideal for morning coffee or entertaining. Downstairs, the basement is very spacious offering tons of storage and incredible potential. Add a kitchenette in the basement and it becomes a fantastic option for multigenerational home, a rental space or an in-law suite set up with its own primary suite. Sellers actually use this as their primary suite! This space is ideal for entertaining, with plenty of room for game tables a lounge area or even a home theater. One of the best features of the basement is the sweet sunroom, bringing in tons of natural light along with a patio just outside the sunroom. The opportunities are endless for all of this incredible space! The flat backyard features an area that is completely fenced in. Not ready to move in? Purchase and use it for a short term rental!! This home truly has everything and it's waiting for you to call it home!
| Elementary School | Middle School | High School |
|---|---|---|
| Carpenters Elementary School | Carpenters Middle School | Heritage High School |
| Price History | |
|---|---|
| 9/14/2026 | Listed $632,000 |
General Features
| Living Area | 3160 |
|---|---|
| Sewer | Public Sewer |
| Heating | Central,Electric,Natural Gas |
| Cooling | Central Air |
| Utilities | Electricity Available,Natural Gas Available,Water Available |
| Possession | Close Of Escrow |
| Appliances | Dishwasher,Disposal,Microwave,Range,Refrigerator |
| Garage Spaces | 2 |
| Patio/Porch Features | Deck,Patio,Porch,Covered |
| Architectural Style | Traditional |
| Construction Materials | Frame,Vinyl Siding,Other,Brick |
| Year Built | 1993 |
| View | Mountain(s) |
| Topography | Level |
| Levels | Two |
| Property Subtype | Single Family Residence |
| County | Blount County,TN |
| New Construction | No |
| Property Type | Residential |
| Attached Garage | Yes |
| Energy Efficient | Water Heater |
| Subdivision Name | Remington Park |
| Garage Y/N | Yes |
| Full Baths | 3 |
| Status | Active |
| Directions | Google Directions are accurate. |
| High School | Heritage High School |
| City | Maryville |
| Senior Community Y/N | No |
| Lot Size Units | Acres |
| Elementary School | Carpenters Elementary School |
| Property Attached Y/N | No |
| Year Built Details | Existing |
| Tax Annual Amount | 1478 |
| Middle/Junior High School | Carpenters Middle School |
| Building Area Units | Square Feet |
| Living Area Units | Square Feet |
| Standard Status | Active |
| Tax Lot | 39R1 |
Interior Features
| Interior Amenities | Walk-In Closet(s),Pantry |
|---|---|
| Basement | Finished,Exterior Entry |
| Flooring | Tile,Vinyl |
| Air Conditioning Y/N | Yes |
| Heating Y/N | Yes |
| Fireplace Y/N | No |
| Above Grade Finished Area | 1470 |
| Half Baths | 1 |
| Laundry Features | Washer Hookup,Electric Dryer Hookup |
| Total Bedrooms | 4 |
| Below Grade Finished Area | 1690 |
| Below Grade Finished Area Unit Type | Square Feet |
| LivingAreaSource | Owner |
| Below Grade Finished Area Source | Owner |
| Above Grade Finished Area Source | Owner |
| Above Grade Finished Area Unit Type | Square Feet |
| Total Baths | 4 |
Exterior Features
| Parking Features | Attached |
|---|---|
| Lot Features | Level |
| Water Source | Public |
| Total Parking | 2 |
| Lot Size Area | 0.27 |
| Building Area Total | 3160 |
| Lot Size Acres | 0.27 |
| Lot Size Source | Assessor |
| Waterfront Y/N | No |
| Covered Spaces | 2 |
Amenities
- Foreclosure
- Views
- Short Sale
- New Construction
- Adult 55+
- Lease To Own
- No HOA Fees
- Furnished
- Primary On Main
- Air Conditioning
- Seller Finance
- Green
- Fixer Upper
- Horse
- Golf
- Fireplace
- Deck
- Garage
- Basement
- Pool
Property vs Single Family Average in 37803
Price
Taxes
Year Built
 The data relating to real estate for sale on this web site comes in part from the Internet Data Exchange Program of RealTracs Solutions as distributed by MLS Grid. Real estate listings held by brokerage firms other than The Ashton Real Estate Group are marked with the Internet Data Exchange Program logo or thumbnail logo and detailed information about them includes the name of the listing brokers.
