







Address
3108 Brookview Forest Dr, Nashville, TN
Price
$ 649,900
Property Attributes
- MLS#3592096
- TypeSingle Family
- Listing Status Active
- CountyDAVIDSON
- CityNashville
- NeighborhoodBrookview Forest
- Zip37211
- Style
- Year Built2010
- Taxes$ 4397
- Price$ 649,900
- Bedrooms4
- Full Bathrooms3
- Half Bathrooms1
- Sqr Footage2568
- Lot Size0.19 Acres
Data Source:
Listing courtesy of RealTracs MLS as distributed by MLS GRID
Property Description
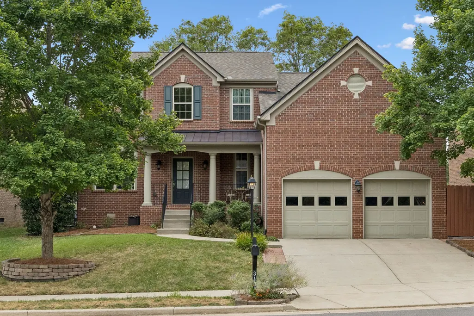
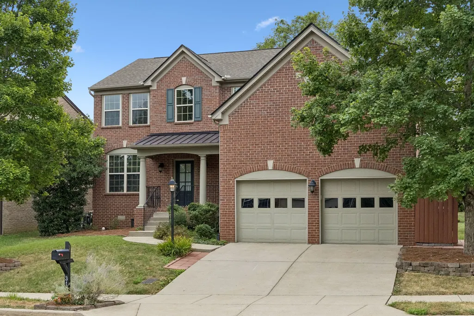
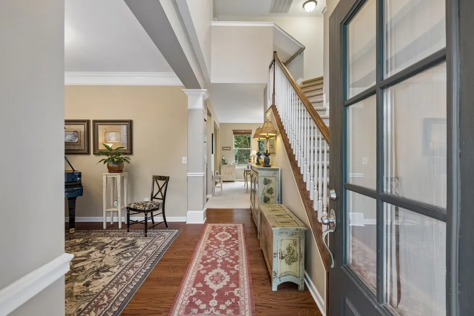
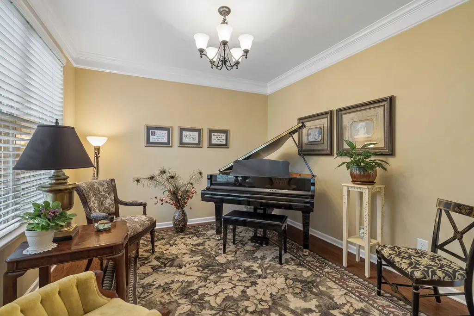
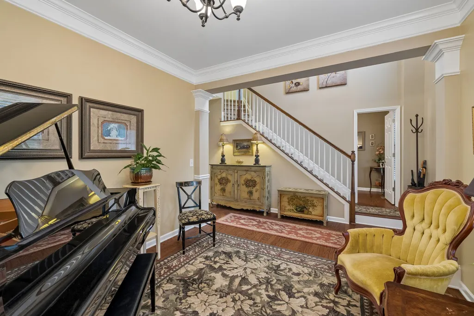
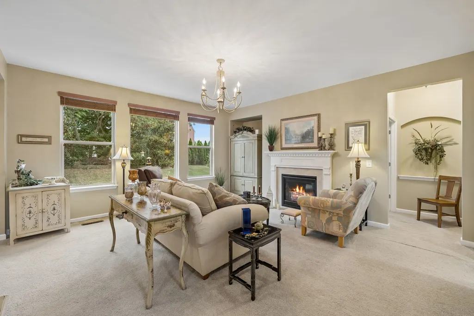
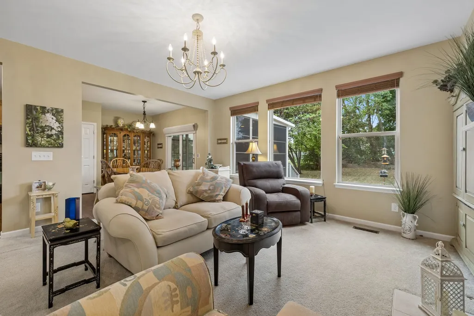
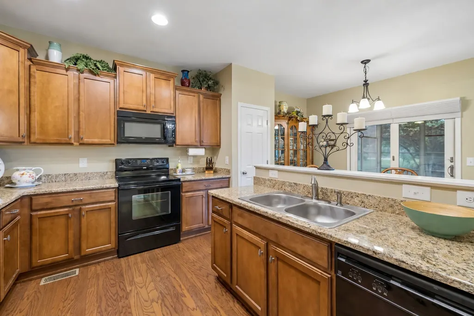
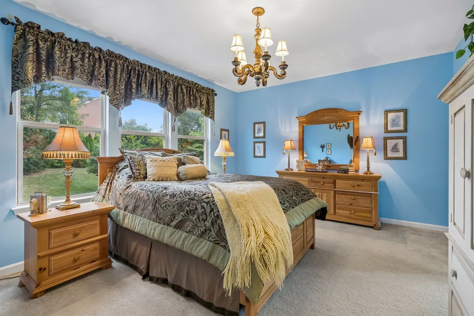
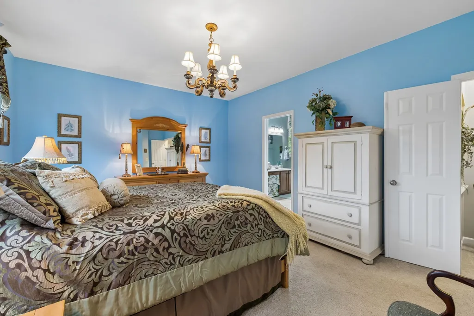
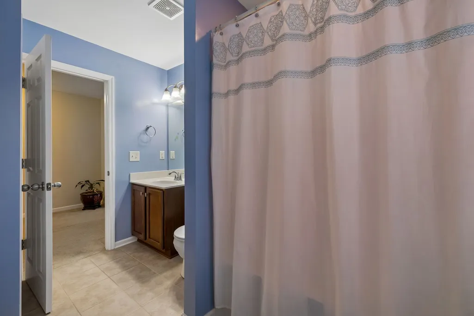
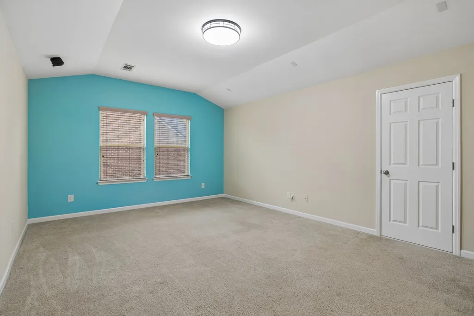
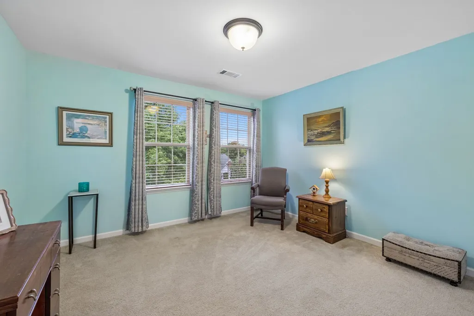
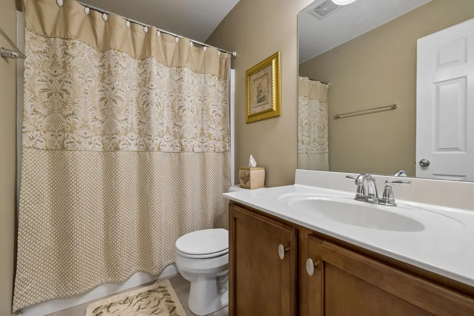
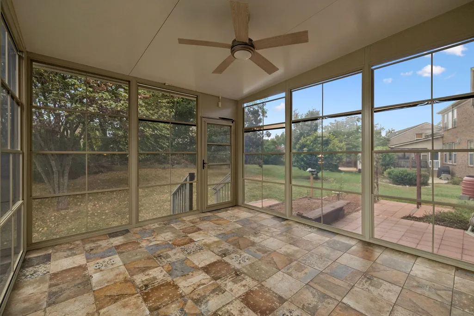
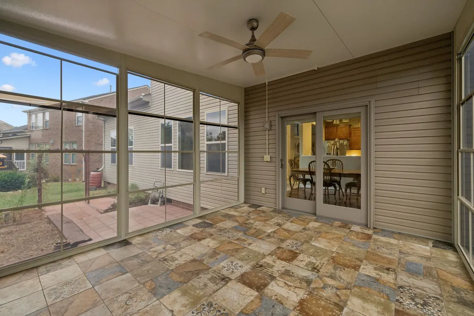
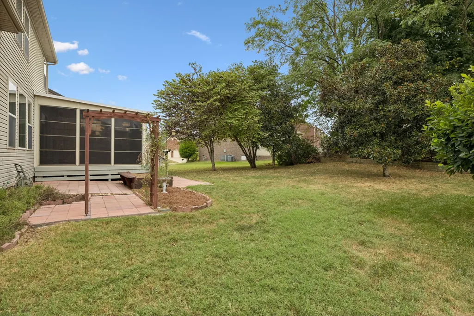
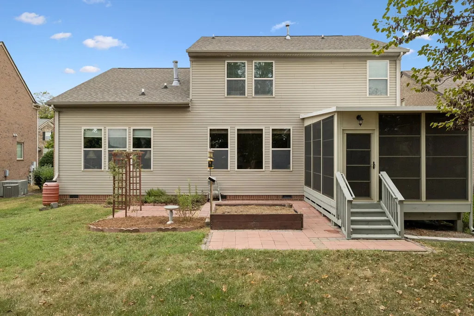
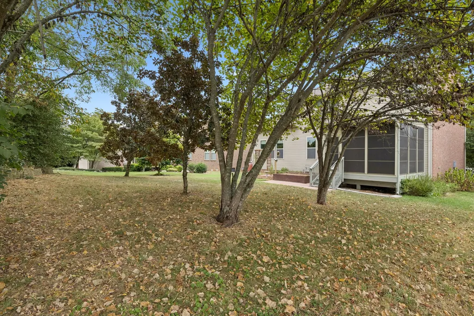
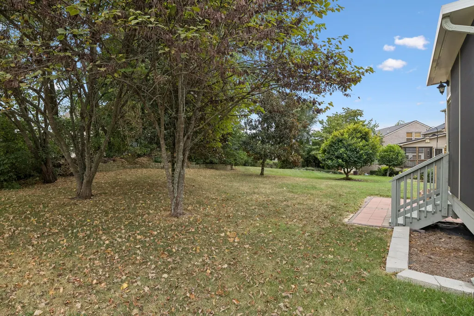
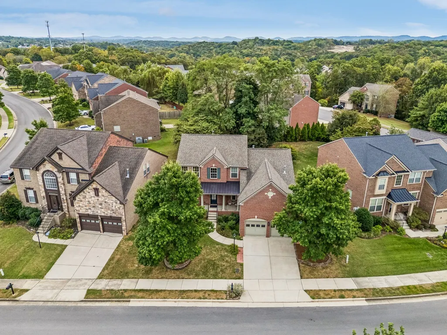
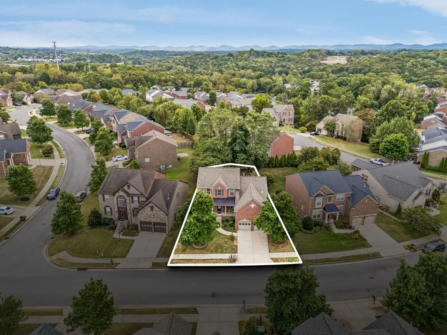
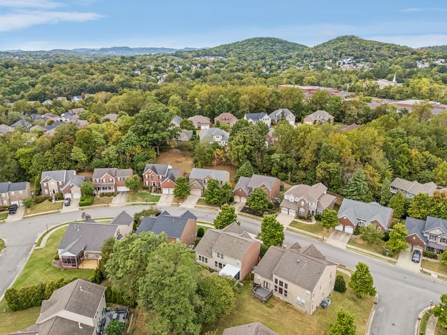
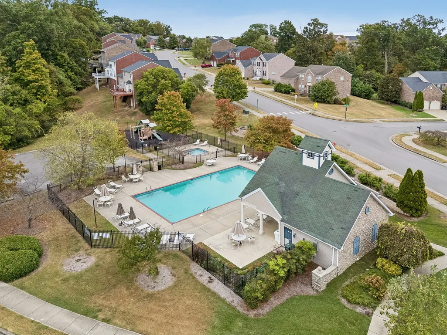
Welcome to 3108 Brookview Forest Drive, a beautifully maintained one-owner home in the established Brookview Forest community of Nashville, TN. Built in 2010 & offering 2,568 square feet, this 4-bedroom, 3.5-bath home delivers a hard-to-find combination of space, functionality & a main-level primary suite. From the classic brick exterior to the thoughtful two-story floor plan, this is a home that has been exceptionally cared for since day one. Inside, a welcoming foyer opens to a formal dining room and a spacious great room with a fireplace and a wall of windows bringing in abundant natural light. The kitchen flows easily into the breakfast area and living spaces, creating a comfortable layout for everyday living and entertaining. The main-level primary suite offers plenty of space, abundant natural light, a private en-suite bath and a large walk-in closet. Upstairs, three additional bedrooms provide plenty of flexibility along with a large 19x13 bonus room with additional storage. With three full bathrooms plus a half bath, this floor plan offers something increasingly difficult to find in homes of this size. One of the home's best surprises is the 168-square-foot sunroom, an inviting bonus space overlooking the backyard that is not included in the home's 2,568 sf. Step outside for even more room to relax, entertain or enjoy the outdoors. Additional highlights include an attached two-car garage, newer roof as well as a newer hot water heater and HVAC. Brookview Forest residents enjoy neighborhood amenities including a community pool & playground. Conveniently located with easy access to Brentwood, Cool Springs, Nolensville & Downtown Nashville, the location puts shopping, dining, entertainment & everyday conveniences within easy reach. With a main-level primary suite, 4 bedrooms, 3.5 baths, bonus room & sunroom, 3108 Brookview Forest Drive offers the space buyers want in a home that has been loving maintained by by its original owners. Professional Pics Soon!
| Elementary School | Middle School | High School |
|---|---|---|
| May Werthan Shayne Elementary School | William Henry Oliver Middle | John Overton Comp High School |
| Price History | |
|---|---|
| 9/15/2026 | Listed $649,900 |
General Features
| Living Area | 2568 |
|---|---|
| Sewer | Public Sewer |
| Heating | Dual,Electric,Natural Gas |
| Cooling | Central Air,Dual,Electric |
| Utilities | Electricity Available,Natural Gas Available,Water Available,Cable Connected |
| Possession | Close Of Escrow |
| Roof | Asphalt |
| Appliances | Electric Oven,Electric Range,Dishwasher,Disposal,ENERGY STAR Qualified Appliances,Microwave,Refrigerator |
| HOA Fee | 63 |
| Garage Spaces | 2 |
| Association Fee Includes | Maintenance Grounds,Recreation Facilities |
| Patio/Porch Features | Deck,Screened |
| Security Features | Security System |
| Construction Materials | Brick,Vinyl Siding |
| Pets Allowed | Yes |
| Year Built | 2010 |
| Stories Count | 2 |
| Levels | Two |
| Property Subtype | Single Family Residence |
| Assoc Fee Paid Per | Monthly |
| County | Davidson County,TN |
| New Construction | No |
| Property Type | Residential |
| Association Amenities | Playground,Pool,Underground Utilities |
| Attached Garage | Yes |
| Energy Efficient | Fireplace Insert,Windows,Low VOC Paints,Sealed Ducting |
| Subdivision Name | Brookview Forest |
| Garage Y/N | Yes |
| Full Baths | 3 |
| Status | Active |
| Buyer Financing | Conventional,FHA,Other,VA |
| Directions | From I-65,take Exit 74B to Old Hickory Blvd East. Continue on Old Hickory to Edmondson Pike and turn right. Follow to Holt Road and turn left. Go 1.7 miles Turn left into Brookview Forest the home wi |
| High School | John Overton Comp High School |
| City | Nashville |
| Senior Community Y/N | No |
| Lot Size Units | Acres |
| Green Building Verification Type | ENERGY STAR Certified Homes |
| Elementary School | May Werthan Shayne Elementary School |
| Property Attached Y/N | No |
| Year Built Details | Existing |
| Tax Annual Amount | 4397 |
| Middle/Junior High School | William Henry Oliver Middle |
| Building Area Units | Square Feet |
| Living Area Units | Square Feet |
| Standard Status | Active |
| Tax Lot | 97 |
Interior Features
| Interior Amenities | Entrance Foyer,Walk-In Closet(s),High Speed Internet |
|---|---|
| Basement | Crawl Space |
| Flooring | Carpet,Wood,Tile |
| Total Fireplaces | 1 |
| Air Conditioning Y/N | Yes |
| Heating Y/N | Yes |
| Fireplace Y/N | Yes |
| Above Grade Finished Area | 2568 |
| Half Baths | 1 |
| Laundry Features | Electric Dryer Hookup,Washer Hookup |
| Total Bedrooms | 4 |
| Main Level Bedrooms | 1 |
| Below Grade Finished Area Unit Type | Square Feet |
| LivingAreaSource | Assessor |
| Below Grade Finished Area Source | Assessor |
| Above Grade Finished Area Source | Assessor |
| Above Grade Finished Area Unit Type | Square Feet |
| Total Baths | 4 |
Exterior Features
| Parking Features | Garage Faces Front,Concrete |
|---|---|
| Water Source | Public |
| Total Parking | 2 |
| Lot Size Area | 0.19 |
| Building Area Total | 2568 |
| Lot Dimensions | 66 X 142 |
| Lot Size Acres | 0.19 |
| Lot Size Source | Assessor |
| Waterfront Y/N | No |
| Covered Spaces | 2 |
Amenities
- Foreclosure
- Views
- Short Sale
- New Construction
- Adult 55+
- Lease To Own
- No HOA Fees
- Furnished
- Primary On Main
- Air Conditioning
- Seller Finance
- Green
- Fixer Upper
- Horse
- Golf
- Fireplace
- Deck
- Garage
- Basement
- Pool
Property vs Single Family Average in 37211
Price
Taxes
Year Built
 The data relating to real estate for sale on this web site comes in part from the Internet Data Exchange Program of RealTracs Solutions as distributed by MLS Grid. Real estate listings held by brokerage firms other than The Ashton Real Estate Group are marked with the Internet Data Exchange Program logo or thumbnail logo and detailed information about them includes the name of the listing brokers.
