


































Address
24662472 Mcqueen Way, Sevierville, TN
Price
$ 1,699,000
Property Attributes
- MLS#3592981
- TypeSingle Family
- Listing Status Active
- CountyJEFFERSON
- CitySevierville
- NeighborhoodAngler S Woods
- Zip37876
- StyleContemporary
- Year Built2024
- Taxes$ 1956
- Price$ 1,699,000
- Bedrooms7
- Full Bathrooms5
- Half Bathrooms2
- Sqr Footage3938
- Lot Size1.09 Acres
Data Source:
Listing courtesy of RealTracs MLS as distributed by MLS GRID
Property Description
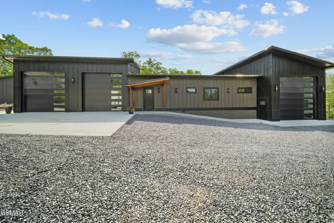
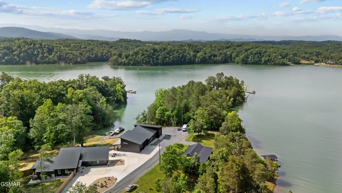
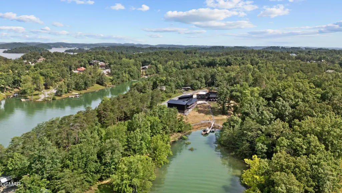
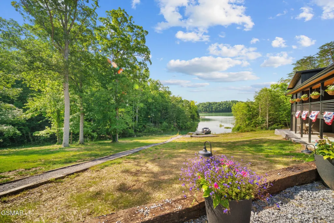
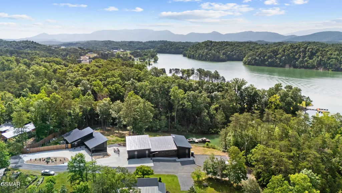
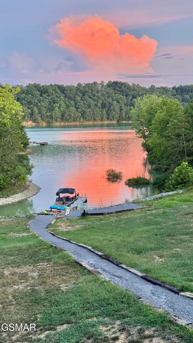
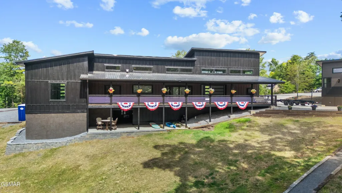
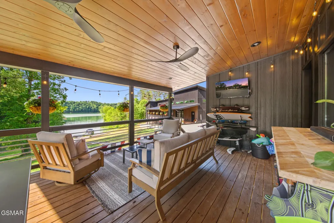
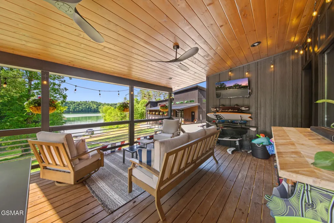
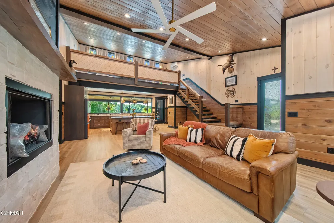
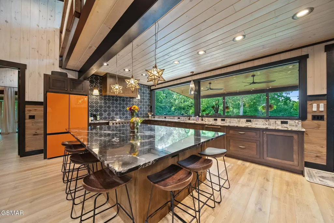
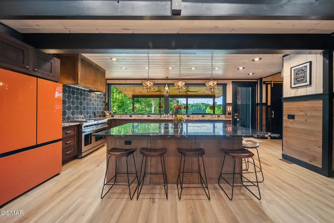
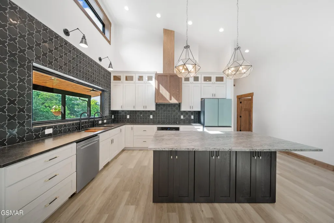
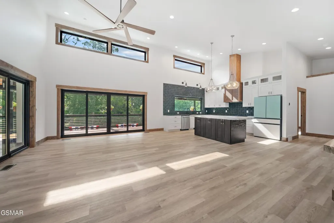
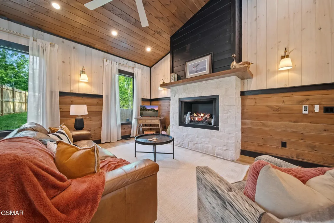
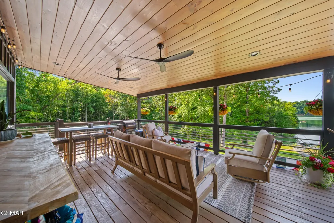
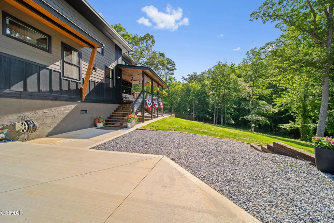
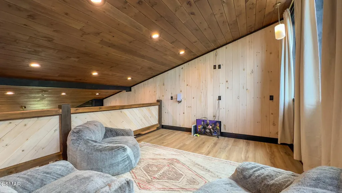
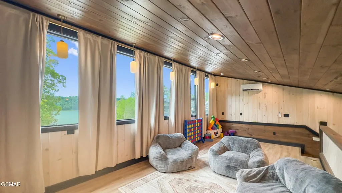
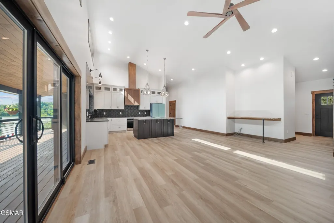
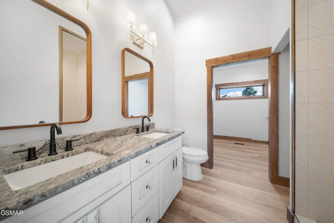
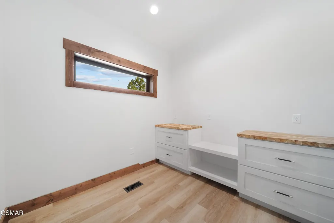
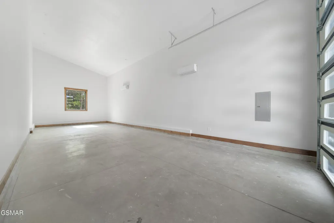
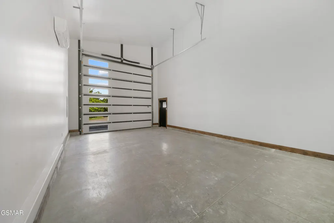
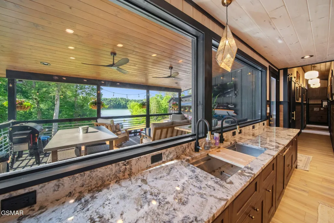
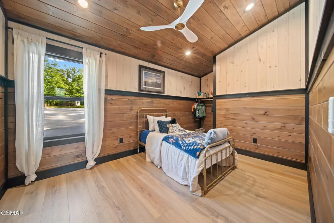
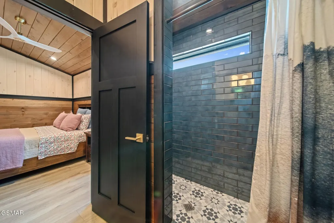
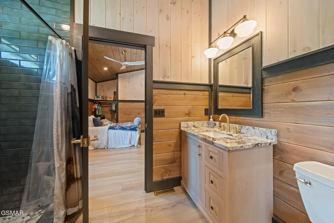
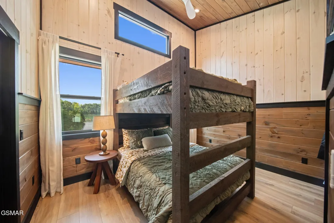
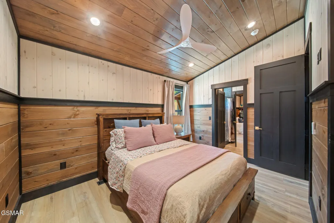
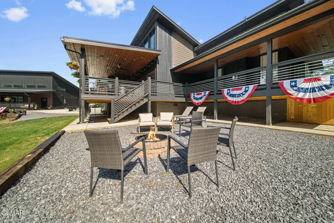
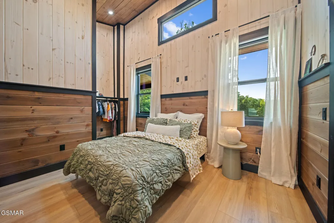
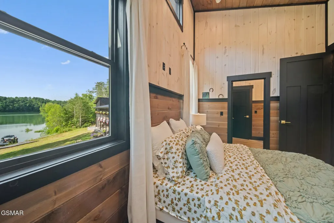
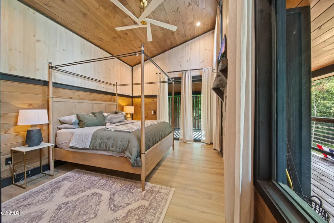
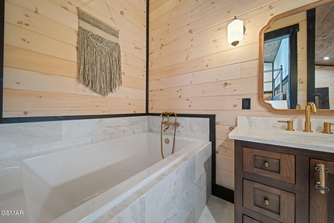
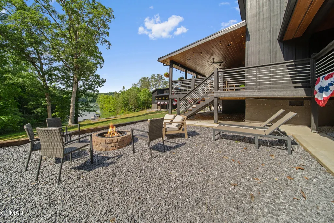
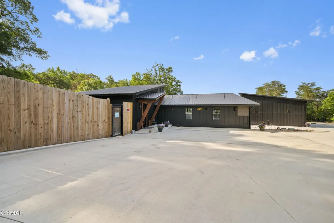
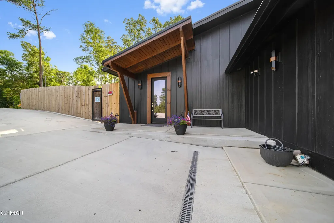
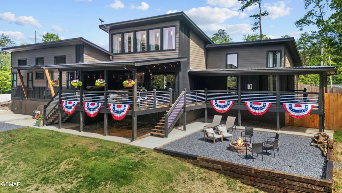
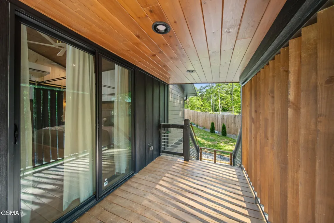
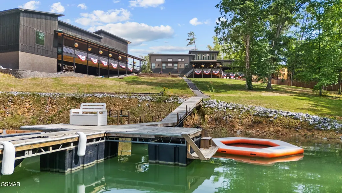
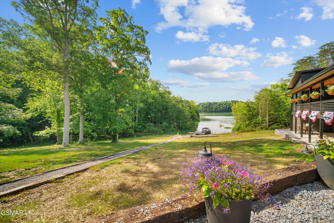
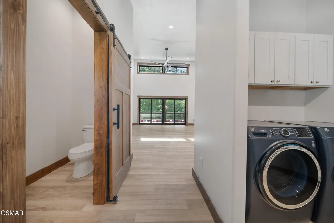
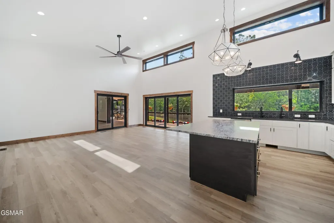
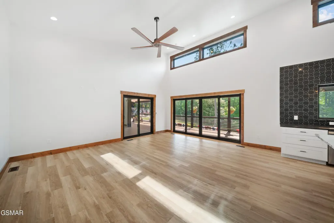
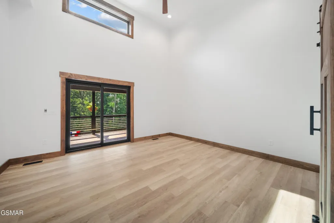
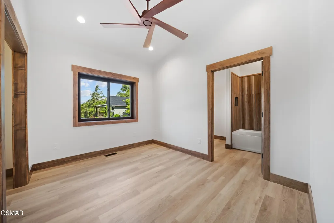
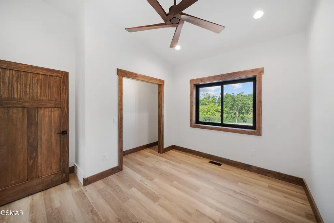
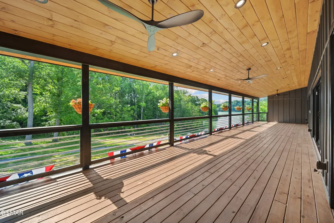
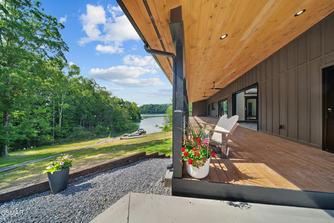
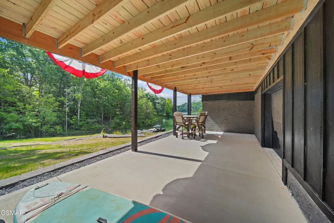
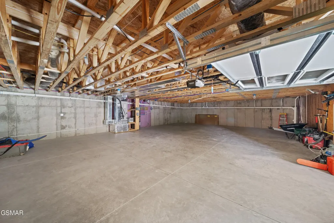
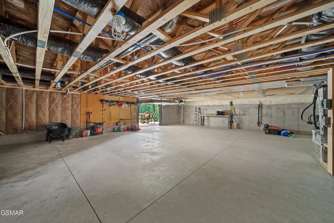
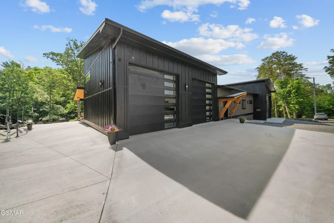
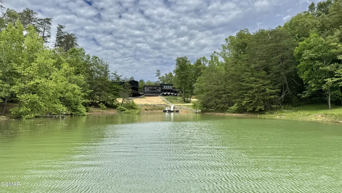
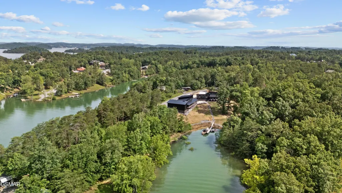
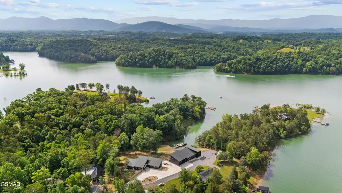
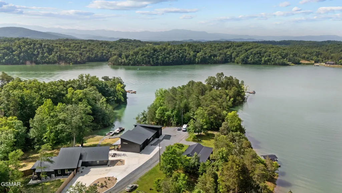
Better Together! 2 lake houses side by side! Rare opportunity to purchase two lakefront homes sold together in a private, gated lake community on the Sevierville side of Douglas Lake. These homes provide exceptional flexibility with two homes, extensive garage space, and direct access to the water in a private cove setting. The larger home features 5 bedrooms and 3.5 bathrooms, while the second residence offers 2 bedrooms and 2.5 bathrooms, allowing for a variety of living arrangements. Both homes showcase tall ceilings, large decks, lake views, and high-end finishes throughout. A standout feature of this property is the over 1,700 square feet of heated and cooled garage space, prewired 220 for car lifts, room for multiple boats, lake toys, cars, and larger vehicles, including a motorhome. There is no shortage of parking here! The private dock is equipped with water, electricity, and air, and the outdoor areas include a fire pit, fenced dog run, and expansive decks. The larger home is equipped with a Generac generator, and the second home is pre-wired for its own generator. Larger home is also wired for an additional garage that could potentially be added in the future. The gated neighborhood offers three private boat launches and convenient lake access. Located close to area attractions, dining, and shopping while maintaining a peaceful waterfront setting. Properties are being sold together as one package. Square footage, bedroom and bathroom counts, and features reflect the combined totals of both homes. Buyer to verify all information.
| Price History | |
|---|---|
| 9/16/2026 | Listed $1,699,000 |
General Features
| Living Area | 3938 |
|---|---|
| Sewer | Septic Tank |
| Heating | Central |
| Cooling | Central Air |
| Appliances | Dishwasher,Disposal,Gas Range,Microwave,Refrigerator |
| HOA Fee | 600 |
| Garage Spaces | 7 |
| Architectural Style | Contemporary |
| Construction Materials | Fiber Cement |
| Year Built | 2024 |
| View | Lake |
| Stories Count | 1 |
| Levels | One |
| Property Subtype | Single Family Residence |
| Assoc Fee Paid Per | Annually |
| County | Jefferson County,TN |
| New Construction | No |
| Property Type | Residential |
| Attached Garage | No |
| Subdivision Name | Angler S Woods |
| Garage Y/N | Yes |
| Full Baths | 5 |
| Status | Active |
| Buyer Financing | Other,Conventional |
| Directions | Newport Highway to Hattie Branch,right onto Sims OR Newport Highway to Sims Road,turn onto Parrotts Chapel Rd,stay on Parrotts Chapel to the gate. Go thru the gate,left onto McQueen way. Houses will |
| City | Sevierville |
| Senior Community Y/N | No |
| Lot Size Units | Acres |
| Property Attached Y/N | No |
| Tax Annual Amount | 1956 |
| Building Area Units | Square Feet |
| Living Area Units | Square Feet |
| Standard Status | Active |
| Tax Lot | 11&12&13 |
Interior Features
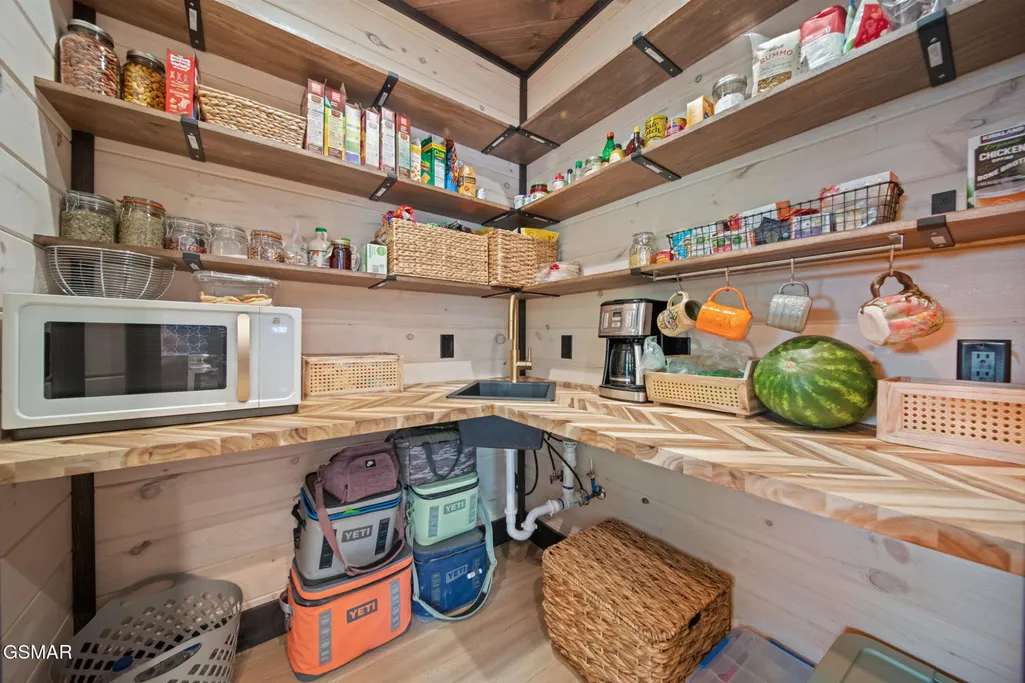
| Interior Amenities | Ceiling Fan(s),Pantry,Walk-In Closet(s),Kitchen Island |
|---|---|
| Basement | Crawl Space |
| Flooring | Vinyl |
| Total Fireplaces | 2 |
| Air Conditioning Y/N | Yes |
| Heating Y/N | Yes |
| Fireplace Y/N | Yes |
| Above Grade Finished Area | 3938 |
| Half Baths | 2 |
| Total Bedrooms | 7 |
| Below Grade Finished Area Unit Type | Square Feet |
| LivingAreaSource | Agent Measured |
| Below Grade Finished Area Source | Agent Measured |
| Above Grade Finished Area Source | Agent Measured |
| Above Grade Finished Area Unit Type | Square Feet |
| Total Baths | 7 |
Exterior Features
| Water Source | Well |
|---|---|
| Total Parking | 7 |
| Lot Size Area | 1.09 |
| Building Area Total | 3938 |
| Lot Size Acres | 1.09 |
| Lot Size Source | Agent Calculated |
| Waterfront Y/N | Yes |
| Covered Spaces | 7 |
Amenities
- Foreclosure
- Views
- Short Sale
- New Construction
- Adult 55+
- Lease To Own
- No HOA Fees
- Furnished
- Primary On Main
- Air Conditioning
- Seller Finance
- Green
- Fixer Upper
- Horse
- Golf
- Fireplace
- Deck
- Garage
- Basement
- Pool
Property vs Single Family Average in 37876
Price
Taxes
Year Built
Visits
 The data relating to real estate for sale on this web site comes in part from the Internet Data Exchange Program of RealTracs Solutions as distributed by MLS Grid. Real estate listings held by brokerage firms other than The Ashton Real Estate Group are marked with the Internet Data Exchange Program logo or thumbnail logo and detailed information about them includes the name of the listing brokers.
