
Open House Sun, Sep 27th 02:00 PM - 04:00 PM













Address
8358 Carriage Hills Dr, Brentwood, TN
Price
$ 1,185,000
Property Attributes
- MLS#3594142
- TypeSingle Family
- Listing Status Active
- CountyWILLIAMSON
- CityBrentwood
- NeighborhoodCarriage Hills
- Zip37027
- StyleTraditional
- Year Built1987
- Taxes$ 3636
- Price$ 1,185,000
- Bedrooms4
- Full Bathrooms2
- Half Bathrooms1
- Sqr Footage3178
- Lot Size0.4 Acres
Data Source:
Listing courtesy of RealTracs MLS as distributed by MLS GRID
Property Description
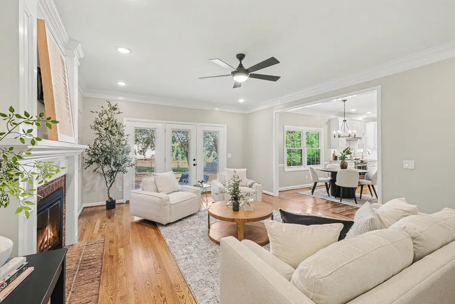
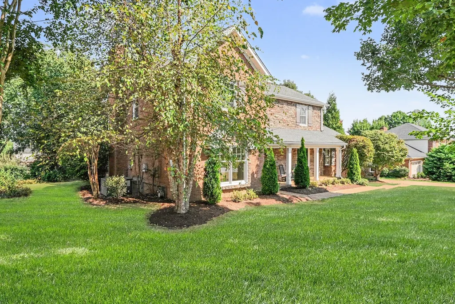
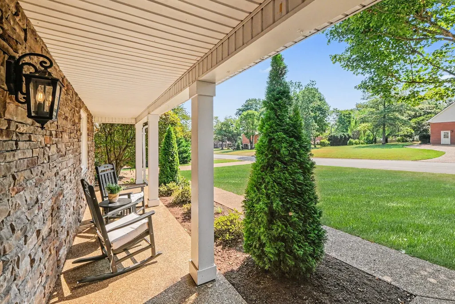
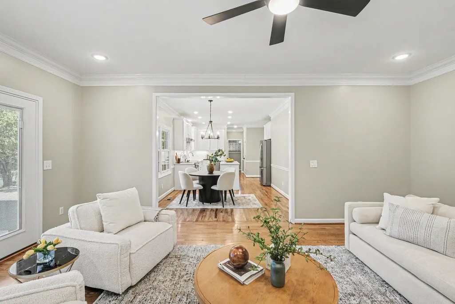
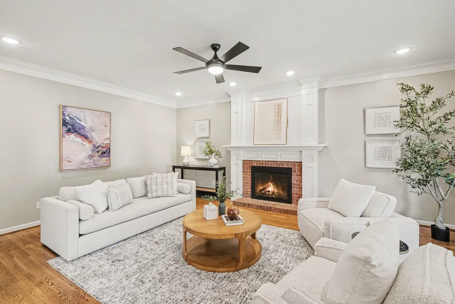
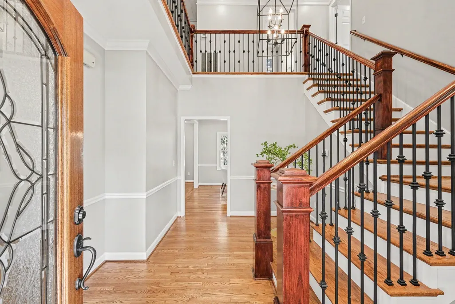
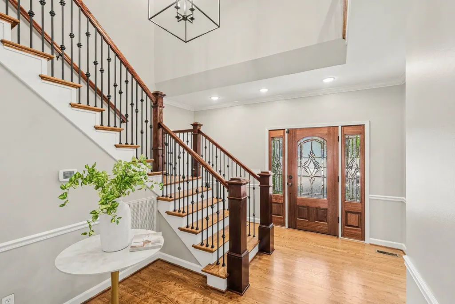
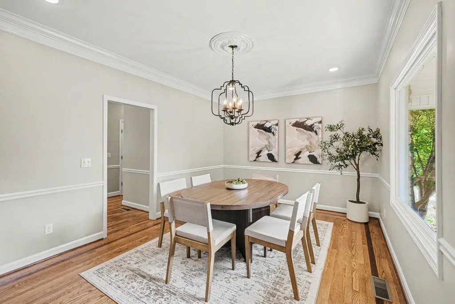
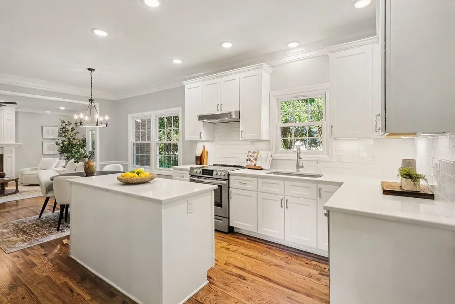
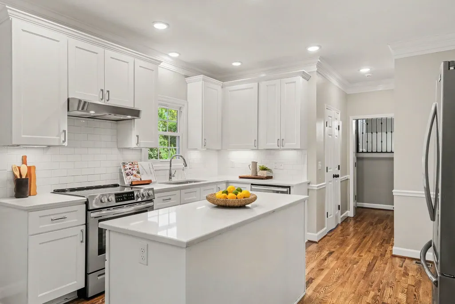
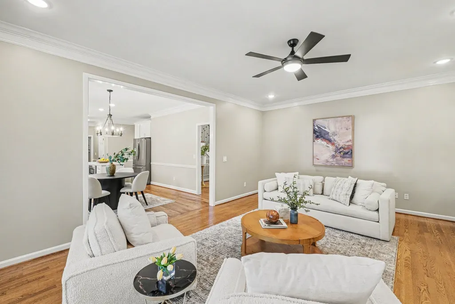
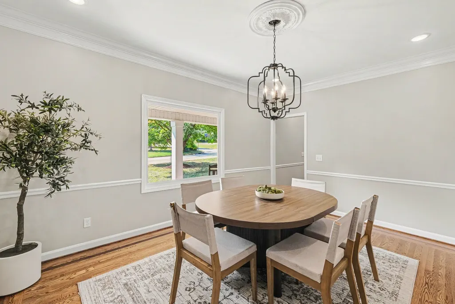
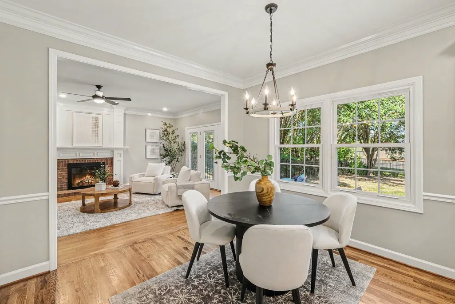
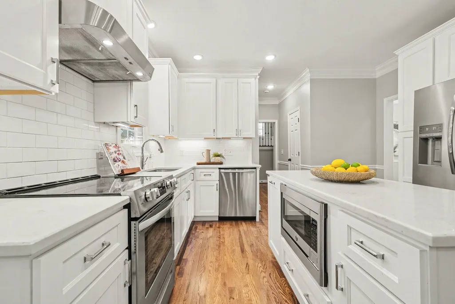
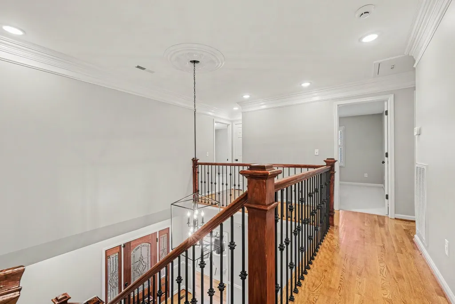
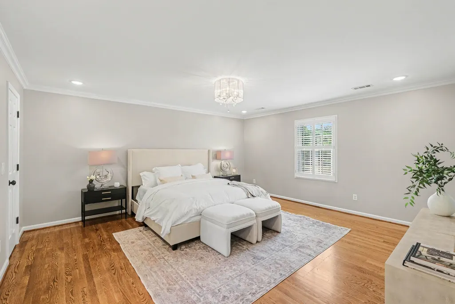
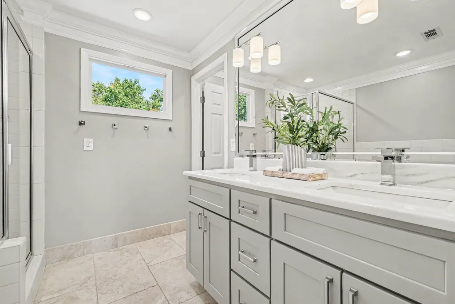
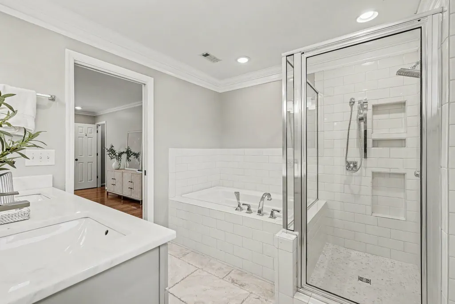
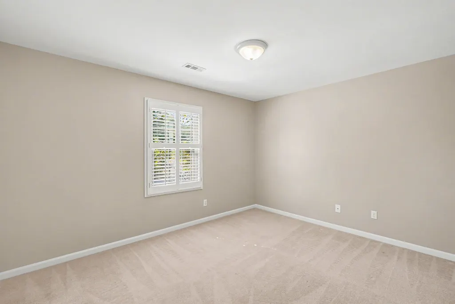
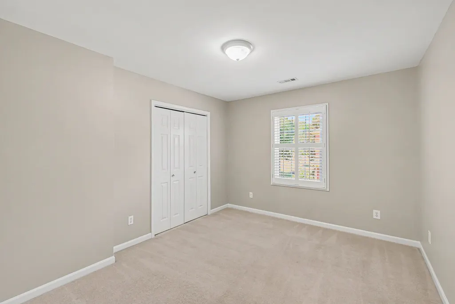
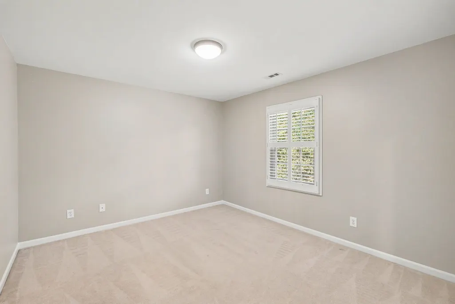
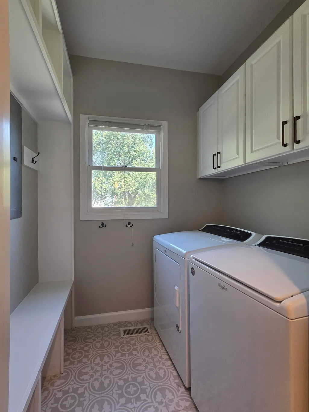
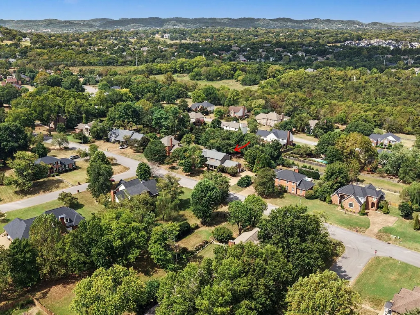
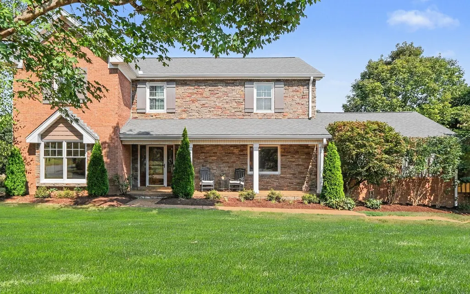
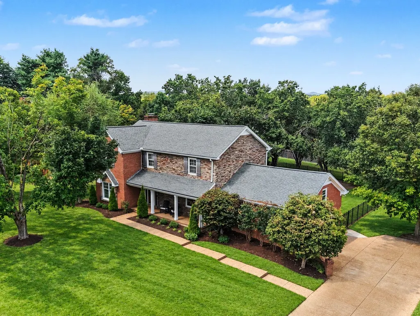
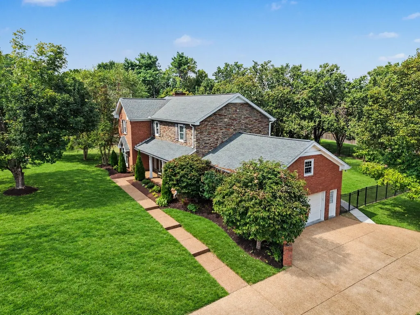
Welcome home to this turnkey, meticulously maintained all-brick-and-stone home in Carriage Hills — a fully renovated kitchen and bathrooms, a level fenced yard, and easy access to walking trails, all in the heart of Brentwood. Enjoy a covered front porch overlooking a large, level front yard — perfect for watching the kids play from your porch. Unwind on the back patio, complete with bench seating in the fully fenced backyard. Fencing was thoughtfully designed so kids can walk to friends' homes next door. Step inside to a 2-story foyer w/ 15' ceilings, a stunning staircase, and hardwood flooring throughout the first floor. To your left is the office; to your right, a large formal dining area. Continue forward into the eat-in kitchen, completely renovated within the last two years with a new island, custom cabinetry featuring a pull-out shelf pantry and pull-out trash, new countertops, and a full suite of new appliances — including a range hood and under-island microwave (the Bosch dishwasher isn't brand new, but it's a fantastic appliance). All bathrooms have also been fully renovated, with quartz and marble (primary) vanities for a cohesive, elegant feel. The main level also offers a spacious family room with a gas fireplace & brick chimney, and a laundry/mud room finished in new tile across from the updated half bath. Upstairs, all 4 bedrooms feature plantation shutters. Primary suite includes 2 separate walk-in closets & spa-like bath w/ double vanities, separate tub & shower, and a private WC. 2 additional bedrooms offer walk-in closets. A generous bonus room over the garage — with dedicated HVAC system — offers flexible space for family fun. Additional upgrades: Triple-pane windows throughout, specialized blinds on patio doors, full radon remediation, transferrable home warranty. Roof replaced in 2021. Located directly across from Ravenwood High School, near Kenrose Elementary, and convenient to Woodland Middle School, with easy access to Cool Springs and I-65.
| Elementary School | Middle School | High School |
|---|---|---|
| Kenrose Elementary | Woodland Middle School | Ravenwood High School |
| Price History | |
|---|---|
| 9/18/2026 | Listed $1,185,000 |
General Features
| Living Area | 3178 |
|---|---|
| Sewer | Public Sewer |
| Heating | Central,Dual,Natural Gas |
| Cooling | Central Air,Dual,Electric |
| Utilities | Electricity Available,Natural Gas Available,Water Available |
| Possession | Close Of Escrow |
| Roof | Shingle |
| Appliances | Electric Oven,Electric Range,Dishwasher,Disposal,Dryer,Microwave,Refrigerator,Stainless Steel Appliance(s),Washer |
| HOA Fee | 71 |
| Garage Spaces | 2 |
| Association Fee Includes | Maintenance Grounds |
| Patio/Porch Features | Porch,Covered,Patio |
| Architectural Style | Traditional |
| Security Features | Smoke Detector(s) |
| Construction Materials | Brick,Stone,Vinyl Siding |
| Pets Allowed | Yes |
| Year Built | 1987 |
| Stories Count | 2 |
| Topography | Level |
| Levels | Two |
| Property Subtype | Single Family Residence |
| Gross Income | 51600 |
| Assoc Fee Paid Per | Monthly |
| County | Williamson County,TN |
| New Construction | No |
| Property Type | Residential |
| Association Amenities | Trail(s) |
| Attached Garage | Yes |
| Subdivision Name | Carriage Hills Sec 2 |
| Garage Y/N | Yes |
| Full Baths | 2 |
| Status | Active |
| Directions | FROM NASHVILLE - I-65 South to Moores Lane East exit to Wilson Pike. Right on Wilson Pike to Right on Ravenswood to Right on Carriage Hills Dr to house on the Right. |
| High School | Ravenwood High School |
| City | Brentwood |
| Senior Community Y/N | No |
| Open Parking Spaces | 4 |
| Lot Size Units | Acres |
| Elementary School | Kenrose Elementary |
| Property Attached Y/N | No |
| Year Built Details | Existing |
| Tax Annual Amount | 3636 |
| Middle/Junior High School | Woodland Middle School |
| Building Area Units | Square Feet |
| Living Area Units | Square Feet |
| Standard Status | Active |
Interior Features
| Interior Amenities | Ceiling Fan(s),Entrance Foyer,Extra Closets,High Ceilings,Walk-In Closet(s),High Speed Internet |
|---|---|
| Basement | Crawl Space |
| Flooring | Carpet,Wood,Tile |
| Total Fireplaces | 1 |
| Air Conditioning Y/N | Yes |
| Heating Y/N | Yes |
| Fireplace Y/N | Yes |
| Above Grade Finished Area | 3178 |
| Half Baths | 1 |
| Laundry Features | Electric Dryer Hookup,Washer Hookup |
| Total Bedrooms | 4 |
| Below Grade Finished Area Unit Type | Square Feet |
| LivingAreaSource | Assessor |
| Below Grade Finished Area Source | Assessor |
| Above Grade Finished Area Source | Assessor |
| Above Grade Finished Area Unit Type | Square Feet |
| Total Baths | 3 |
Exterior Features
| Fencing | Back Yard |
|---|---|
| Parking Features | Garage Door Opener,Attached,Aggregate |
| Lot Features | Level |
| Water Source | Public |
| Total Parking | 6 |
| Lot Size Area | 0.4 |
| Building Area Total | 3178 |
| Lot Dimensions | 115 X 150 |
| Lot Size Acres | 0.4 |
| Lot Size Source | Calculated from Plat |
| Waterfront Y/N | No |
| Covered Spaces | 2 |
Amenities
- Foreclosure
- Views
- Short Sale
- New Construction
- Adult 55+
- Lease To Own
- No HOA Fees
- Furnished
- Primary On Main
- Air Conditioning
- Seller Finance
- Green
- Fixer Upper
- Horse
- Golf
- Fireplace
- Deck
- Garage
- Basement
- Pool
Property vs Single Family Average in 37027
Price
Taxes
Year Built
Visits
 The data relating to real estate for sale on this web site comes in part from the Internet Data Exchange Program of RealTracs Solutions as distributed by MLS Grid. Real estate listings held by brokerage firms other than The Ashton Real Estate Group are marked with the Internet Data Exchange Program logo or thumbnail logo and detailed information about them includes the name of the listing brokers.
