
Just Listed
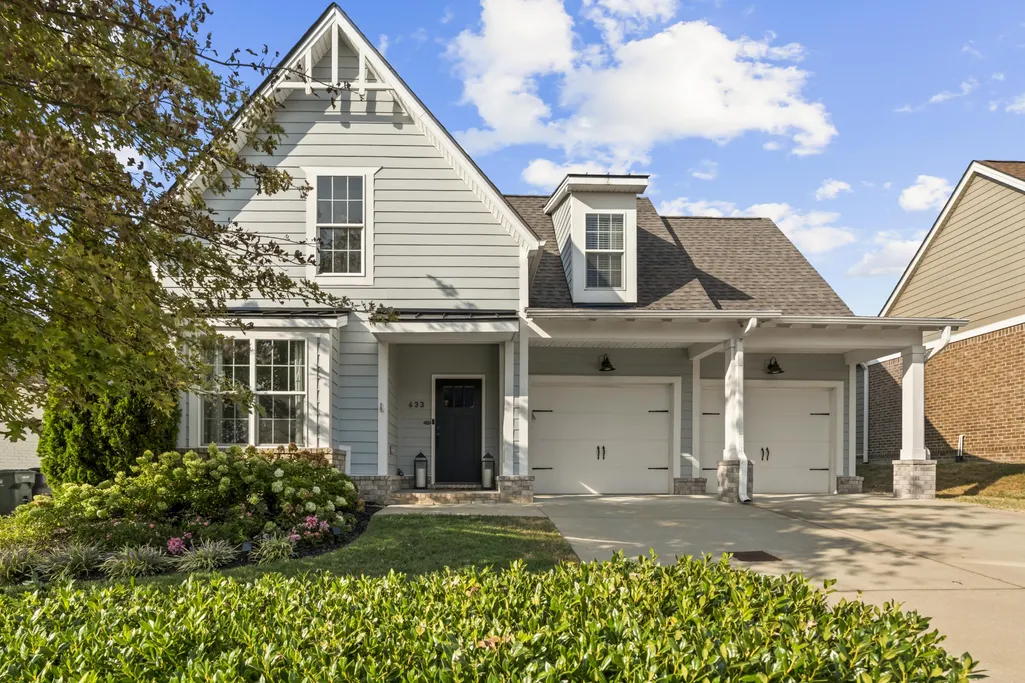
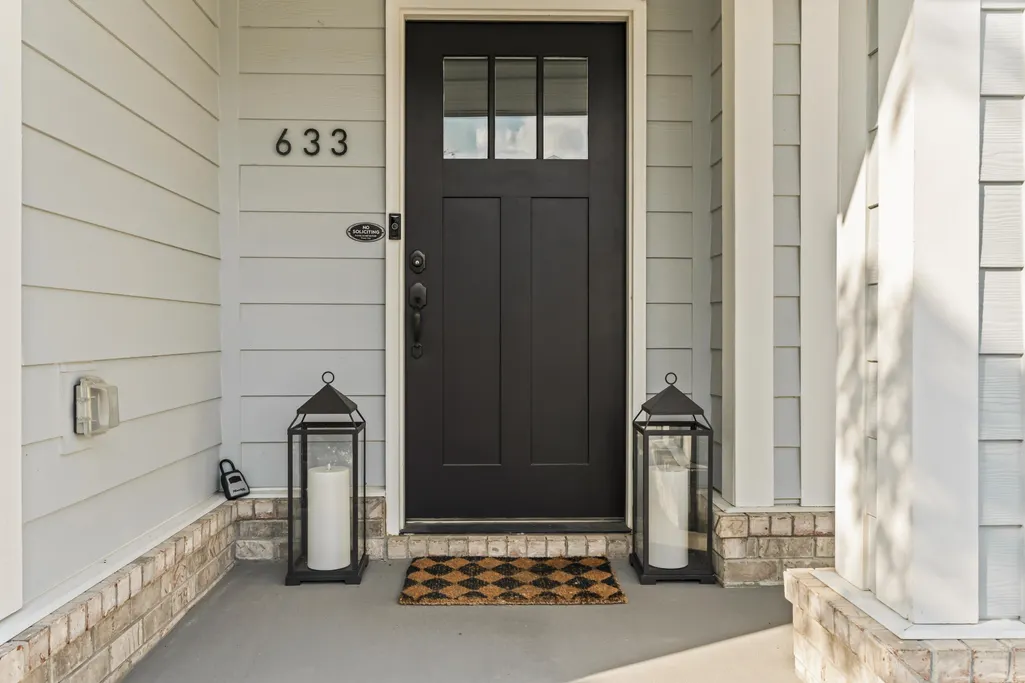
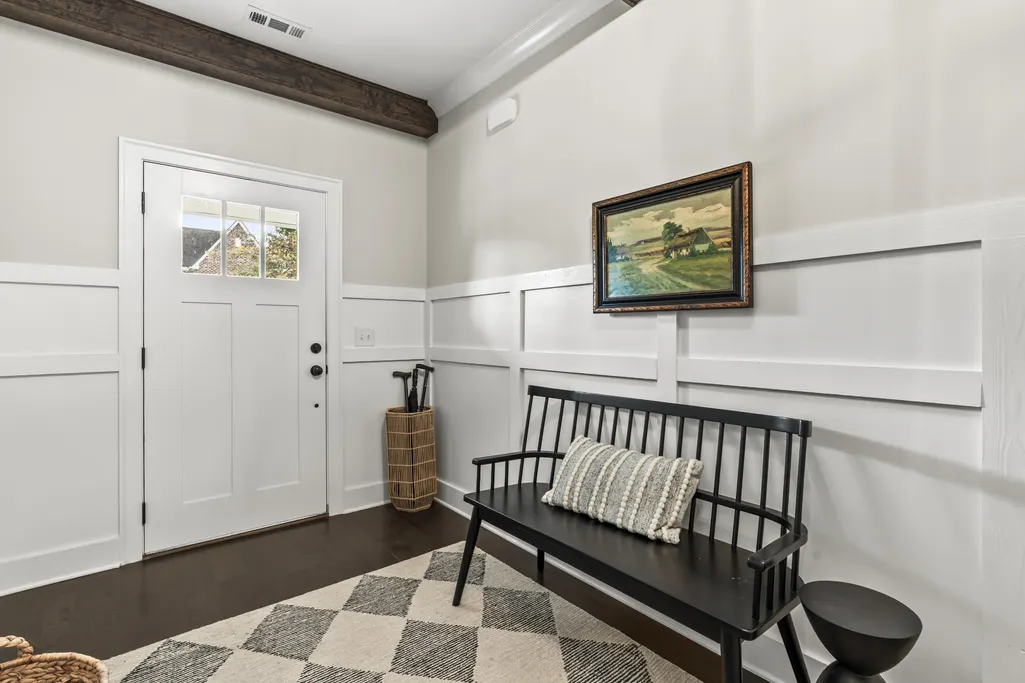
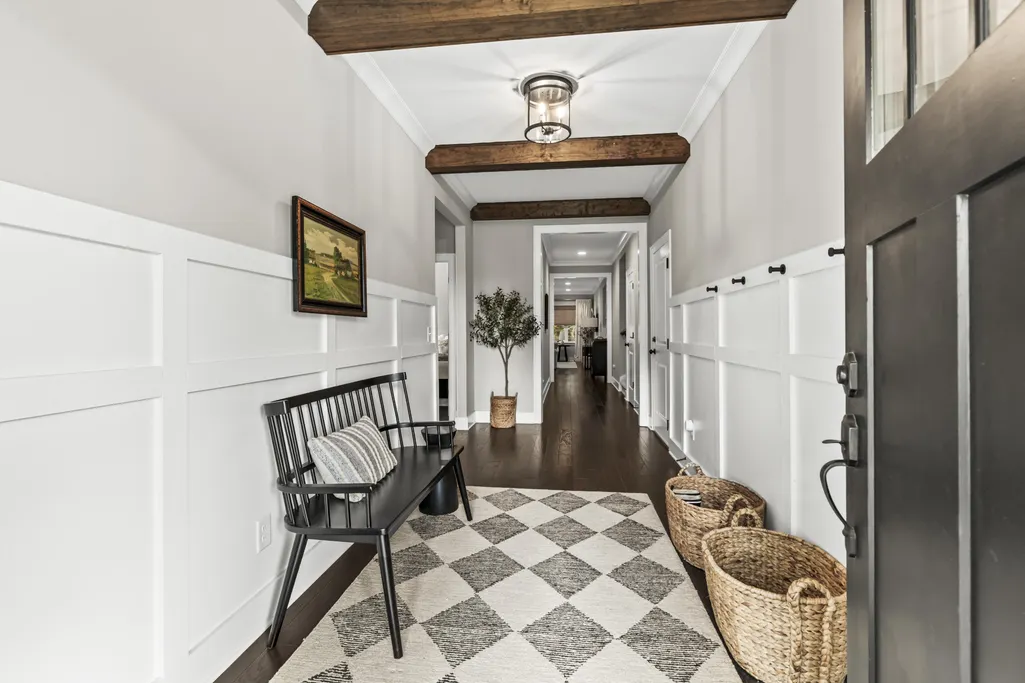






















Address
633 Sire Ave, Mount Juliet, TN
Price
$ 729,900
Property Attributes
- MLS#3595179
- TypeSingle Family
- Listing Status Active
- CountyWILSON
- CityMount Juliet
- NeighborhoodJackson Hills
- Zip37122
- StyleTraditional
- Year Built2017
- Taxes$ 2240
- Price$ 729,900
- Bedrooms3
- Full Bathrooms2
- Half Bathrooms1
- Sqr Footage2626
- Lot Size0.19 Acres
Data Source:
Listing courtesy of RealTracs MLS as distributed by MLS GRID
Property Description
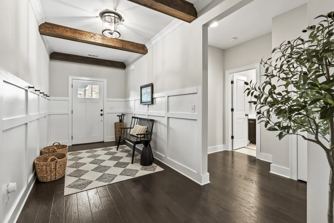
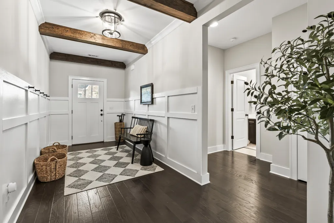
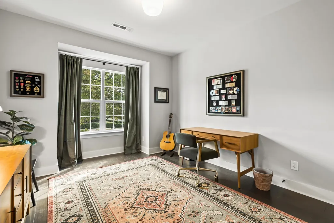
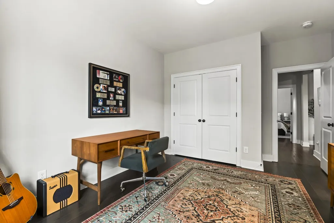
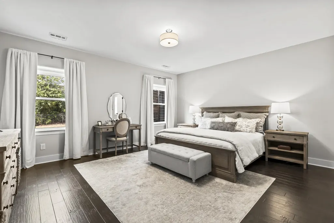
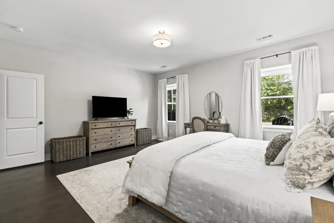
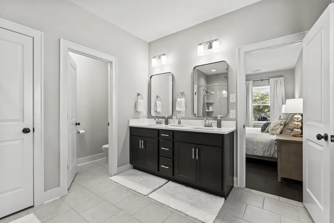
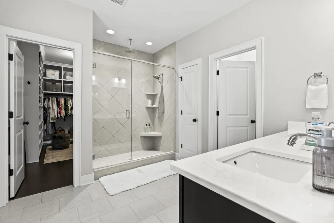
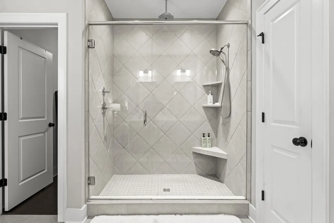
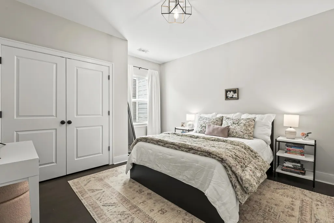
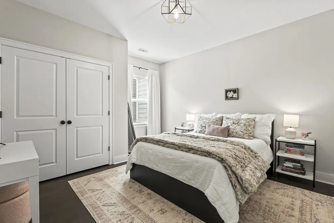
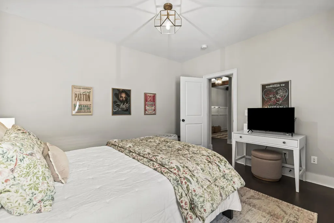
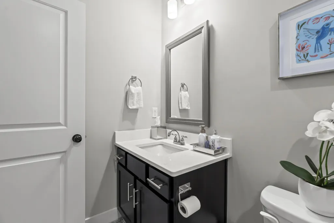
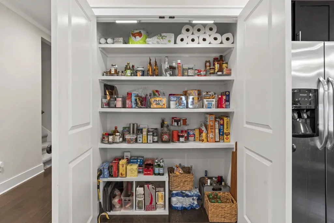
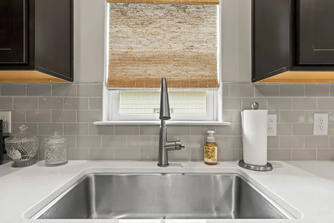
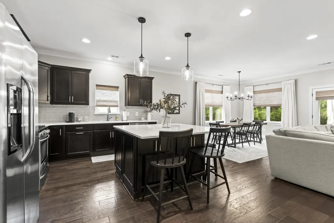
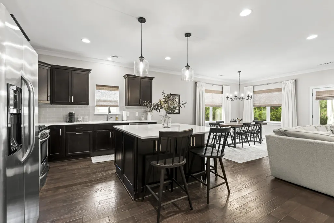
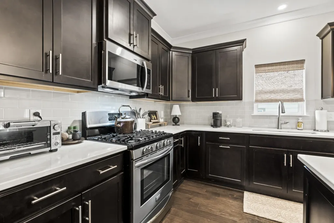
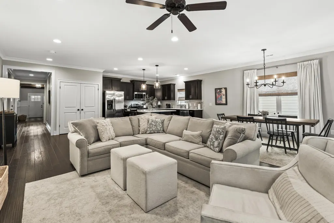
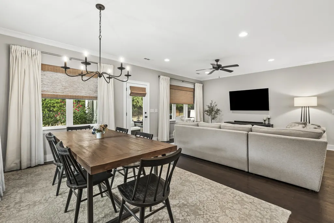
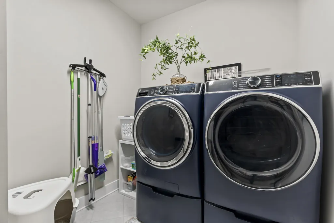
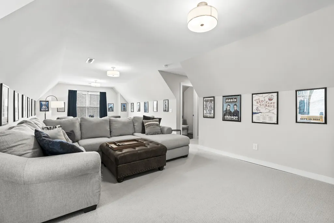
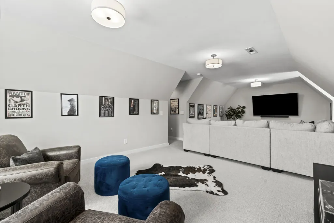
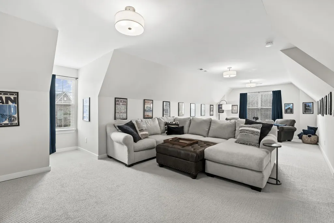
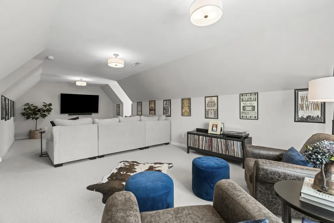
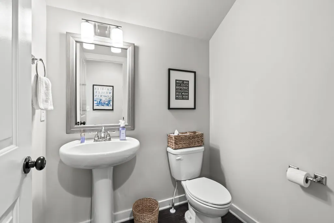
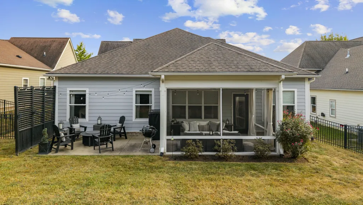
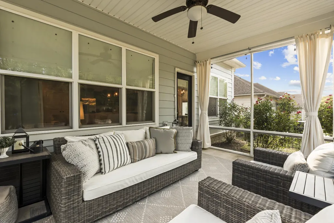
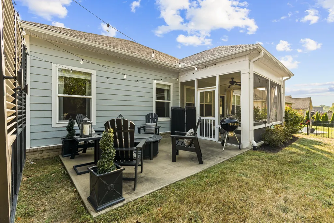
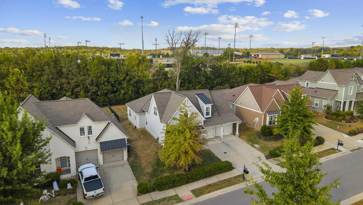
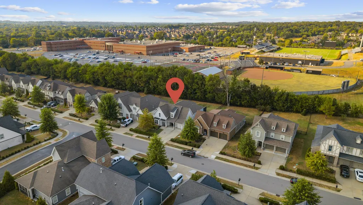
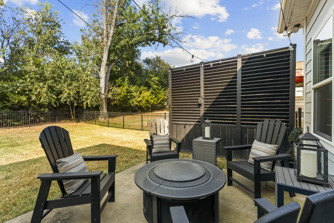
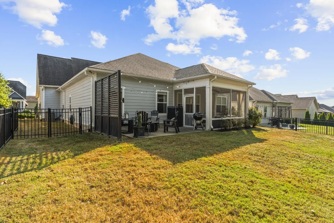
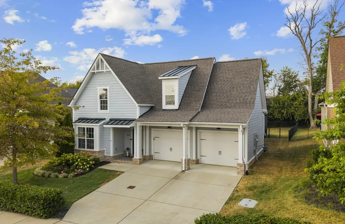
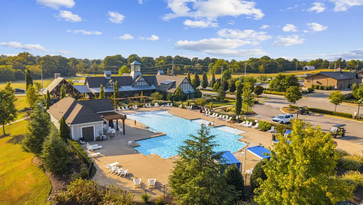
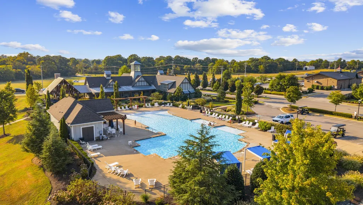
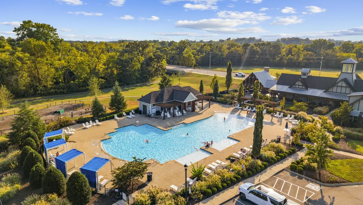
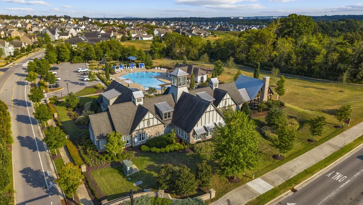
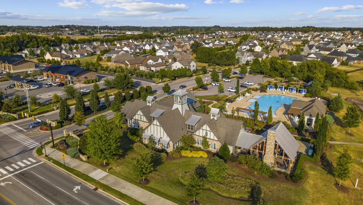
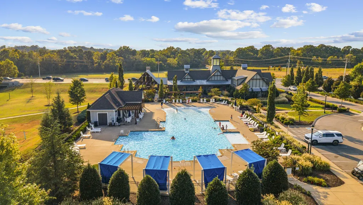
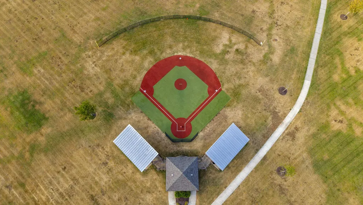
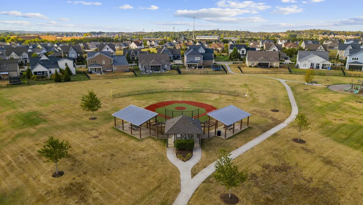
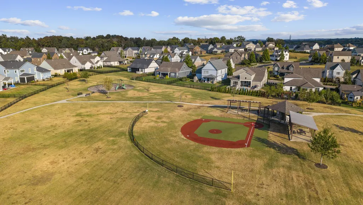
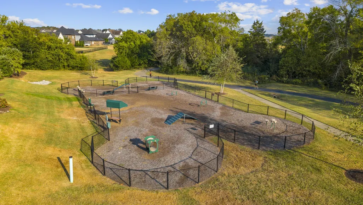
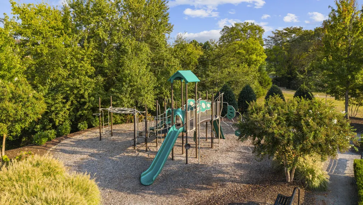
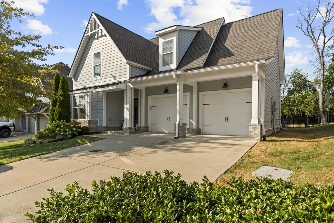
Welcome to Jackson Hills! This beautiful 1.5-story home offers comfortable main-level living with a spacious upstairs bonus room and half bath—perfect for extended guests, a home office, media room, or additional entertaining space. The sellers have completed some wonderful upgrades throughout the home. The main level features new hardwood flooring, while the upstairs carpet is also new. The kitchen has been beautifully updated with quartz countertops, a farmhouse sink, and a redesigned pantry with upgraded double doors. Both the primary and guest bathrooms have been enhanced with quartz countertops, and the primary bedroom closet has been custom designed for added organization and storage. Upgraded light fixtures throughout the home add an updated, polished touch. Step outside to enjoy the fully fenced backyard, complete with an added privacy screen and a screened-in patio—a great space for relaxing, entertaining, or enjoying your morning coffee. And Jackson Hills has something for everyone! Community amenities include a clubhouse/amenity center, 24-hour fitness center, resort-style pool, playgrounds, dog park, artificial Wiffle Ball field, and approximately 3 miles of walking trails. The community is also conveniently located next to Mt. Juliet High School, making it easy to enjoy local games and events. Beautiful upgrades, flexible living space, outdoor privacy, and an incredible community—this Jackson Hills home is ready to welcome you home!
| Elementary School | Middle School | High School |
|---|---|---|
| Stoner Creek Elementary | West Wilson Middle School | Mt. Juliet High School |
| Price History | |
|---|---|
| 9/18/2026 | Listed $729,900 |
General Features
| Living Area | 2626 |
|---|---|
| Sewer | Public Sewer |
| Heating | Central,Natural Gas |
| Cooling | Central Air |
| Utilities | Natural Gas Available,Water Available |
| Possession | Negotiable |
| Roof | Shingle |
| Appliances | Gas Oven,Gas Range,Dishwasher,Disposal,Dryer,Microwave,Refrigerator,Washer,Smart Appliance(s) |
| HOA Fee | 100 |
| Garage Spaces | 2 |
| Association Fee Includes | Maintenance Grounds,Recreation Facilities |
| Patio/Porch Features | Patio,Covered,Porch,Screened |
| Architectural Style | Traditional |
| Construction Materials | Aluminum Siding,Fiber Cement |
| Pets Allowed | Yes |
| Year Built | 2017 |
| Stories Count | 2 |
| Topography | Level |
| Levels | Two |
| Property Subtype | Single Family Residence |
| HOA Fee 2 | 500 |
| Assoc Fee Paid Per | Monthly |
| County | Wilson County,TN |
| New Construction | No |
| Property Type | Residential |
| Association Amenities | Clubhouse,Dog Park,Fitness Center,Playground,Pool,Underground Utilities,Trail(s) |
| Attached Garage | Yes |
| Subdivision Name | Jackson Hills Ph 1 Sec 1B |
| Garage Y/N | Yes |
| Full Baths | 2 |
| Status | Active |
| Directions | : I-40E to Exit 229B toward Golden Bear Gateway. Go about 4 miles and turn right onto Sire Ave. Home is on the left |
| High School | Mt. Juliet High School |
| City | Mount Juliet |
| Senior Community Y/N | No |
| Lot Size Units | Acres |
| HOA Fee 2 Frequency | One Time |
| Elementary School | Stoner Creek Elementary |
| Property Attached Y/N | No |
| Year Built Details | Existing |
| Tax Annual Amount | 2240 |
| Middle/Junior High School | West Wilson Middle School |
| Building Area Units | Square Feet |
| Living Area Units | Square Feet |
| Standard Status | Active |
Interior Features
| Interior Amenities | Entrance Foyer,Open Floorplan,Pantry,Redecorated,Walk-In Closet(s),High Speed Internet,Kitchen Island |
|---|---|
| Basement | None |
| Flooring | Carpet,Wood,Tile |
| Air Conditioning Y/N | Yes |
| Heating Y/N | Yes |
| Above Grade Finished Area | 2626 |
| Half Baths | 1 |
| Laundry Features | Electric Dryer Hookup,Washer Hookup |
| Total Bedrooms | 3 |
| Main Level Bedrooms | 3 |
| Below Grade Finished Area Unit Type | Square Feet |
| LivingAreaSource | Professional Measurement |
| Below Grade Finished Area Source | Professional Measurement |
| Above Grade Finished Area Source | Professional Measurement |
| Above Grade Finished Area Unit Type | Square Feet |
| Total Baths | 3 |
Exterior Features
| Fencing | Back Yard |
|---|---|
| Parking Features | Garage Faces Front |
| Lot Features | Level |
| Water Source | Public |
| Total Parking | 2 |
| Lot Size Area | 0.19 |
| Building Area Total | 2626 |
| Lot Dimensions | 60 X 140 |
| Lot Size Acres | 0.19 |
| Lot Size Source | Calculated from Plat |
| Waterfront Y/N | No |
| Covered Spaces | 2 |
Amenities
- Foreclosure
- Views
- Short Sale
- New Construction
- Adult 55+
- Lease To Own
- No HOA Fees
- Furnished
- Primary On Main
- Air Conditioning
- Seller Finance
- Green
- Fixer Upper
- Horse
- Golf
- Fireplace
- Deck
- Garage
- Basement
- Pool
Property vs Single Family Average in 37122
Price
Taxes
Year Built
Visits
 The data relating to real estate for sale on this web site comes in part from the Internet Data Exchange Program of RealTracs Solutions as distributed by MLS Grid. Real estate listings held by brokerage firms other than The Ashton Real Estate Group are marked with the Internet Data Exchange Program logo or thumbnail logo and detailed information about them includes the name of the listing brokers.
