









Address
300 Laurel Way, Crawford, TN
Price
$ 780,000
Property Attributes
- MLS#3596151
- TypeSingle Family
- Listing Status Active
- CountyOVERTON
- CityCrawford
- NeighborhoodRonnie Phillips
- Zip38554
- StyleRustic
- Year Built2011
- Taxes$ 1397
- Price$ 780,000
- Bedrooms2
- Full Bathrooms2
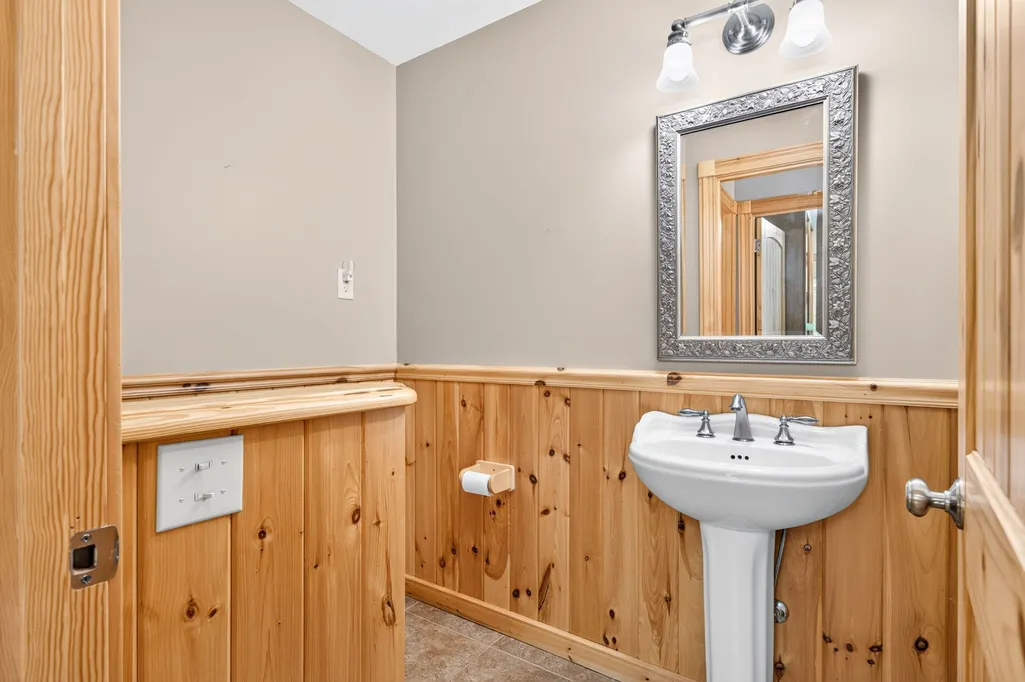
- Half Bathrooms1
- Sqr Footage2130
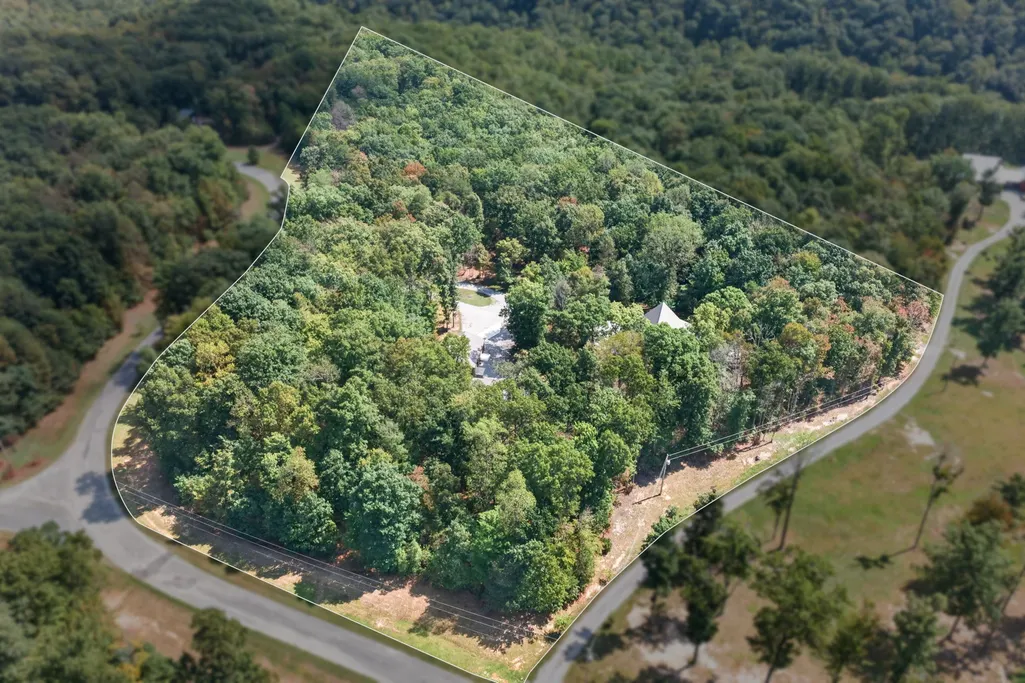
- Lot Size10.09 Acres
Data Source:
Listing courtesy of RealTracs MLS as distributed by MLS GRID
Property Description
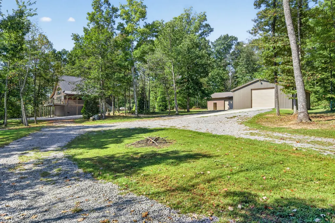
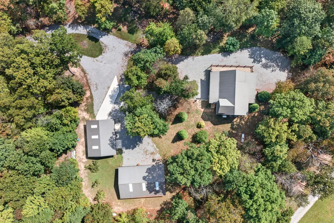
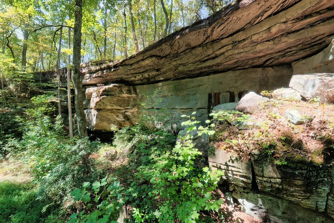
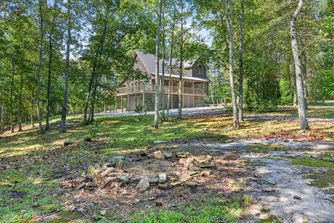
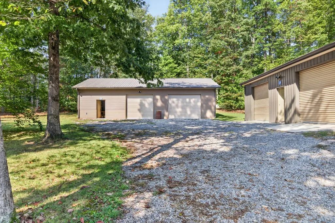
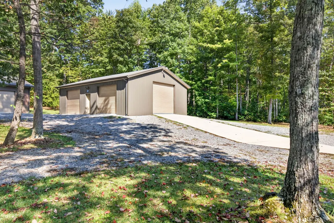
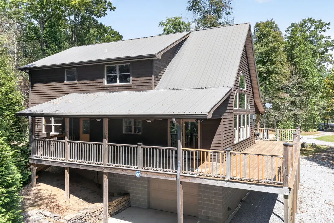
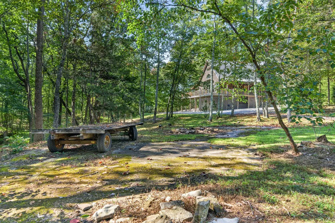
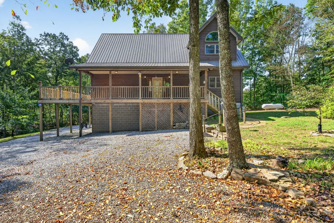
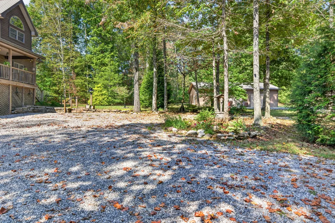
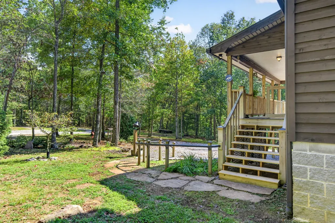
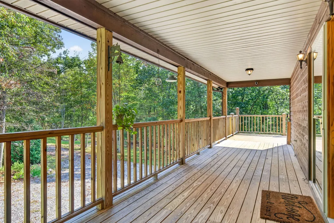
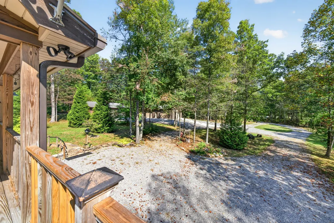
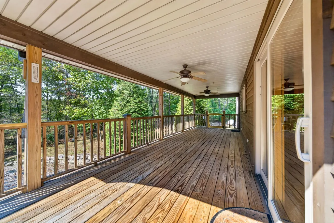
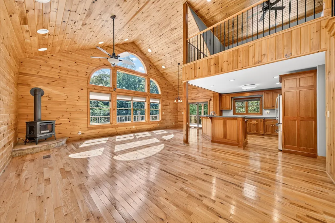
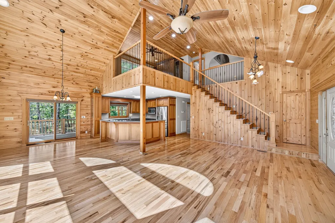
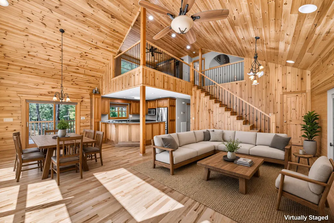
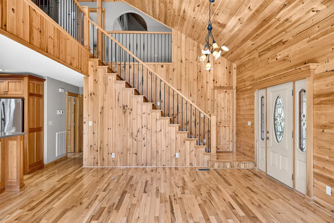
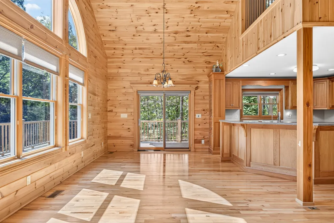
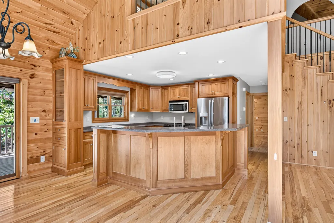
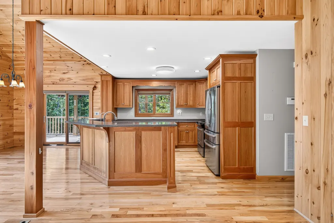
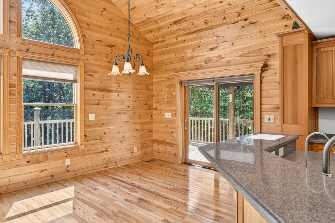
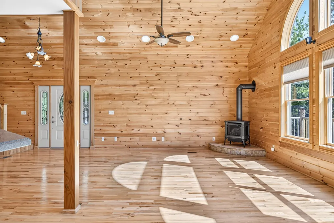
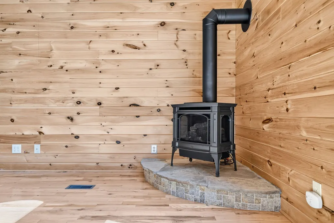
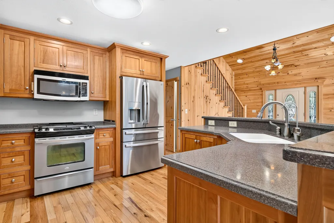
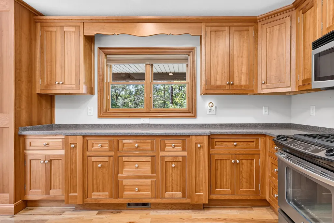
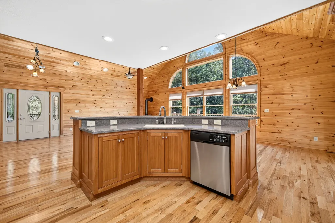
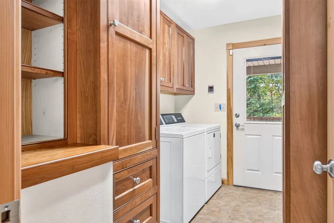
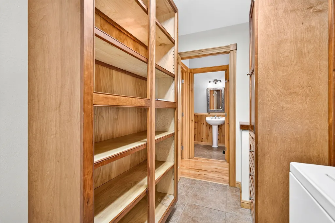
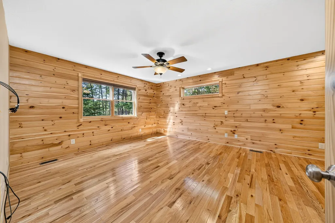
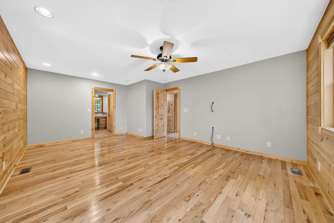
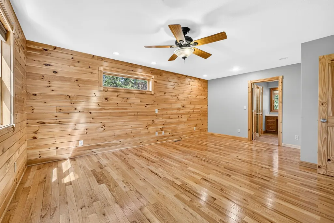
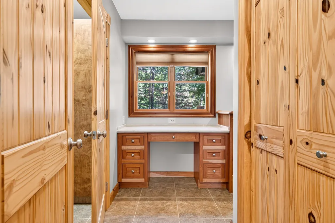
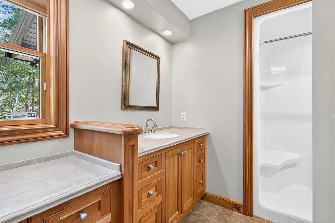
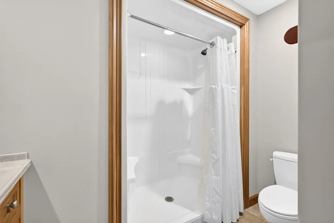
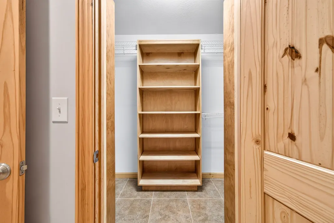
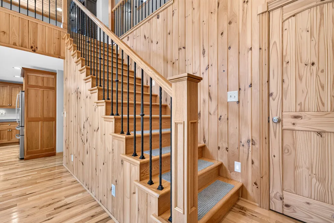
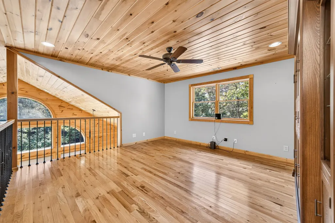
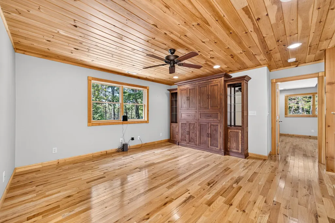
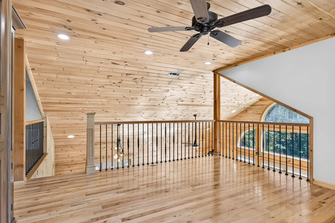
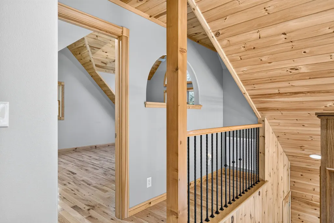
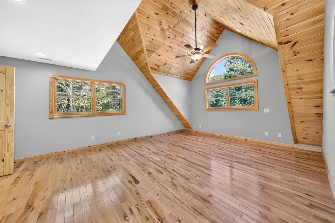
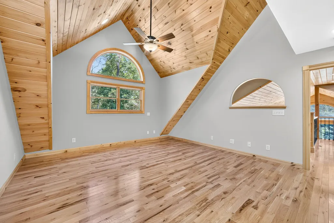
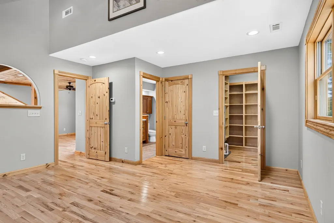
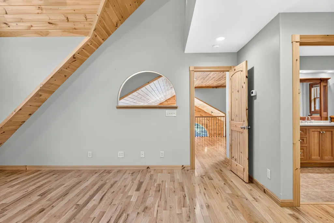
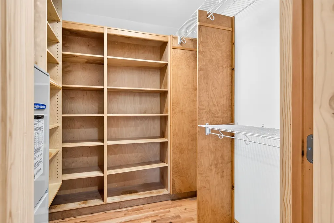
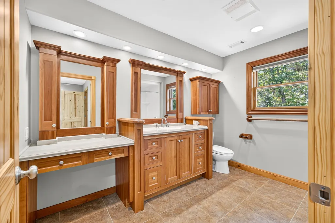
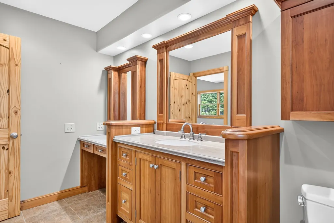
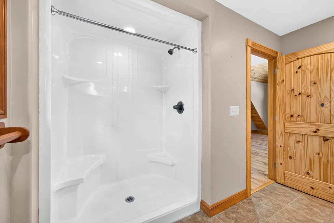
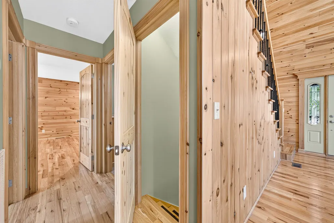
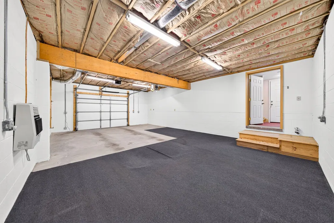
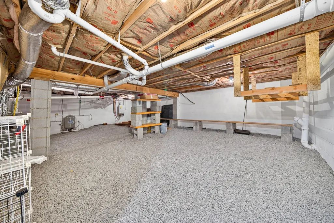
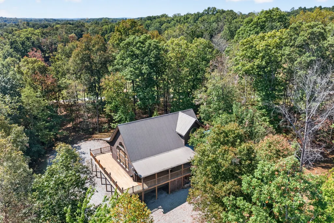
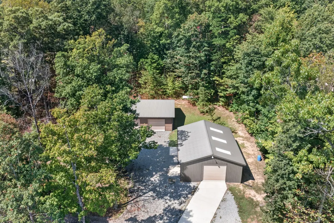
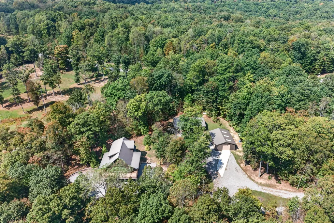
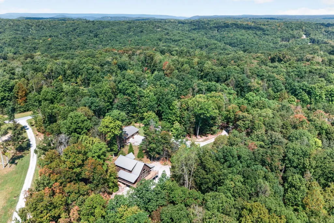
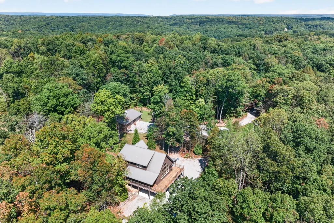
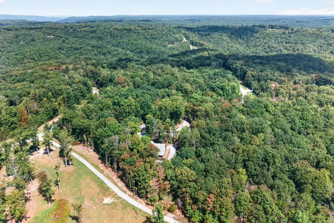
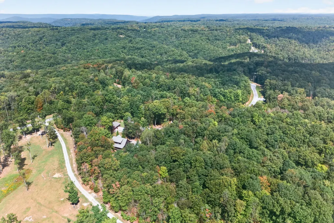
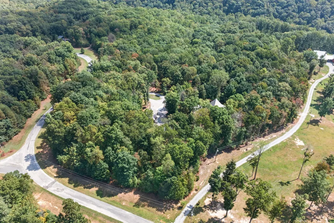
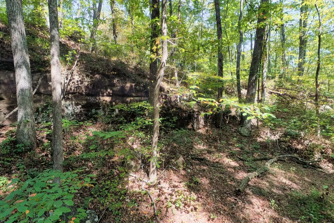
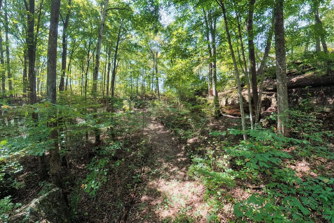
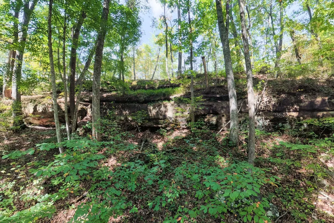
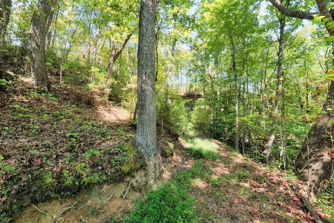
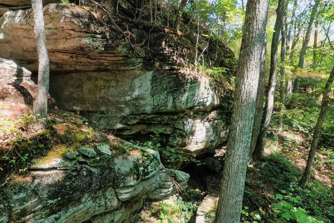
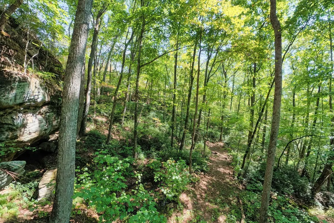
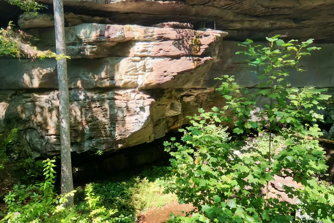
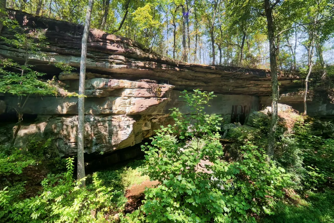
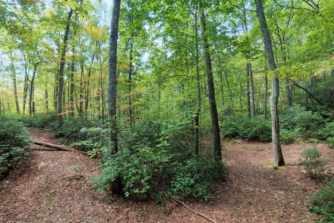
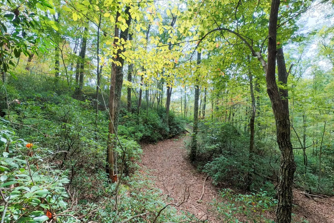
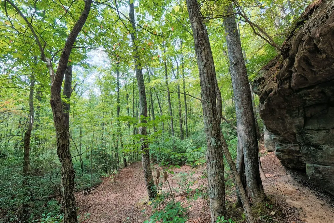
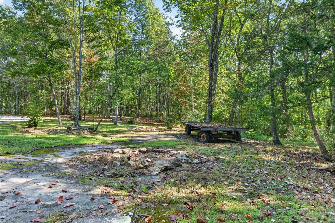
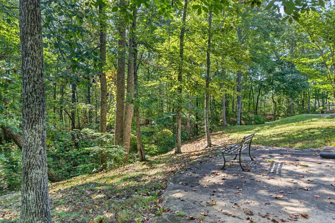
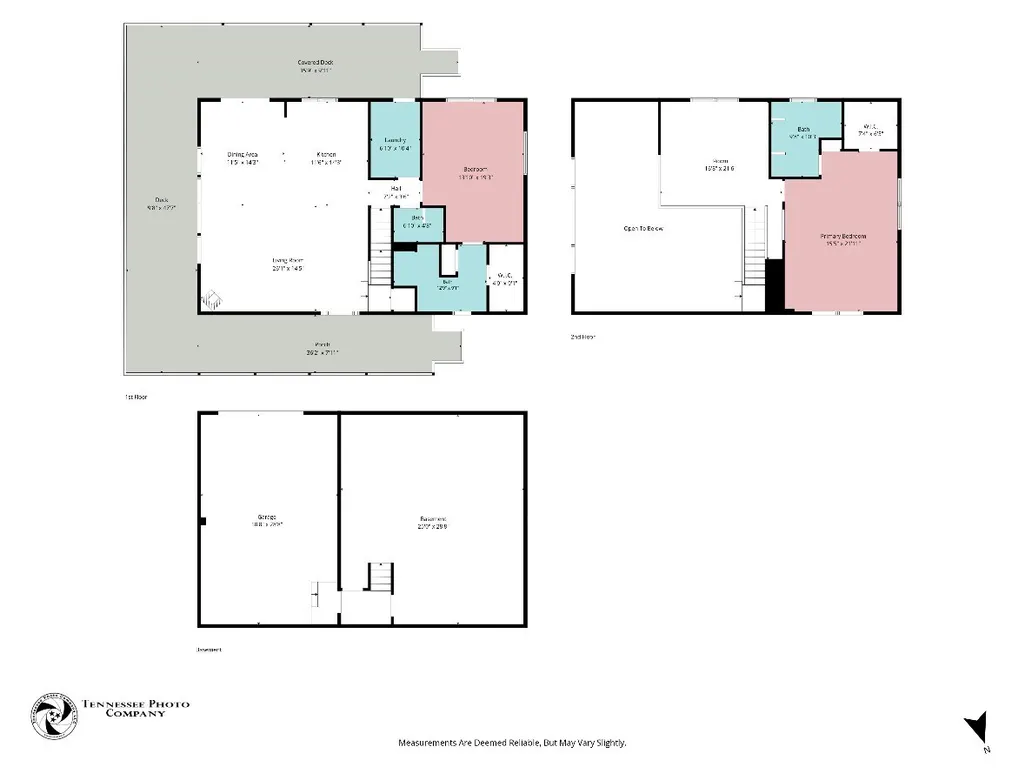
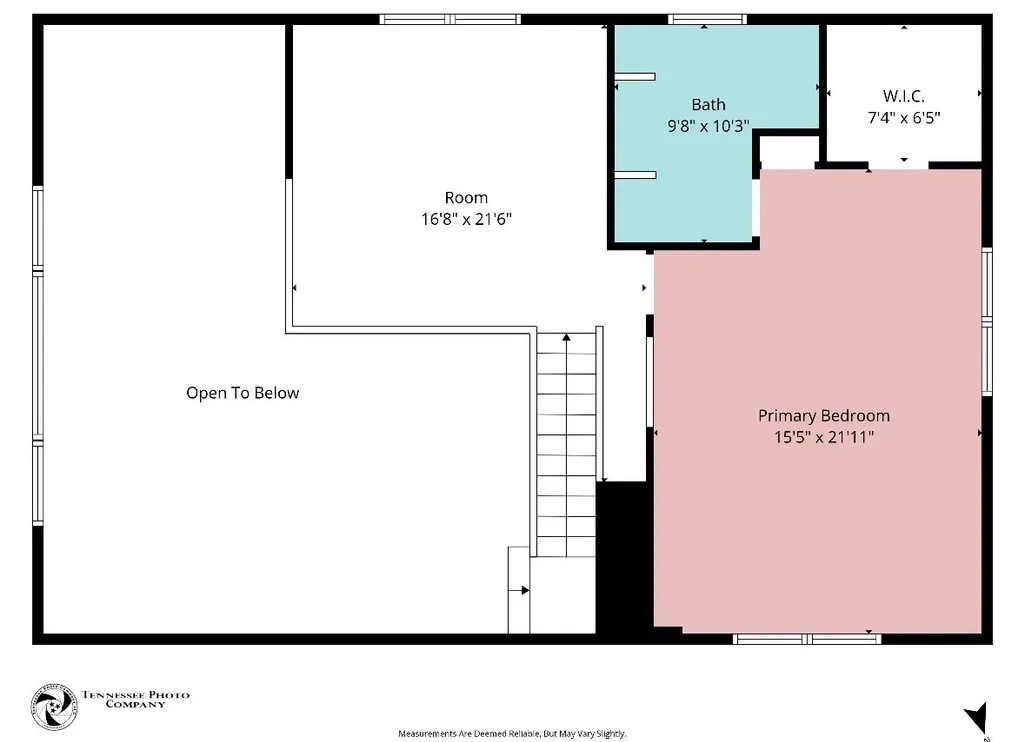
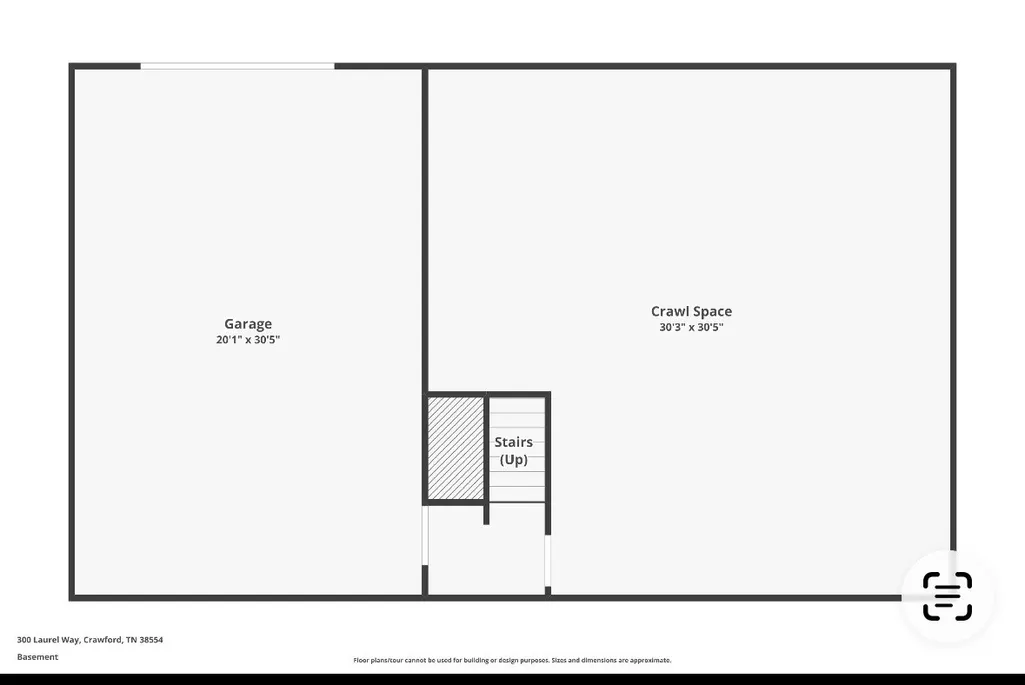
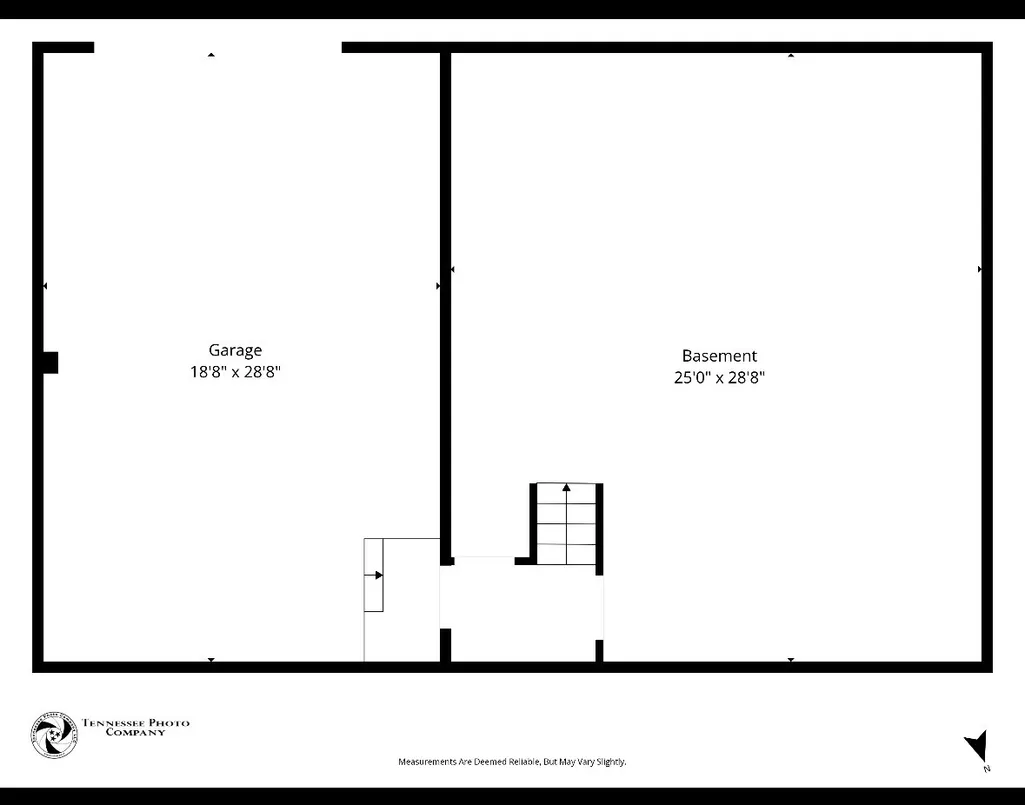
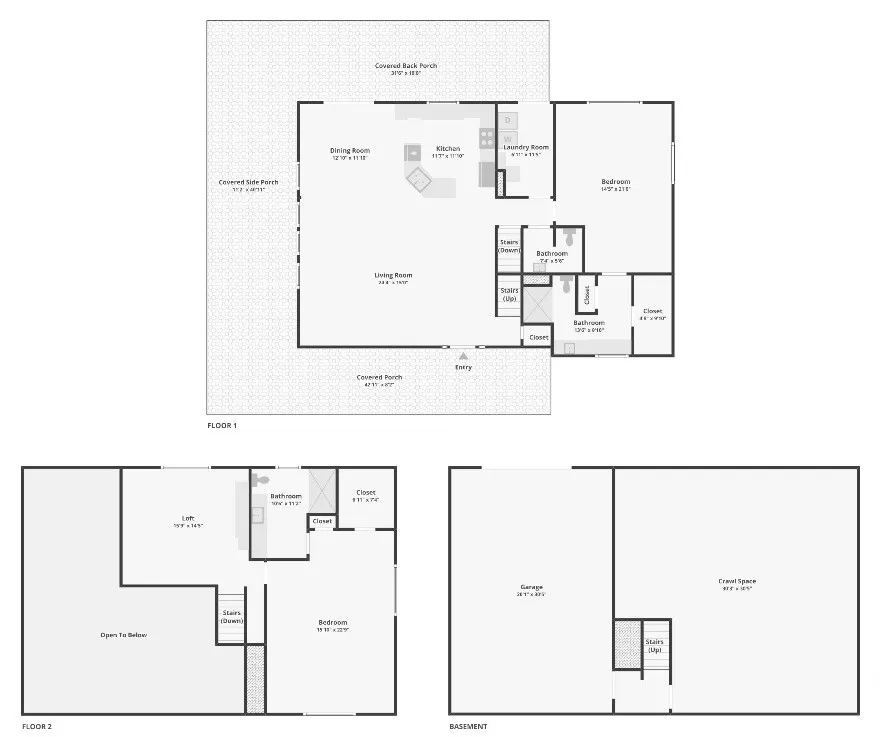
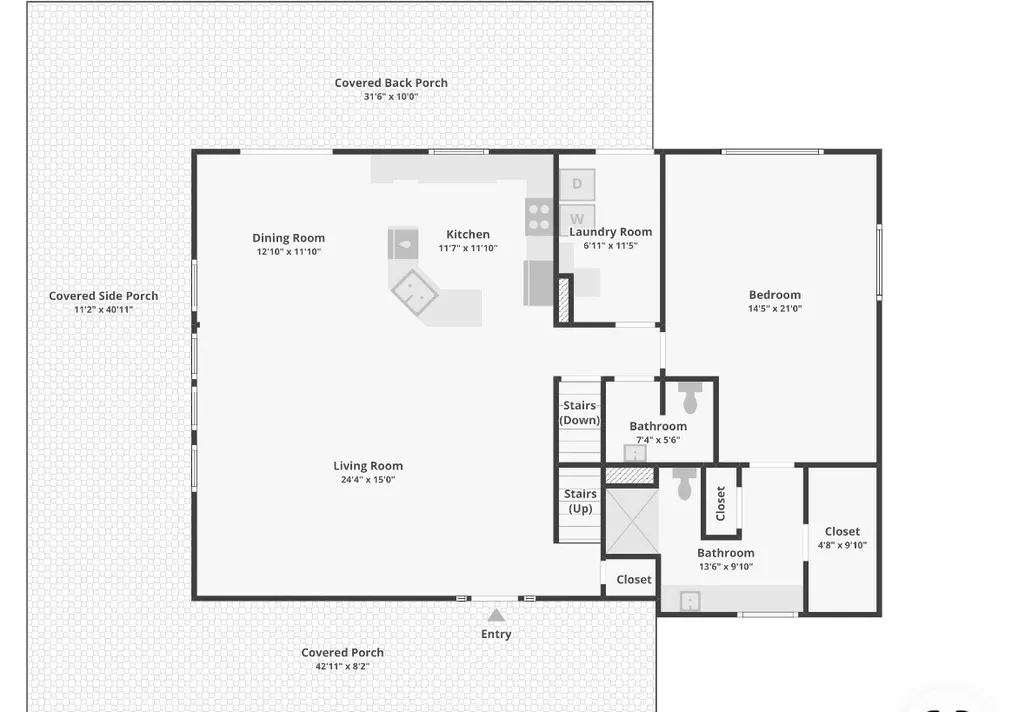
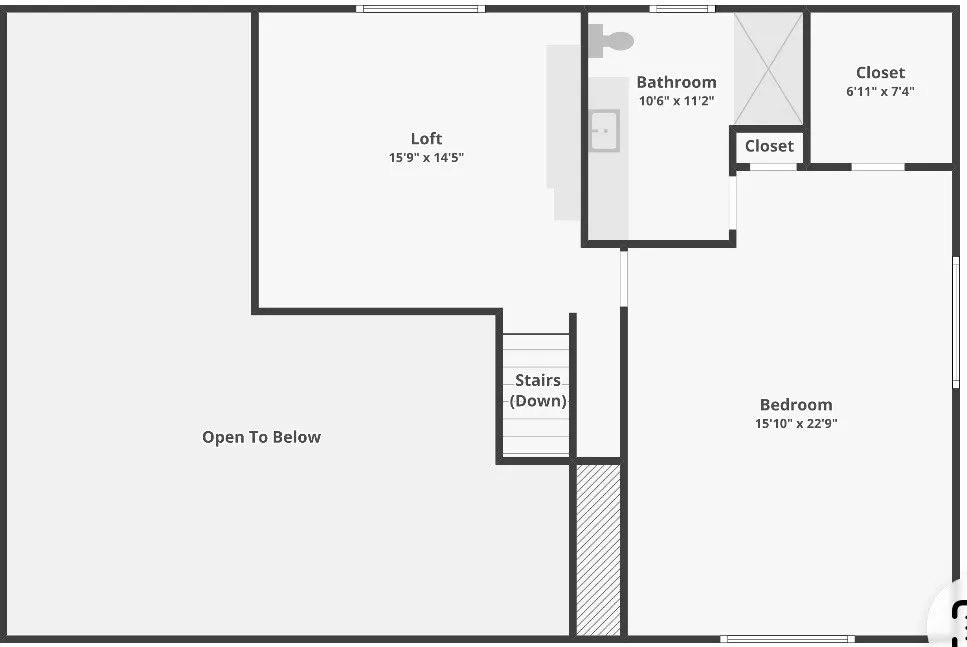
Discover a one-of-a-kind retreat at 300 Laurel Way 10 acres of wooded property with private trails, a small pond, and even its own cave. The 2100 square-foot, custom cedar built two-story home features an inviting open floor plan, loft-style living, custom woodwork, and a Murphy bed in the loft. Two primary suites, one on the main level and one upstairs—offer excellent flexibility for guests, multigenerational living, or a private home office setup. A Generac generator adds peace of mind. The home includes a dehumidified crawlspace with stand up walk in storage space and basement garage area with sealed walls and additional storage. Outside, two versatile workshops provide exceptional room for projects, equipment, and recreational gear. The main insulated shop features foam insulation,2 doors, propane heat, and a half bath. A second workshop includes three garage doors , creating easy access and ample space for outdoor toys, vehicles, and equipment. Enjoy mature woods, a private pond, trails, and rare natural features in a setting designed for both everyday comfort and outdoor adventure. Property includes Parcel ID/Tax ID 109 051.00. 32x50 workshop with half bath, propane heat. 30x40 workshop with 2-10x9 doors and 1-12x10 door with opener. 2 propane tanks 1- owned 1 rented through Advance Propane. Cave, Bluff, Pond and trails, Gas fireplace 2026, New refrigerator 8/26,New washer/dryer, reverse osmosis under kitchen sink ,2 HVAC units, hand blown glass fixtures in dining room/entrance, garage sealed and heated, crawlspace/storage has dehumidifier and sealed, on a termite contract through Plateau Pest, wired for security.
| Elementary School | Middle School | High School |
|---|---|---|
| Wilson Elementary | Wilson Elementary | Livingston Academy High School |
| Price History | |
|---|---|
| 9/19/2026 | Listed $780,000 |
General Features
| Living Area | 2130 |
|---|---|
| Sewer | Private Sewer |
| Heating | Central,Propane |
| Cooling | Ceiling Fan(s),Central Air |
| Utilities | Water Available |
| Possession | Close Of Escrow |
| Roof | Metal |
| Appliances | Built-In Gas Oven,Dishwasher,Dryer,Microwave,Refrigerator,Stainless Steel Appliance(s),Washer |
| Garage Spaces | 6 |
| Patio/Porch Features | Porch,Covered,Deck |
| Architectural Style | Rustic |
| Construction Materials | Wood Siding |
| Pets Allowed | Yes |
| Year Built | 2011 |
| Stories Count | 2 |
| Topography | Cleared,Cul-De-Sac,Hilly,Level,Private,Rolling Slope,Wooded |
| Levels | Two |
| Property Subtype | Single Family Residence |
| County | Overton County,TN |
| New Construction | No |
| Property Type | Residential |
| Attached Garage | Yes |
| Subdivision Name | Ronnie Phillips |
| Garage Y/N | Yes |
| Full Baths | 2 |
| Status | Active |
| Directions | I-40 E towards Knoxville,Take exit 300 for US-70N/TN-84 toward Monterey/Livingston,Turn left onto TN-84 N/US-70N E/Monterey Hwy,Turn right onto E Stratton Ave,Turn left onto S Chestnut St,Continue on |
| High School | Livingston Academy |
| City | Crawford |
| Senior Community Y/N | No |
| Lot Size Units | Acres |
| Elementary School | Wilson Elementary |
| Property Attached Y/N | No |
| Year Built Details | Approximate |
| Tax Annual Amount | 1397 |
| Middle/Junior High School | Wilson Elementary |
| Virtual Tour | https://www.zillow.com/view-imx/13aa9427-0864-4c9f-b182-8bc5370a0764?wl=true&setAttribution=mls&initialViewType=pano |
| Building Area Units | Square Feet |
| Living Area Units | Square Feet |
| Standard Status | Active |
Interior Features
| Interior Amenities | Air Filter,Bookcases,Built-in Features,Ceiling Fan(s),Extra Closets,High Ceilings,Open Floorplan,Pantry,Walk-In Closet(s),High Speed Internet,Kitchen Island |
|---|---|
| Basement | Crawl Space,Walk-Out Access |
| Flooring | Wood,Tile |
| Total Fireplaces | 1 |
| Air Conditioning Y/N | Yes |
| Heating Y/N | Yes |
| Fireplace Y/N | Yes |
| Above Grade Finished Area | 2130 |
| Half Baths | 1 |
| Laundry Features | Electric Dryer Hookup,Washer Hookup |
| Total Bedrooms | 2 |
| Main Level Bedrooms | 1 |
| Below Grade Finished Area Unit Type | Square Feet |
| LivingAreaSource | Owner |
| Below Grade Finished Area Source | Owner |
| Above Grade Finished Area Source | Owner |
| Above Grade Finished Area Unit Type | Square Feet |
| Total Baths | 3 |
Exterior Features
| Exterior Amenities | Balcony |
|---|---|
| Parking Features | Garage Door Opener,Garage Faces Rear |
| Lot Features | Cleared,Cul-De-Sac,Hilly,Level,Private,Rolling Slope,Wooded |
| Water Source | Public |
| Total Parking | 6 |
| Lot Size Area | 10.09 |
| Building Area Total | 2130 |
| Lot Size Acres | 10.09 |
| Lot Size Source | Assessor |
| Waterfront Y/N | No |
| Covered Spaces | 6 |
| Other Equipment | Air Purifier,Dehumidifier |
Amenities
- Foreclosure
- Views
- Short Sale
- New Construction
- Adult 55+
- Lease To Own
- No HOA Fees
- Furnished
- Primary On Main
- Air Conditioning
- Seller Finance
- Green
- Fixer Upper
- Horse
- Golf
- Fireplace
- Deck
- Garage
- Basement
- Pool
Property vs Single Family Average in 38554
Price
Taxes
Year Built
Visits
 The data relating to real estate for sale on this web site comes in part from the Internet Data Exchange Program of RealTracs Solutions as distributed by MLS Grid. Real estate listings held by brokerage firms other than The Ashton Real Estate Group are marked with the Internet Data Exchange Program logo or thumbnail logo and detailed information about them includes the name of the listing brokers.
