
Just Listed


Address
1268 Scarcroft Ln, Nashville, TN
Price
$ 455,000
Property Attributes
- MLS#3598559
- TypeSingle Family
- Listing Status Active
- CountyDAVIDSON
- CityNashville
- NeighborhoodAvondale Park
- Zip37221
- Style
- Year Built2012
- Taxes$ 2852
- Price$ 455,000
- Bedrooms3
- Full Bathrooms2
- Half Bathrooms1
- Sqr Footage1736
- Lot Size0.19 Acres
Data Source:
Listing courtesy of RealTracs MLS as distributed by MLS GRID
Property Description
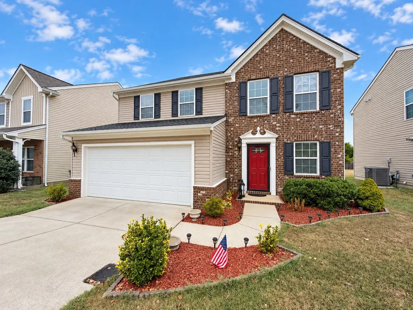
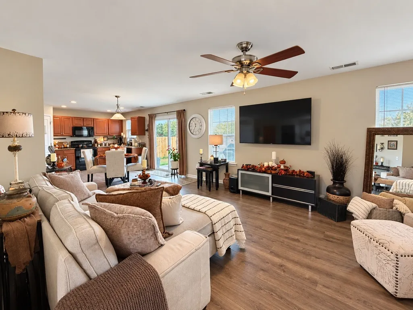
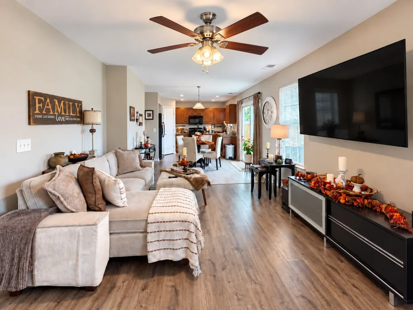
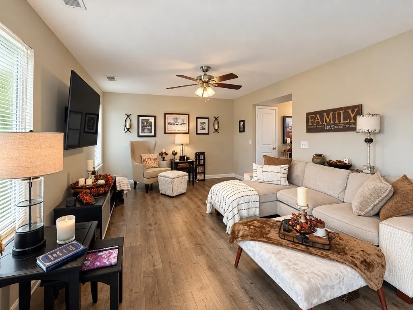
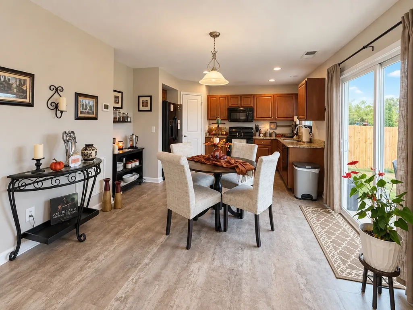
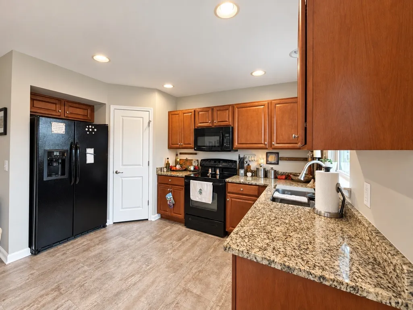
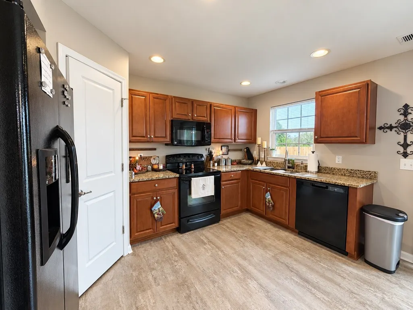
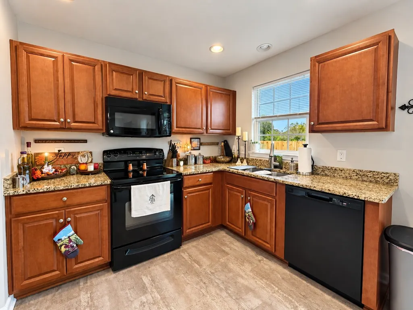
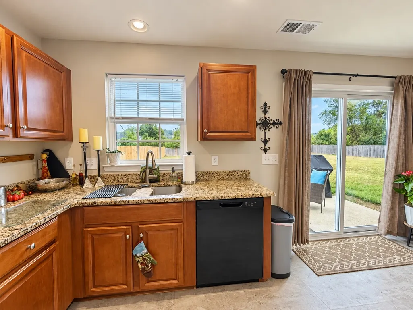
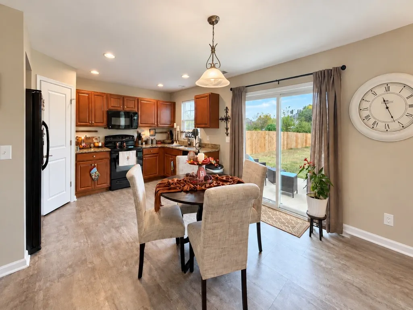
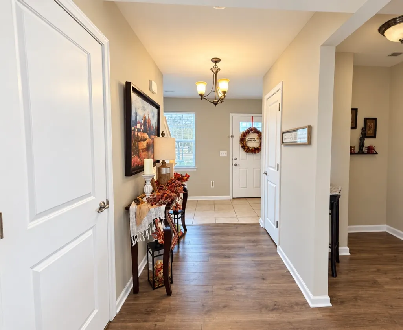
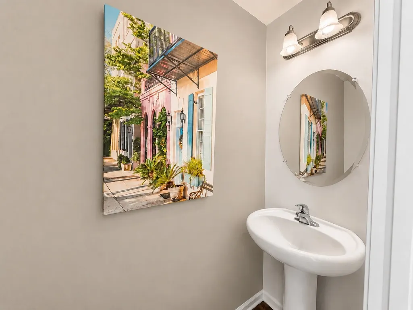
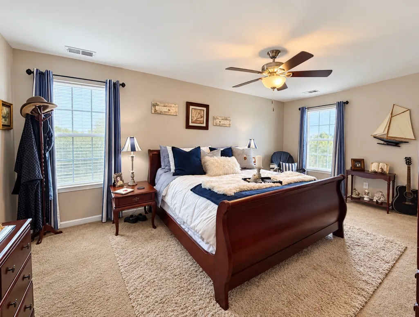
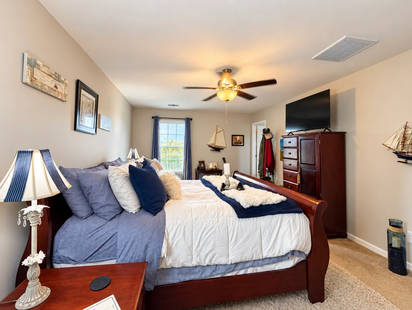
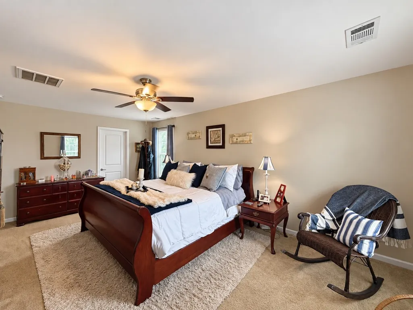
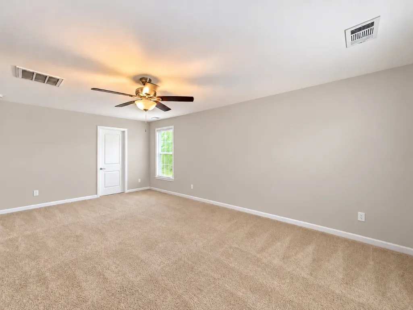
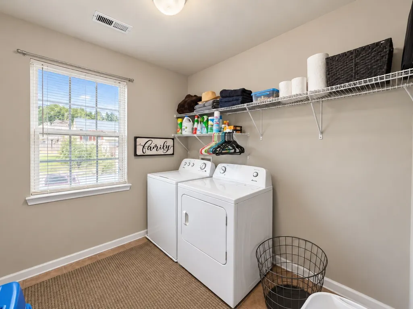
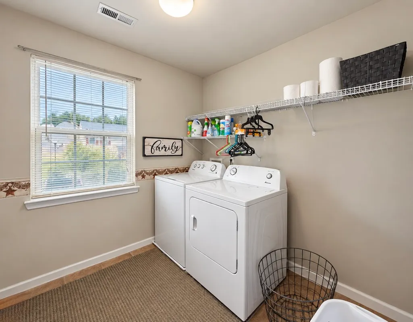
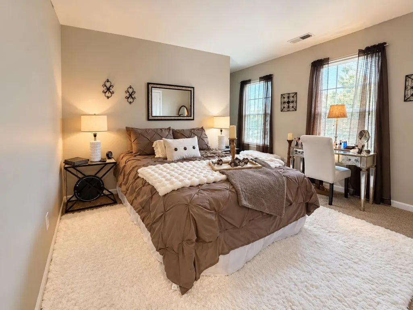
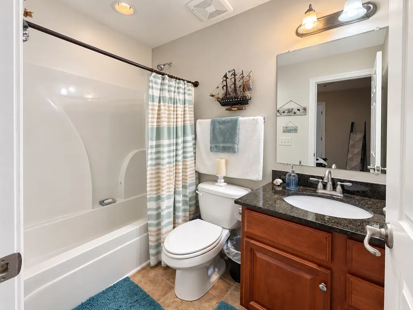
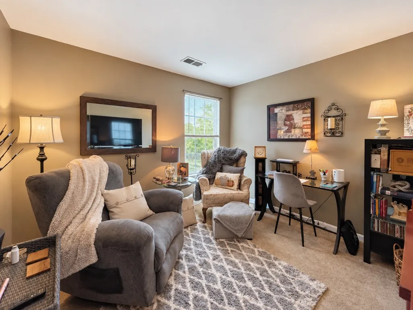
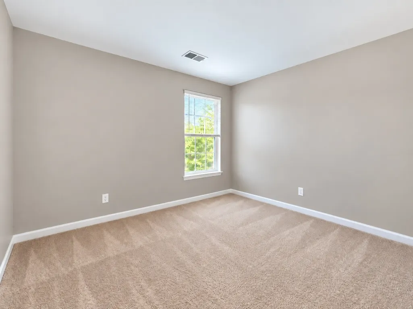
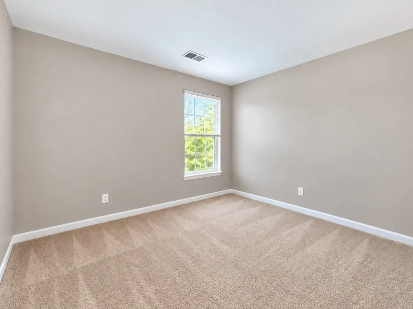
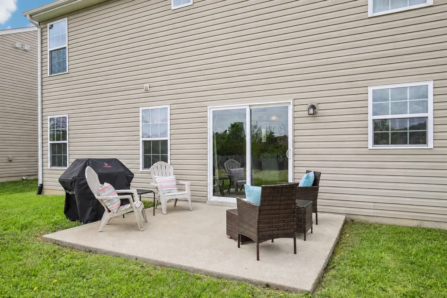
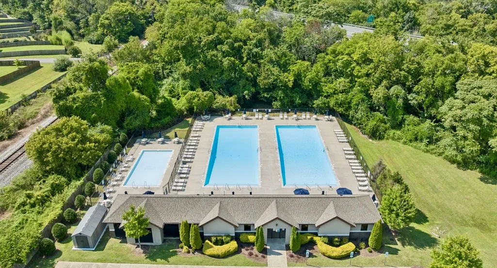
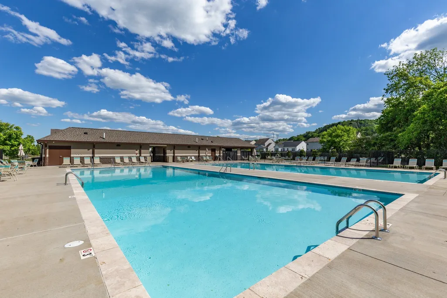
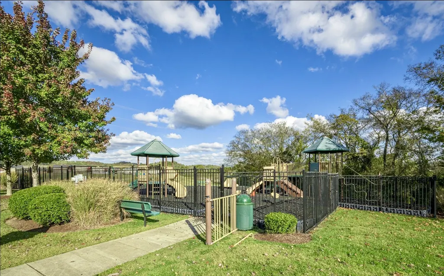
WELCOME TO AVONDALE PARK.. where location, updates and convenience come together in the heart of Bellevue! This well-maintained 3-bedroom, 2.5-bath Bellevue home offers an open-concept living and kitchen area with granite countertops, pantry, mudroom and attached 2-car garage. Upstairs features a spacious primary suite with walk-in closet, two additional bedrooms and convenient laundry. Major updates include ROOF & HVAC (2023), tankless water heater, updated flooring and fresh interior paint. Enjoy 3 community pools, clubhouse, playground and sidewalks. Minutes from One Bellevue Place, Ford Ice Center, Warner Parks and the iconic Loveless Cafe, with easy access to I-40 and Downtown Nashville. Move-in ready with major systems already updated—come experience Bellevue living!
| Elementary School | Middle School | High School |
|---|---|---|
| Harpeth Valley Elementary | Bellevue Middle | James Lawson High School |
| Price History | |
|---|---|
| 9/24/2026 | Listed $455,000 |
General Features
| Living Area | 1736 |
|---|---|
| Sewer | Public Sewer |
| Heating | Electric,Natural Gas |
| Cooling | Ceiling Fan(s),Central Air |
| Utilities | Electricity Available,Natural Gas Available,Water Available |
| Possession | Negotiable |
| Appliances | Electric Oven,Dishwasher,Ice Maker,Microwave,Refrigerator |
| HOA Fee | 65 |
| Garage Spaces | 2 |
| Association Fee Includes | Recreation Facilities |
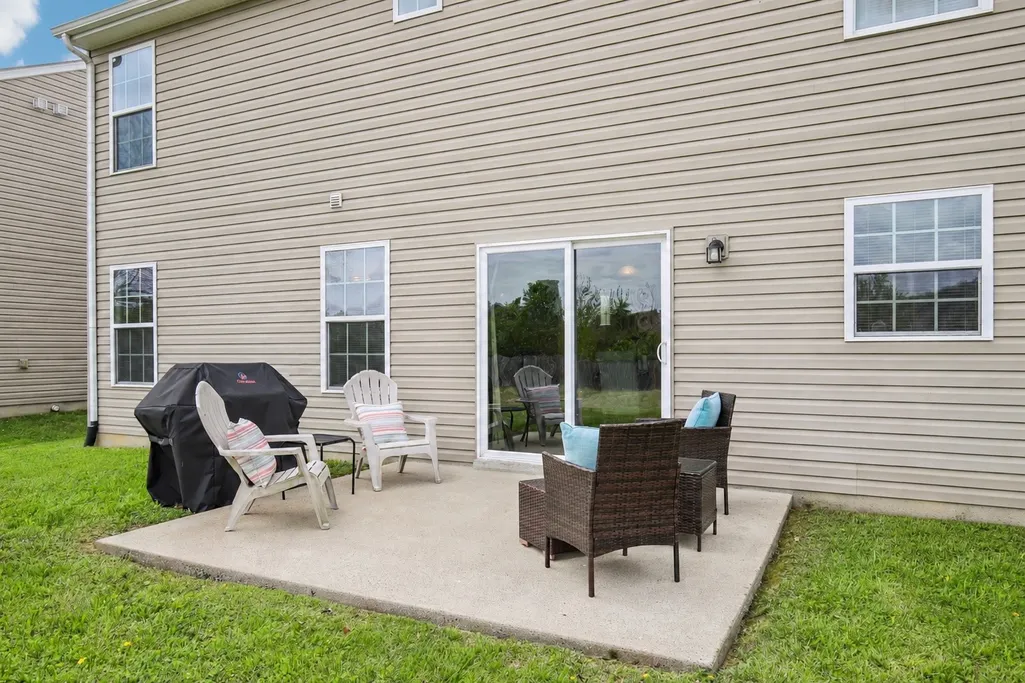
| Patio/Porch Features | Patio,Porch |
| Security Features | Smoke Detector(s) |
| Construction Materials | Brick,Vinyl Siding |
| Pets Allowed | Yes |
| Year Built | 2012 |
| Stories Count | 2 |
| Topography | Level |
| Levels | Two |
| Property Subtype | Single Family Residence |
| Assoc Fee Paid Per | Monthly |
| County | Davidson County,TN |
| New Construction | No |
| Property Type | Residential |
| Association Amenities | Playground,Pool,Sidewalks |
| Attached Garage | Yes |
| Energy Efficient | Thermostat,Doors,Water Heater |
| Subdivision Name | Avondale Park |
| Garage Y/N | Yes |
| Full Baths | 2 |
| Status | Active |
| Directions | From Nashville: I-40 W to Exit 196 (Old Hickory Blvd). Left on Old Hickory Blvd. Right on Hwy 70S. Left on Scarcroft Ln. Home will be on the right. |
| High School | James Lawson High School |
| City | Nashville |
| Senior Community Y/N | No |
| Lot Size Units | Acres |
| Elementary School | Harpeth Valley Elementary |
| Property Attached Y/N | No |
| Year Built Details | Existing |
| Tax Annual Amount | 2852 |
| Middle/Junior High School | Bellevue Middle |
| Building Area Units | Square Feet |
| Living Area Units | Square Feet |
| Standard Status | Active |
Interior Features
| Interior Amenities | Ceiling Fan(s),Entrance Foyer,Extra Closets,Open Floorplan,Pantry,Walk-In Closet(s) |
|---|---|
| Basement | None |
| Flooring | Carpet,Laminate,Tile |
| Air Conditioning Y/N | Yes |
| Heating Y/N | Yes |
| Above Grade Finished Area | 1736 |
| Half Baths | 1 |
| Total Bedrooms | 3 |
| Below Grade Finished Area Unit Type | Square Feet |
| LivingAreaSource | Owner |
| Below Grade Finished Area Source | Owner |
| Above Grade Finished Area Source | Owner |
| Above Grade Finished Area Unit Type | Square Feet |
| Total Baths | 3 |
Exterior Features
| Exterior Amenities | Smart Camera(s)/Recording |
|---|---|
| Parking Features | Garage Door Opener,Garage Faces Front,Driveway |
| Lot Features | Level |
| Water Source | Public |
| Total Parking | 2 |
| Lot Size Area | 0.19 |
| Building Area Total | 1736 |
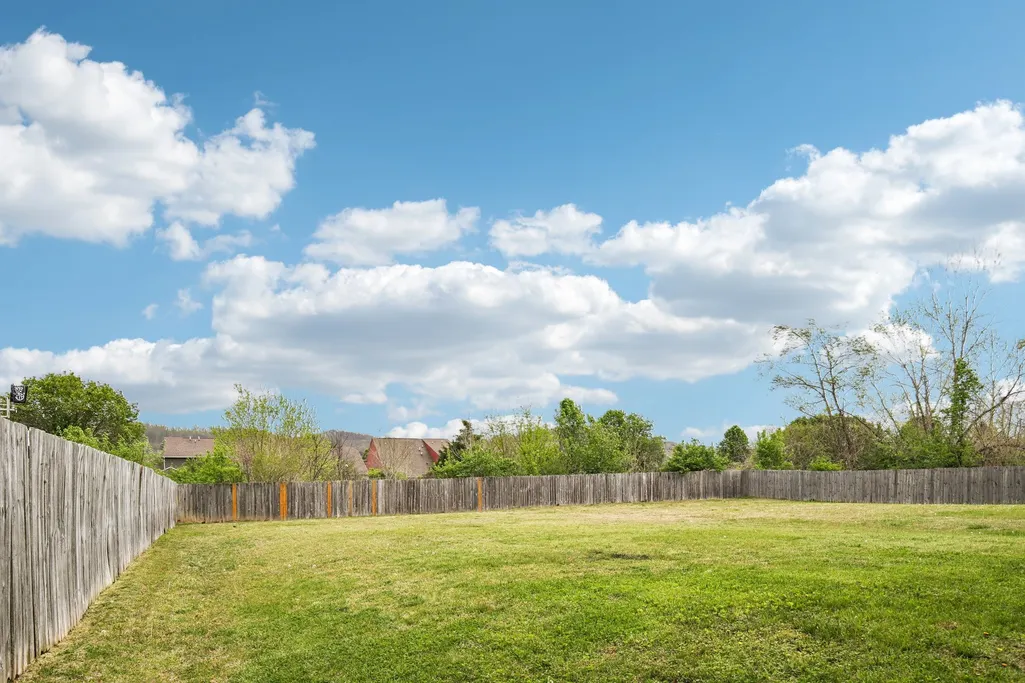
| Lot Dimensions | 50 X 165 |
| Lot Size Acres | 0.19 |
| Lot Size Source | Assessor |
| Waterfront Y/N | No |
| Covered Spaces | 2 |
Amenities
- Foreclosure
- Views
- Short Sale
- New Construction
- Adult 55+
- Lease To Own
- No HOA Fees
- Furnished
- Primary On Main
- Air Conditioning
- Seller Finance
- Green
- Fixer Upper
- Horse
- Golf
- Fireplace
- Deck
- Garage
- Basement
- Pool
Property vs Single Family Average in 37221
Price
Taxes
Year Built
 The data relating to real estate for sale on this web site comes in part from the Internet Data Exchange Program of RealTracs Solutions as distributed by MLS Grid. Real estate listings held by brokerage firms other than The Ashton Real Estate Group are marked with the Internet Data Exchange Program logo or thumbnail logo and detailed information about them includes the name of the listing brokers.
