
Just Listed













Address
208 Bateman Ave, Franklin, TN
Price
$ 789,995
Property Attributes
- MLS#3598764
- TypeSingle Family
- Listing Status Active
- CountyWILLIAMSON
- CityFranklin
- NeighborhoodCool Springs East
- Zip37067
- StyleTraditional
- Year Built1997
- Taxes$ 3108
- Price$ 789,995
- Bedrooms4
- Full Bathrooms2
- Half Bathrooms1
- Sqr Footage2786
- Lot Size0.23 Acres
Data Source:
Listing courtesy of RealTracs MLS as distributed by MLS GRID
Property Description
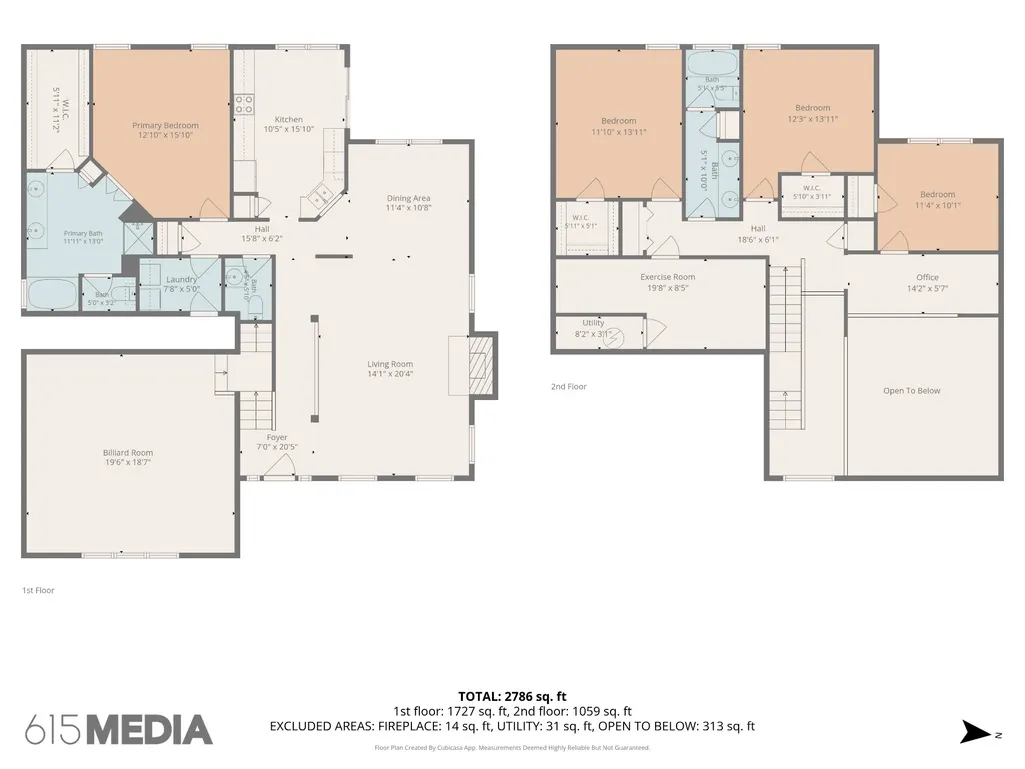
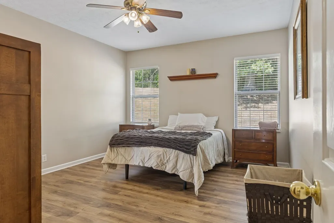
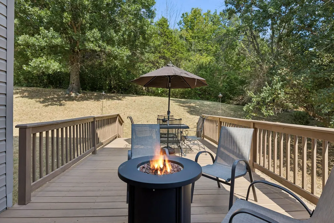
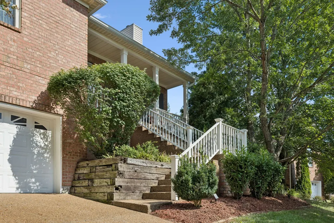
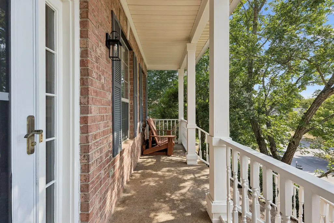
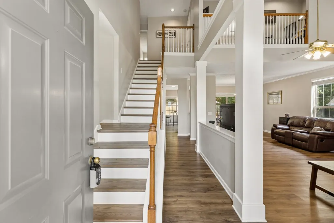
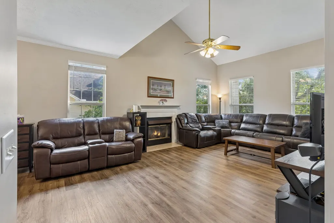
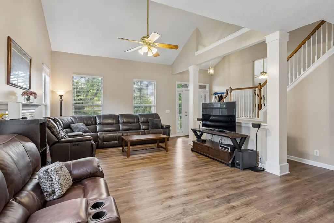
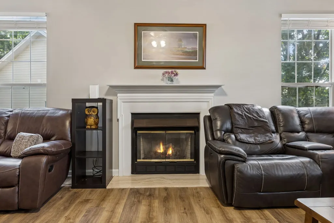
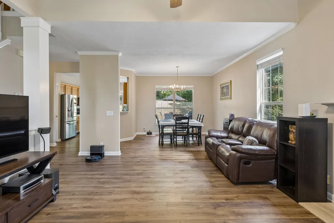
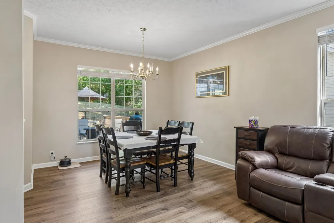
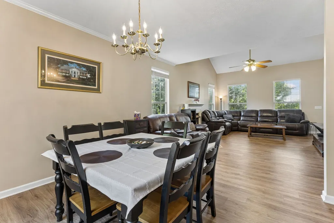
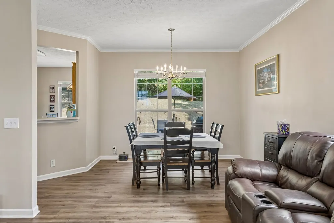
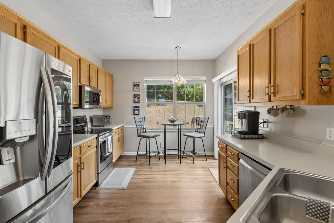
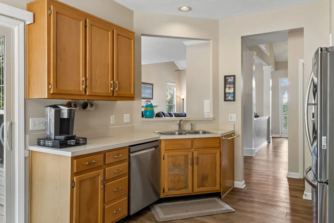
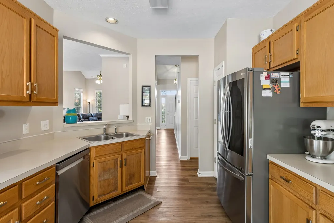
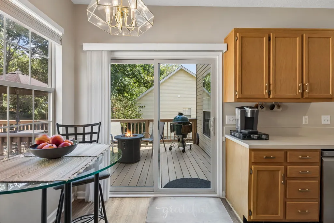
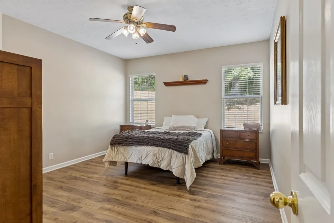
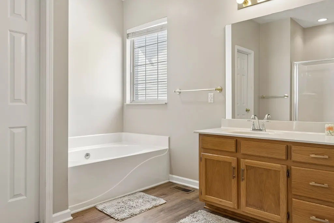
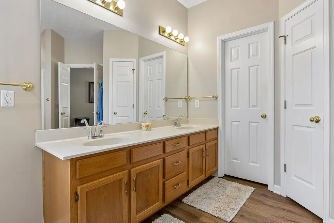
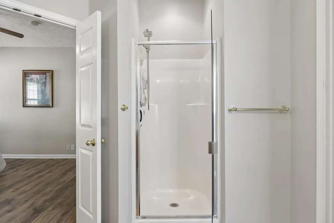
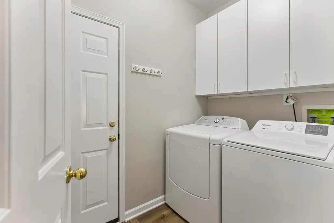
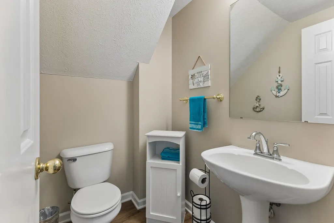
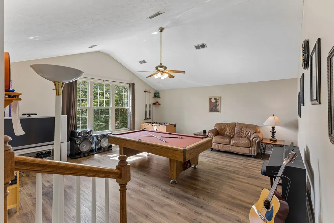
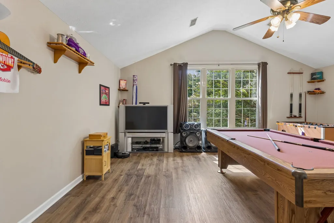
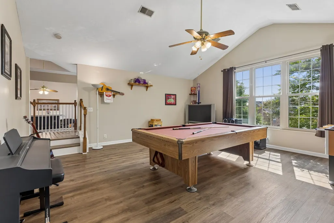
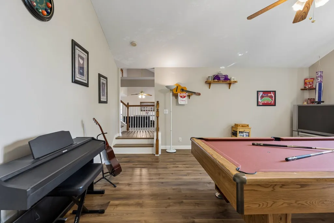
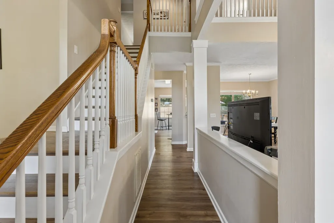
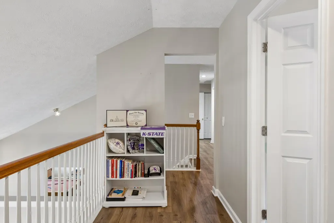
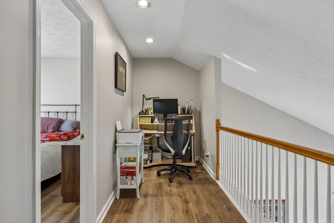
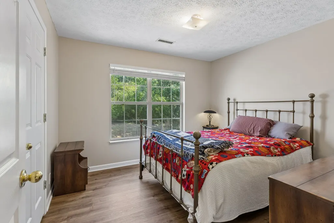
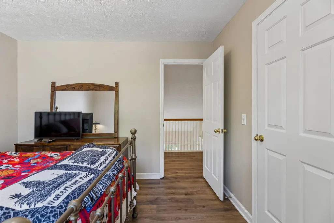
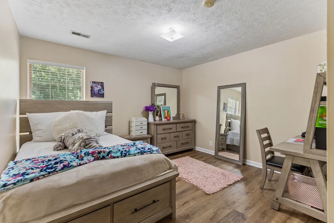
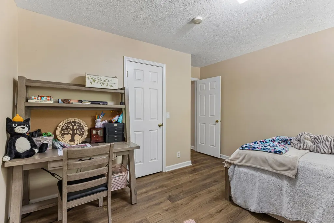
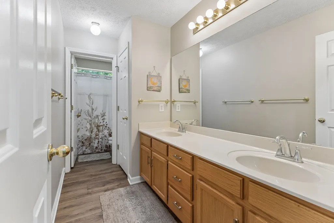
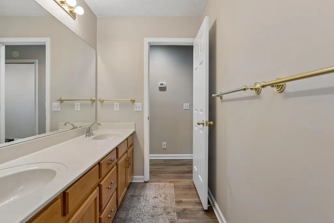
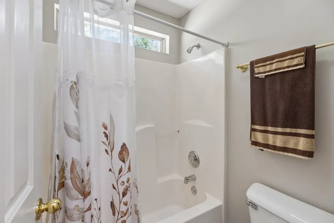
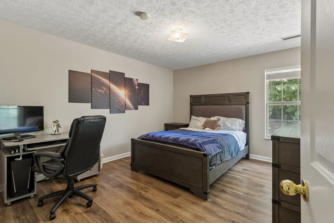
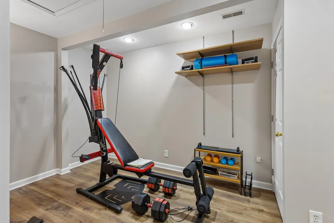
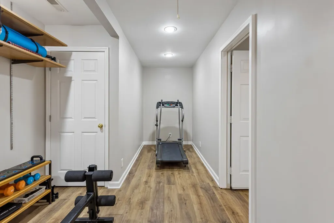
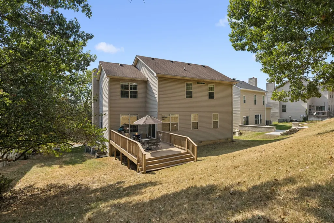
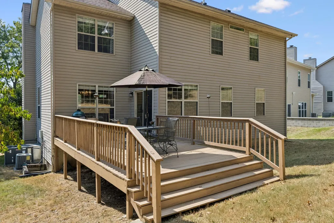
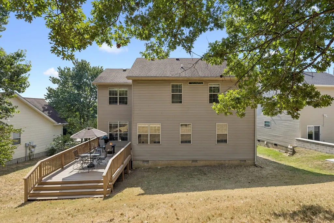
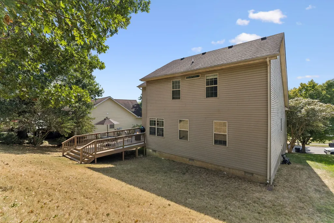
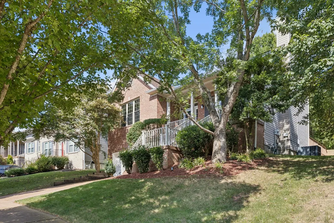
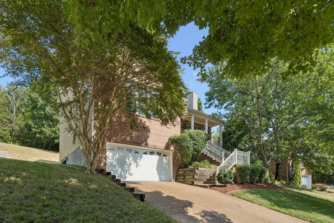
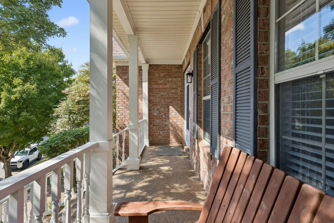
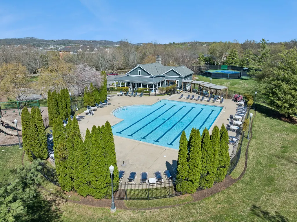
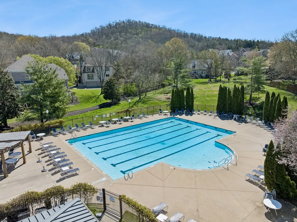
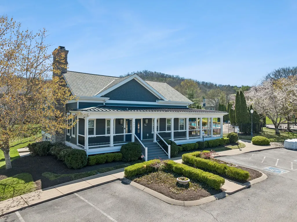
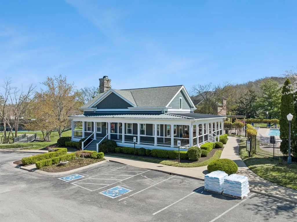
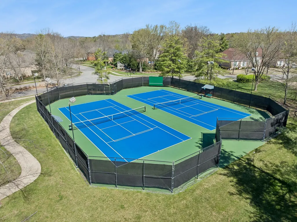
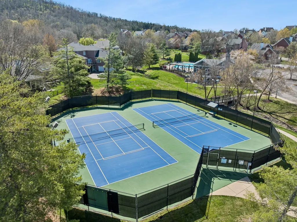
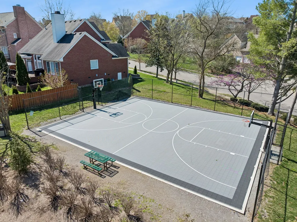
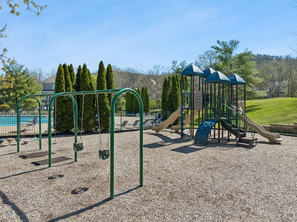
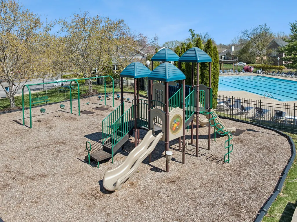
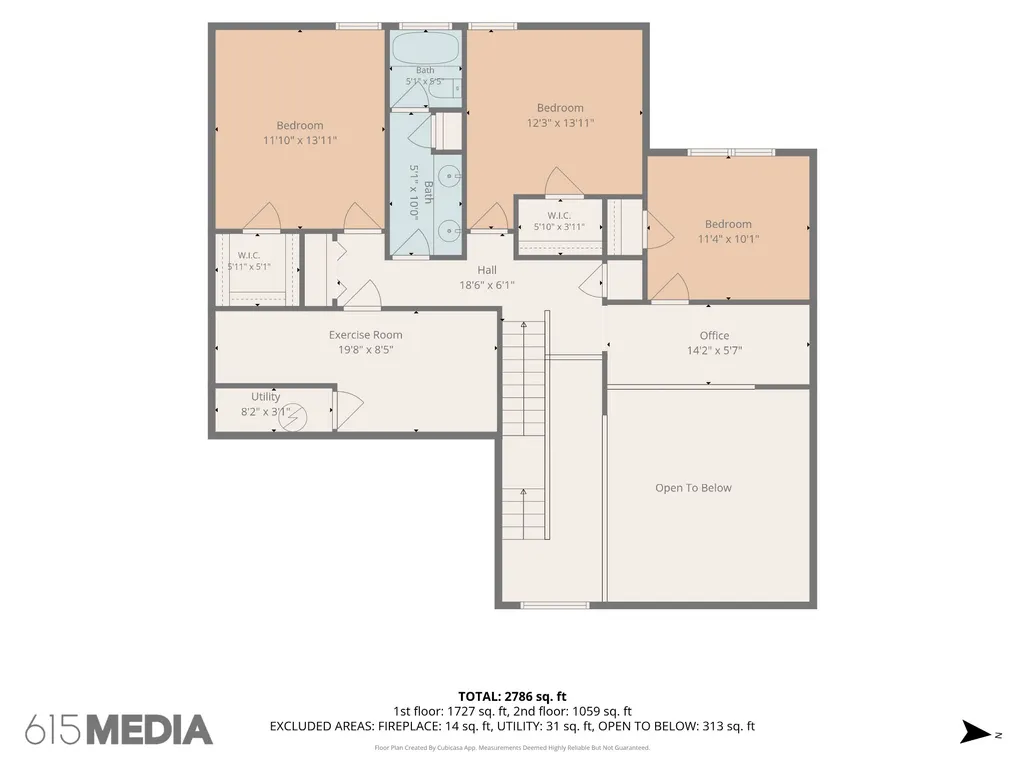
Zoned for Kenrose Elementary, Woodland Middle and Ravenwood High. Woodland ranks #1 of 583 Tennessee middle schools on SchoolDigger, Ravenwood is Niche's #3 public high school in the state, and Kenrose sits in the top 5% of Tennessee public schools. Backing to mature hardwoods, this two-story home offers nearly 2,800 square feet of flexible space, beginning with a main-level primary suite that includes a walk-in closet, garden tub, separate shower and dual vanities. At the heart of the home, a soaring two-story living room pairs a ventless remote-control gas fireplace with a wall of windows and opens to the dining area and kitchen beyond, where stainless appliances and a sunny breakfast nook look out to the deck. The layout keeps working from there. Just off the entry, a 19x18 recreation room holds a pool table and a piano with room to spare, ready to serve as a game room, studio or second living area, while main-level laundry keeps the daily routine simple. Upstairs are three additional bedrooms plus two rooms that are increasingly hard to find: a dedicated exercise room and an office overlooking the living room below. Three of the four bedrooms have walk-in closets, and drop-down stairs open to a floored, lighted attic, so storage is never an afterthought. Outside, a wide deck with space for dining and a fire pit steps down to a yard framed by trees, and a covered front porch and attached two-car garage. An irrigation system serves the front and side yards. Recent improvements include new flooring throughout, new blinds, updated hardware, and new exterior lighting, and all appliances convey, and refrigerator. Cool Springs East residents enjoy a clubhouse, swimming pool, tennis and pickleball courts and a basketball court. The school bus stops at the corner, and you are minutes from CoolSprings Galleria, the shops and restaurants of historic downtown Franklin, and direct I-65 access for an easy run into Nashville. Schedule your private showing today.
| Elementary School | Middle School | High School |
|---|---|---|
| Kenrose Elementary | Woodland Middle School | Ravenwood High School |
| Price History | |
|---|---|
| 9/24/2026 | Listed $789,995 |
General Features
| Living Area | 2786 |
|---|---|
| Sewer | Public Sewer |
| Heating | Central |
| Cooling | Ceiling Fan(s),Central Air |
| Utilities | Water Available |
| Possession | Immediate |
| Roof | Asphalt |
| Appliances | Electric Oven,Electric Range,Dishwasher,ENERGY STAR Qualified Appliances,Refrigerator,Stainless Steel Appliance(s) |
| HOA Fee | 122 |
| Garage Spaces | 2 |
| Association Fee Includes | Recreation Facilities |
| Patio/Porch Features | Patio,Covered,Deck |
| Architectural Style | Traditional |
| Security Features | Carbon Monoxide Detector(s),Smoke Detector(s) |
| Construction Materials | Brick,Vinyl Siding |
| Pets Allowed | Yes |
| Year Built | 1997 |
| Stories Count | 2 |
| Topography | Sloped |
| Levels | Two |
| Property Subtype | Single Family Residence |
| HOA Fee 2 | 275 |
| Assoc Fee Paid Per | Monthly |
| County | Williamson County,TN |
| New Construction | No |
| Property Type | Residential |
| Association Amenities | Clubhouse,Pickleball Court(s),Pool,Tennis Court(s) |
| Attached Garage | Yes |
| Subdivision Name | Cool Springs East Sec 3 |
| Garage Y/N | Yes |
| Full Baths | 2 |
| Status | Active |
| Buyer Financing | Conventional,FHA,VA |
| Directions | I-65 S to Exit 68A (Cool Springs Blvd East),turn left onto Carothers Pkwy,turn right onto Mayfield Dr,turn right onto Walters Ave,then turn left onto Bateman Ave; property will be on the right. |
| High School | Ravenwood High School |
| City | Franklin |
| Senior Community Y/N | No |
| Lot Size Units | Acres |
| HOA Fee 2 Frequency | One Time |
| Elementary School | Kenrose Elementary |
| Property Attached Y/N | No |
| Year Built Details | Existing |
| Tax Annual Amount | 3108 |
| Middle/Junior High School | Woodland Middle School |
| Building Area Units | Square Feet |
| Living Area Units | Square Feet |
| Standard Status | Active |
Interior Features
| Interior Amenities | Ceiling Fan(s),Entrance Foyer,High Ceilings,Open Floorplan,Pantry,Walk-In Closet(s) |
|---|---|
| Basement | Crawl Space,None |
| Flooring | Luxury Vinyl |
| Total Fireplaces | 1 |
| Air Conditioning Y/N | Yes |
| Heating Y/N | Yes |
| Fireplace Y/N | Yes |
| Above Grade Finished Area | 2786 |
| Half Baths | 1 |
| Laundry Features | Electric Dryer Hookup,Washer Hookup |
| Total Bedrooms | 4 |
| Main Level Bedrooms | 1 |
| Below Grade Finished Area Unit Type | Square Feet |
| LivingAreaSource | Professional Measurement |
| Below Grade Finished Area Source | Professional Measurement |
| Above Grade Finished Area Source | Professional Measurement |
| Above Grade Finished Area Unit Type | Square Feet |
| Total Baths | 3 |
Exterior Features
| Parking Features | Garage Door Opener,Attached |
|---|---|
| Lot Features | Sloped |
| Water Source | Public |
| Total Parking | 2 |
| Lot Size Area | 0.23 |
| Building Area Total | 2786 |
| Lot Dimensions | 58 X 132 |
| Lot Size Acres | 0.23 |
| Lot Size Source | Calculated from Plat |
| Waterfront Y/N | No |
| Covered Spaces | 2 |
Amenities
- Foreclosure
- Views
- Short Sale
- New Construction
- Adult 55+
- Lease To Own
- No HOA Fees
- Furnished
- Primary On Main
- Air Conditioning
- Seller Finance
- Green
- Fixer Upper
- Horse
- Golf
- Fireplace
- Deck
- Garage
- Basement
- Pool
Property vs Single Family Average in 37067
Price
Taxes
Year Built
 The data relating to real estate for sale on this web site comes in part from the Internet Data Exchange Program of RealTracs Solutions as distributed by MLS Grid. Real estate listings held by brokerage firms other than The Ashton Real Estate Group are marked with the Internet Data Exchange Program logo or thumbnail logo and detailed information about them includes the name of the listing brokers.
