
Just Listed


Address
5754 Heirloom Dr, Murfreesboro, TN
Price
$ 875,900
Property Attributes
- MLS#3601271
- TypeSingle Family
- Listing Status Active
- CountyRUTHERFORD
- CityMurfreesboro
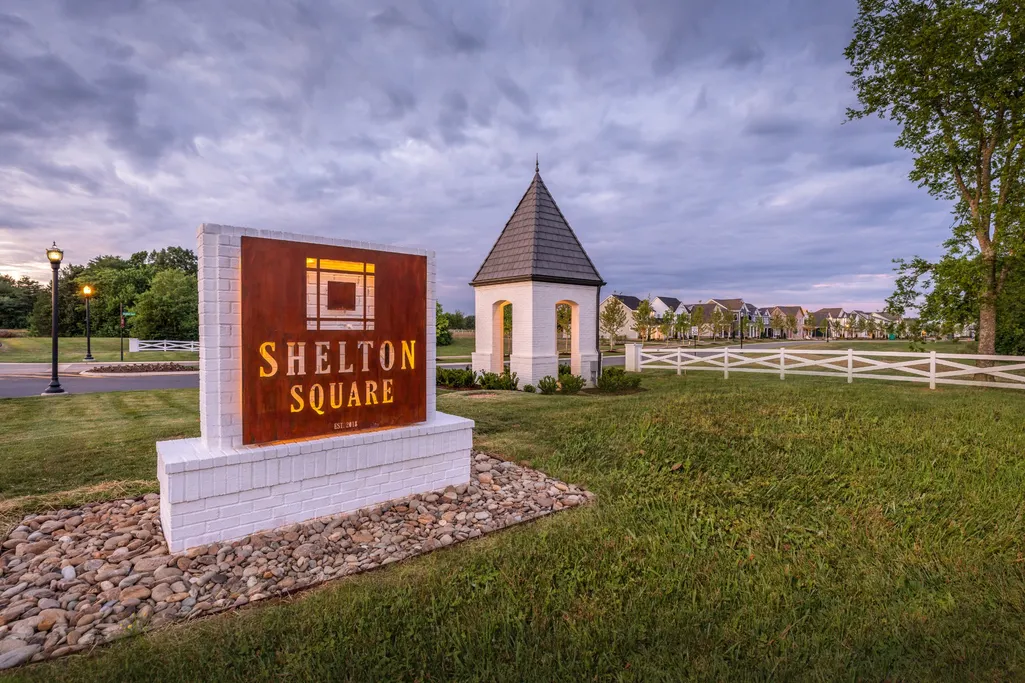
- NeighborhoodShelton Square
- Zip37129
- Style
- Year Built2026
- Taxes$ 601
- Price$ 875,900
- Bedrooms5
- Full Bathrooms4
- Half Bathrooms0
- Sqr Footage3630
- Lot Size0.32 Acres
Data Source:
Listing courtesy of RealTracs MLS as distributed by MLS GRID
Property Description
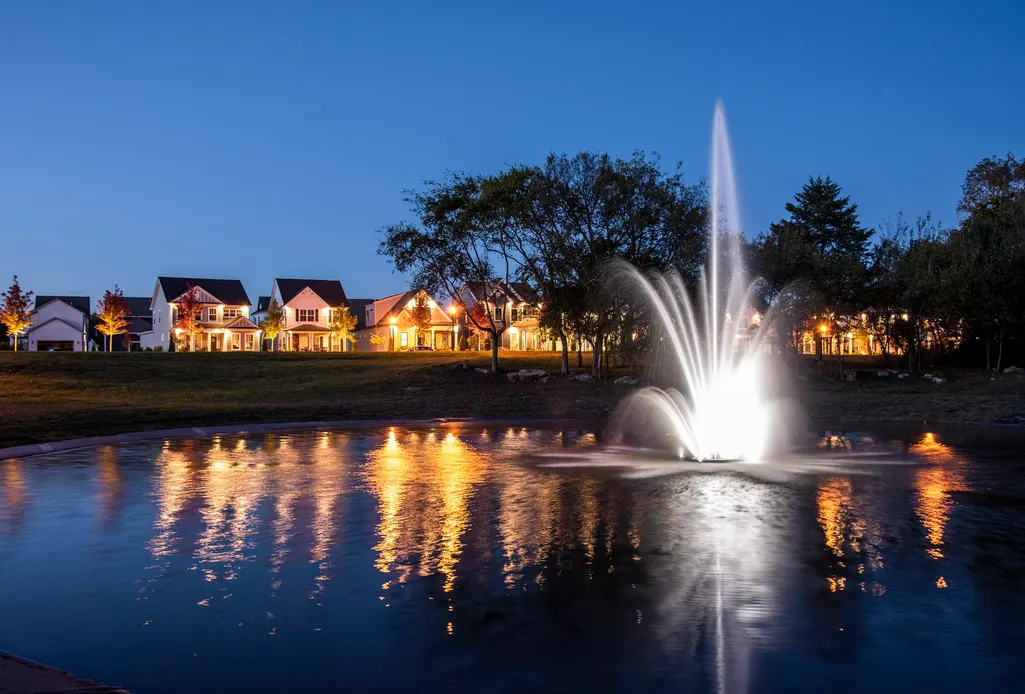
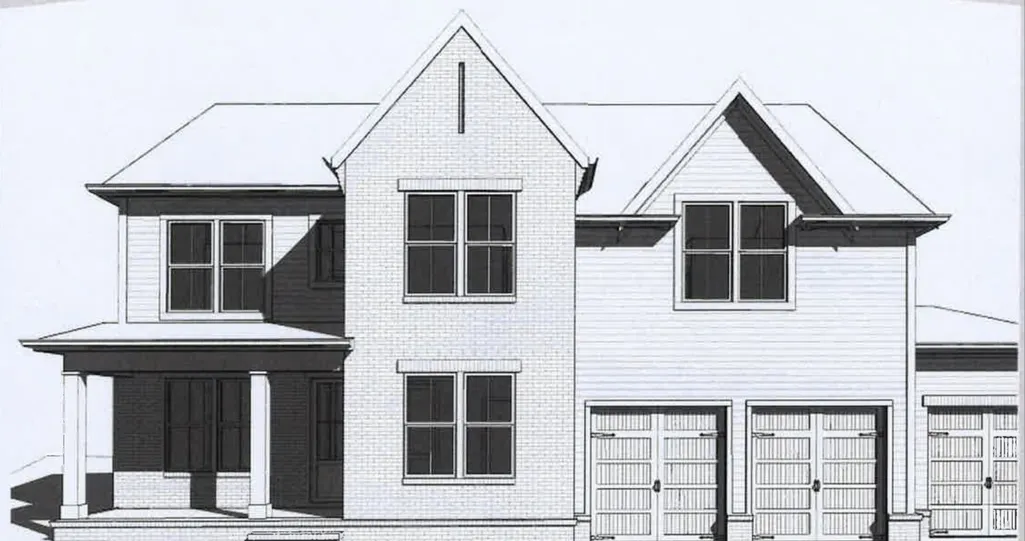
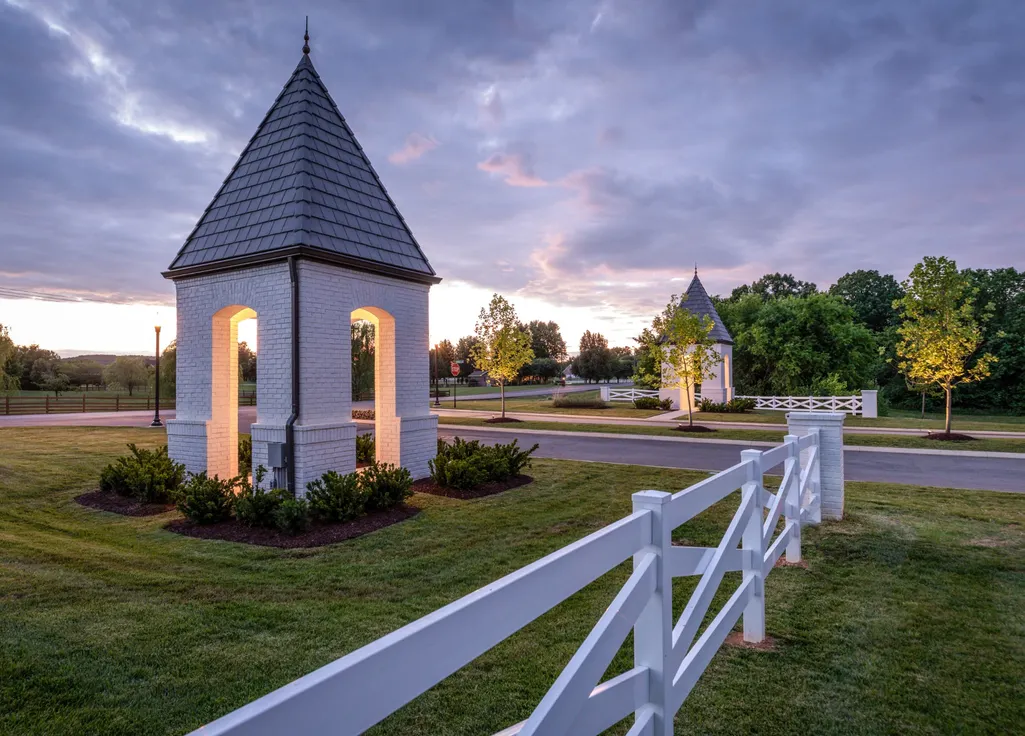
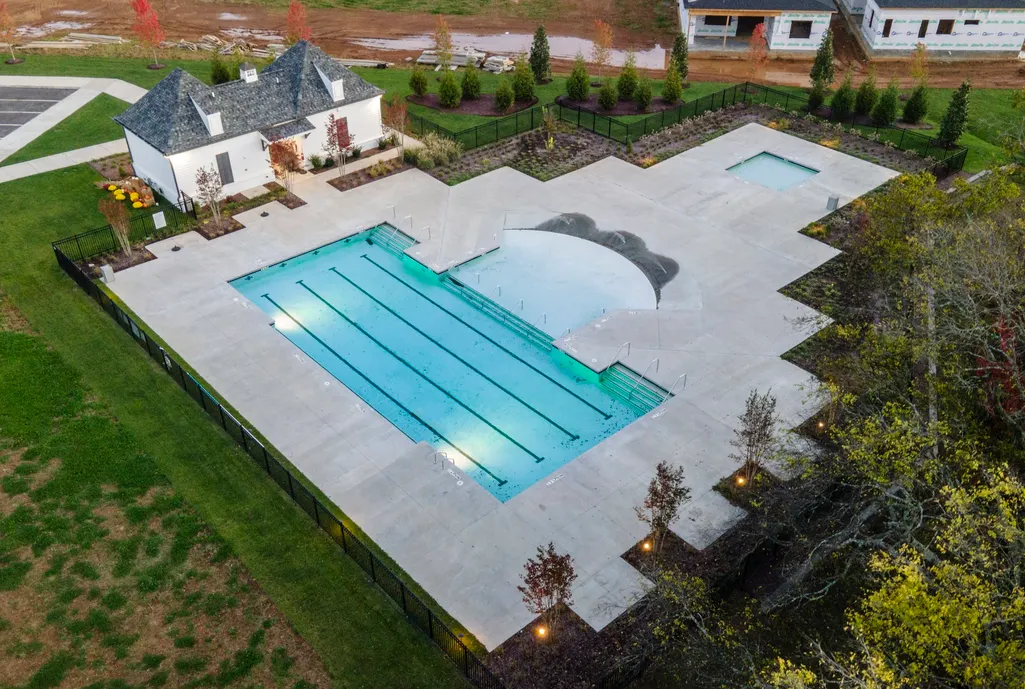
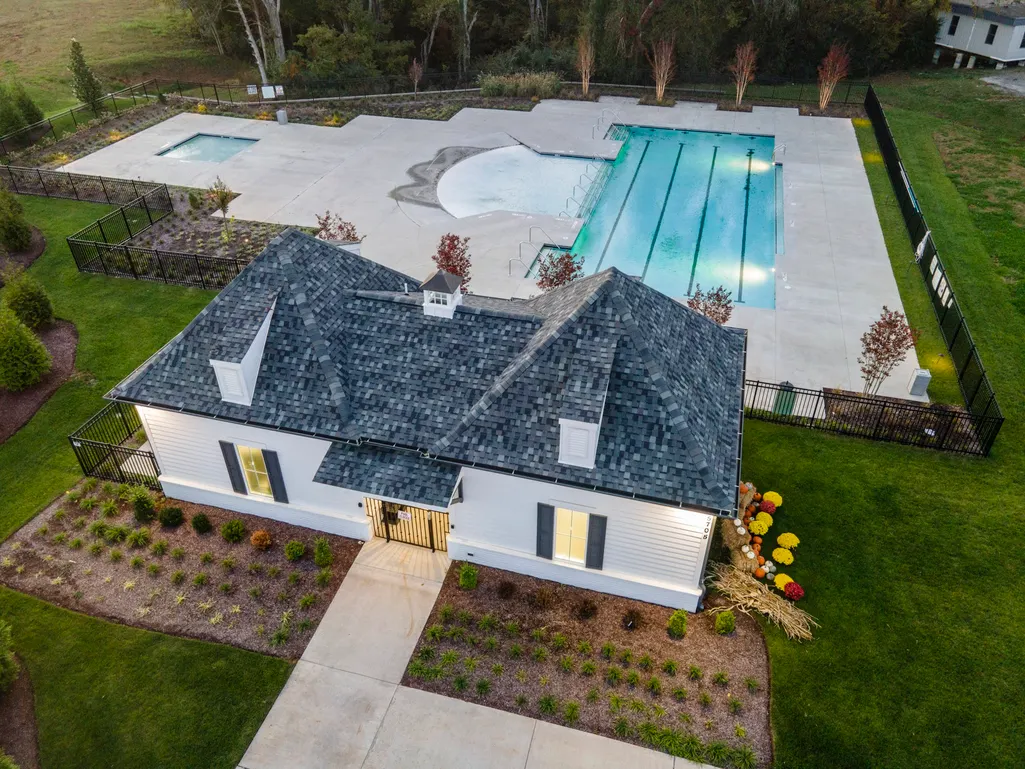
NEW Alexander plan has it all! (IN FRAMING STAGE NOW) 3-car garage *Primary and guest bedroom down. *Study on 1st floor. *Vaulted ceiling in great room and back porch*10ft island-great for holidays and get-togethers*Huge pantry with counter workspace. Primary suite has a vaulted ceiling and gorgeous picture window*Wait til you see the primary spa bath!* Upstairs you will find an expanded Bonus room and media room. *Bedrooms 4 and 5 have private baths!* Covered front and rear porches. All of this on a culdesac with green space to the left of home! Truly high-end finishes make this home one of a kind! Home is under construction, call Pam for details on the Designer finishes on this lovely and spacious home in Shelton Square. Walk to the impressive amenity center with amazing workout facility and pool! Shelton Square is minutes from 840 and 24, Publix, medical and the NEW Veteran's Park coming soon!
| Elementary School | Middle School | High School |
|---|---|---|
| Poplar Hill Elementary | Poplar Hill Middle School | Blackman High School |
| Price History | |
|---|---|
| 9/25/2026 | Listed $875,900 |
General Features
| Living Area | 3630 |
|---|---|
| Sewer | Public Sewer |
| Heating | Central,Heat Pump,Natural Gas |
| Cooling | Electric |
| Utilities | Electricity Available,Natural Gas Available,Water Available,Cable Connected |
| Possession | Close Of Escrow |
| Roof | Shingle |
| Appliances | Built-In Electric Oven,Cooktop,Dishwasher,Disposal,Microwave |
| HOA Fee | 75 |
| Garage Spaces | 3 |
| Association Fee Includes | Maintenance Grounds |
| Patio/Porch Features | Patio,Covered,Porch |
| Pool Features | In Ground |
| Security Features | Carbon Monoxide Detector(s),Smoke Detector(s) |
| Construction Materials | Hardboard Siding,Brick |
| Pets Allowed | Yes |
| Year Built | 2026 |
| Stories Count | 2 |
| Topography | Cul-De-Sac |
| Levels | Two |
| Property Subtype | Single Family Residence |
| HOA Fee 2 | 250 |
| Assoc Fee Paid Per | Monthly |
| County | Rutherford County,TN |
| New Construction | Yes |
| Property Type | Residential |
| Attached Garage | Yes |
| Subdivision Name | Shelton Square Sec 2 Ph 1 |
| Garage Y/N | Yes |
| Full Baths | 4 |
| Status | Active |
| Directions | From I-24 E take Medical Ctr /Fortress exit take right on Manson Pike go to light take RIGHT on Florence**Shelton Square entrance on LEFT on Pointer go to end take left on Bridgemore home on left. Mo |
| High School | Blackman High School |
| City | Murfreesboro |
| Senior Community Y/N | No |
| Lot Size Units | Acres |
| HOA Fee 2 Frequency | One Time |
| Elementary School | Poplar Hill Elementary |
| Property Attached Y/N | No |
| Year Built Details | New |
| Tax Annual Amount | 601 |
| Middle/Junior High School | Poplar Hill Middle School |
| Building Area Units | Square Feet |
| Living Area Units | Square Feet |
| Standard Status | Active |
| Tax Lot | 249 |
Interior Features
| Interior Amenities | High Speed Internet |
|---|---|
| Basement | None |
| Flooring | Carpet,Laminate,Tile |
| Total Fireplaces | 1 |
| Air Conditioning Y/N | Yes |
| Heating Y/N | Yes |
| Fireplace Y/N | Yes |
| Above Grade Finished Area | 3630 |
| Laundry Features | Electric Dryer Hookup,Washer Hookup |
| Total Bedrooms | 5 |
| Main Level Bedrooms | 2 |
| Below Grade Finished Area Unit Type | Square Feet |
| LivingAreaSource | Builder |
| Below Grade Finished Area Source | Builder |
| Above Grade Finished Area Source | Builder |
| Above Grade Finished Area Unit Type | Square Feet |
| Total Baths | 4 |
Exterior Features
| Parking Features | Garage Door Opener,Garage Faces Front |
|---|---|
| Lot Features | Cul-De-Sac |
| Water Source | Public |
| Total Parking | 3 |
| Lot Size Area | 0.32 |
| Building Area Total | 3630 |
| Lot Size Acres | 0.32 |
| Lot Size Source | Calculated from Plat |
| Waterfront Y/N | No |
| Covered Spaces | 3 |
Amenities
- Foreclosure
- Views
- Short Sale
- New Construction
- Adult 55+
- Lease To Own
- No HOA Fees
- Furnished
- Primary On Main
- Air Conditioning
- Seller Finance
- Green
- Fixer Upper
- Horse
- Golf
- Fireplace
- Deck
- Garage
- Basement
- Pool
Property vs Single Family Average in 37129
Price
Taxes
Year Built
 The data relating to real estate for sale on this web site comes in part from the Internet Data Exchange Program of RealTracs Solutions as distributed by MLS Grid. Real estate listings held by brokerage firms other than The Ashton Real Estate Group are marked with the Internet Data Exchange Program logo or thumbnail logo and detailed information about them includes the name of the listing brokers.
